2-bedroom terraced house · TA20 1PY
For saleListed 101 days
Opportunity summary
See Archie’s verdict, returns by strategy and what to check before viewing.
About
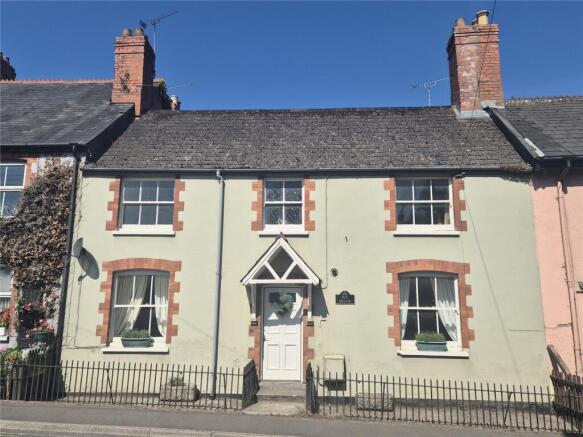
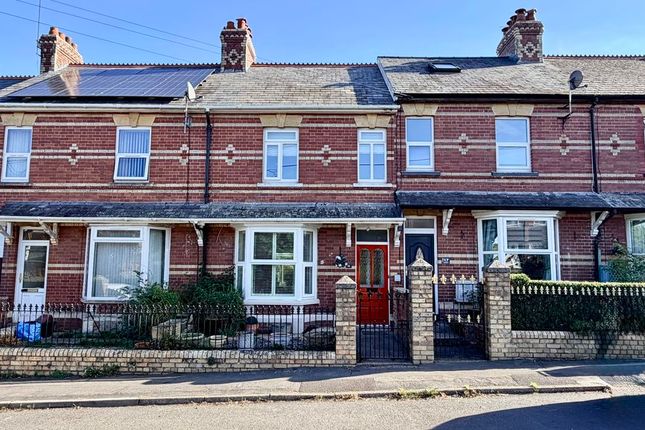
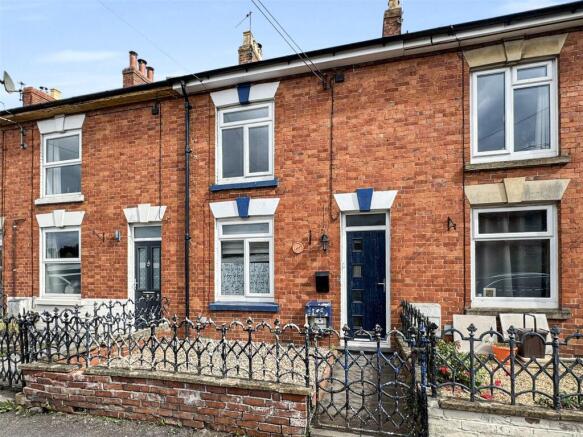
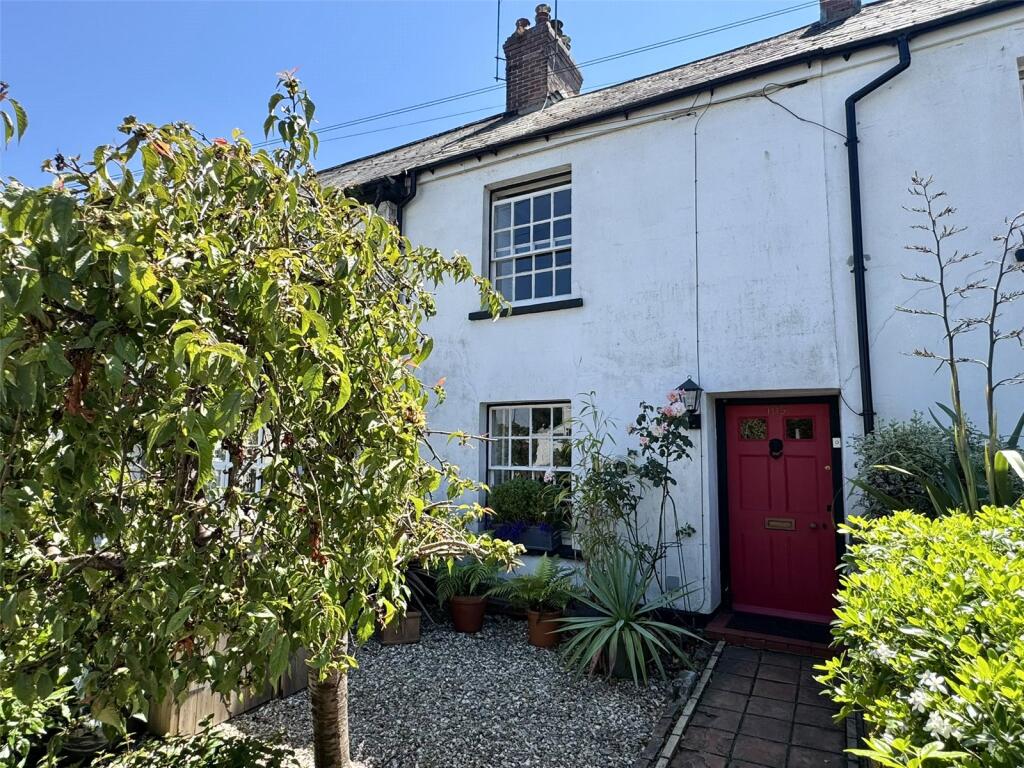
A charming and beautifully presented two-bedroom period home with the added benefit of a versatile loft room, quietly tucked away just off Chard's bustling High Street and within easy walking distance of the town's excellent range of amenities.
Constructed with attractive brick elevations beneath a slate roof, this delightful property has been well maintained and is presented to an excellent standard throughout, successfully blending period character with modern comforts.
The ground floor offers a spacious sitting room, alongside a separate dining room featuring an impressive exposed brick fireplace with an inset wood-burning stove, creating a warm and inviting focal point.
The dining room flows seamlessly into the well-appointed fitted kitchen, providing an ideal space for both everyday living and entertaining.
On the first floor are two generous double bedrooms together with a spacious family bathroom, which is presented in excellent condition and benefits from two useful built-in storage cupboards.
A staircase leads to the impressive loft room, which is fitted with two skylights, a radiator, and useful eaves storage.
Further benefits include gas-fired central heating, an enclosed rear courtyard garden and a useful brick-built storage shed.
Ideally situated in the heart of this popular Somerset market town, the property enjoys immediate access to an excellent selection of amenities including major supermarkets, independent shops, cafés, schools and leisure facilities.
The stunning World Heritage Jurassic Coast at Lyme Regis is approximately 14 miles to the south, while the county town of Taunton lies around 14 miles to the north, offering access to the M5 motorway and mainline rail services with direct links to London and beyond.
Tenure: Freehold Council Tax Band: A EPC: TBC Accommodation comprises: Entrance hall, lounge, dining room, kitchen, two bedroom, bathroom and loft room.
Porch Covered porch with wooden double glazed entrance door into entrance hall. Entrance Hall Stairs rising to first floor, understairs storage area, built-in storage cupboard.
Further fitted storage cupboard. Doors to dining room and lounge. Lounge 4.56m x 3.4m Radiator, television point, telephone point. Two fitted storage cupboards.
wooden floorboards and double glazed window to the front aspect. Dining Room 3.67m x 3.46m Attractive brick-built fireplace with inset wood burner, additional exposed brick walling.
Radiator, double glazed window to the rear aspect, wooden floorboards and opening through to kitchen.
Kitchen 2.69m x 2.32m Fitted with a selection of base units set beneath worktops with inset sink and drainer. Integrated oven with gas hob and glass splashback over.
Space for fridge freezer, Double glazed window to the rear aspect and double glazed door out to rear courtyard. First Floor Landing Doors to all principal rooms.
Door giving access to stairway leading to loft room. Bedroom One 4.03m x 3.4m Fitted double wardrobe, radiator and double glazed window to the front aspect.
Bedroom Two 3.48m x 3.15m Radiator and double glazed window to the rear aspect.
Bathroom Fitted with a three-piece suite comprising panelled bath with mains shower and screen over, low-level W.C. and pedestal wash hand basin.
Built-in storage cupboard housing wall mounted central heating boiler. Further built-in storage cupboard with space and plumbing for washing machine.
Loft Room 6.19m 5.30m including stairs - Two skylights, radiator and access to eaves storage. Courtyard The courtyard garden is laid to concrete providing space to sit out.
Door to brick built store with power. Steps lead up to a gate providing access out to Boden Street car park.
There is an area of hardstanding outside the rear gate and between the car park where the current occupier has parked without issue.
Property Information Services Mains gas, water, electric and drainage.
Broadband and mobile coverage Ultrafast Broadband is available in this area and mobile signal should be available from all four major providers outdoors and indoors.
Information supplied by ofcom.org.uk
Value & comps
No previous sales on record.
Returns
Set an offer; the calculator follows it.
We're still gathering serviced-accommodation data for this area.
Archie refurb estimate: a Pro feature
0.0% below asking
This is not financial or investment advice. Prop AI Deals is not authorised by the Financial Conduct Authority (FCA) to provide investment advice.
All investment calculators, property analyses, and AI-generated insights are for informational purposes only. Property investment carries risk and may result in financial loss. All calculations should be independently verified and you should consult with FCA-authorised financial advisors before making any investment decisions.
Past performance does not guarantee future results. Tax implications vary by individual circumstances.
Deal
Properties like this can earn 2–3x BTL yields when converted to HMO, with retrofit costs around £10k/room. Sign in to see the full tier, yield projection, and cost breakdown.
Commercial properties like this can earn 30-50% higher yields when converted to residential under Class MA / Q / P / PA, with prior approval costing ~GBP 96/unit. Sign in to see the recommended route, yield uplift, and cost breakdown.
BRRR-suited properties can recycle 80-100% of investor capital on refi, leaving a high-yielding rental with most of the money out. Sign in to see the refurb cost stack, ARV projection, and refinance maths.
Detached + large garden = sub-division play. Pro tier unlocks the tier badge, plot size, uplift estimate, and regional land benchmark.
Short-lease flats trade at deep discount, but extending under the 1993 Act often costs far less than the discount. Pro tier unlocks the tier badge, premium breakdown, long-lease ARV and arbitrage maths.
See projected short-stay revenue vs a vanilla BTL for this property.
See real sub-let margins (HMO room rates & SA nightly rates) vs the landlord rent.
Area
Agent & docs

FAQ
About Holly Terrace, Chard, Somerset, TA20
Explore nearby