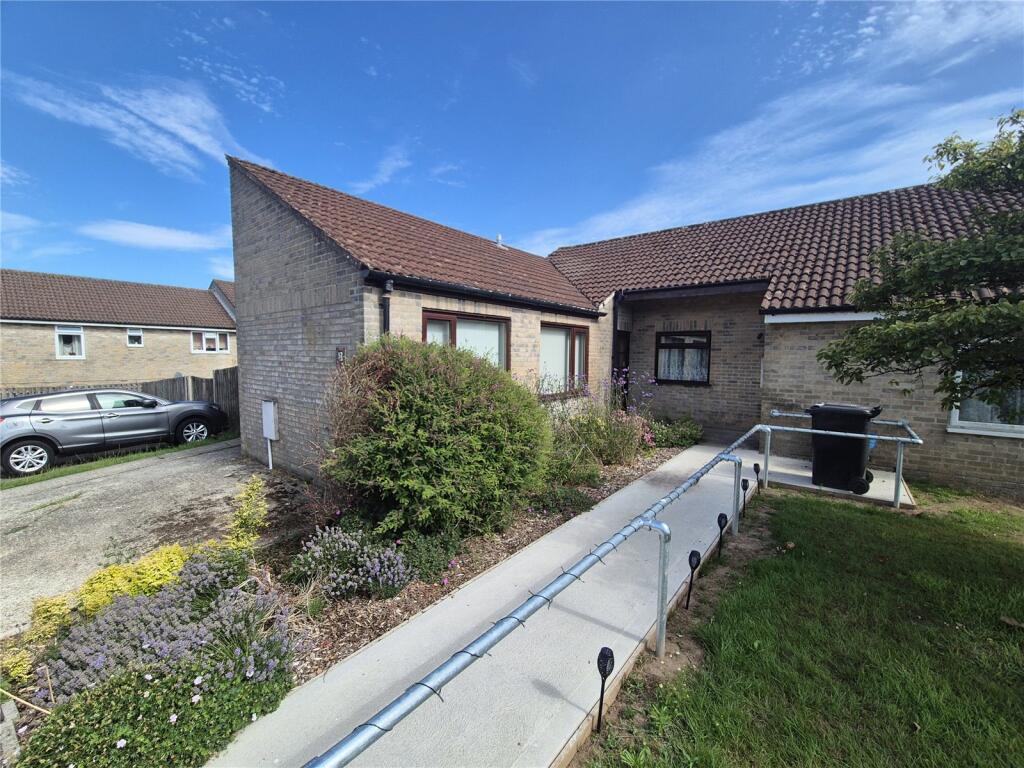
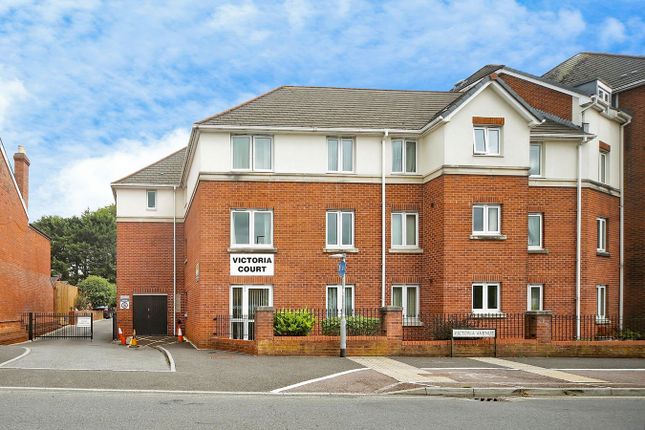
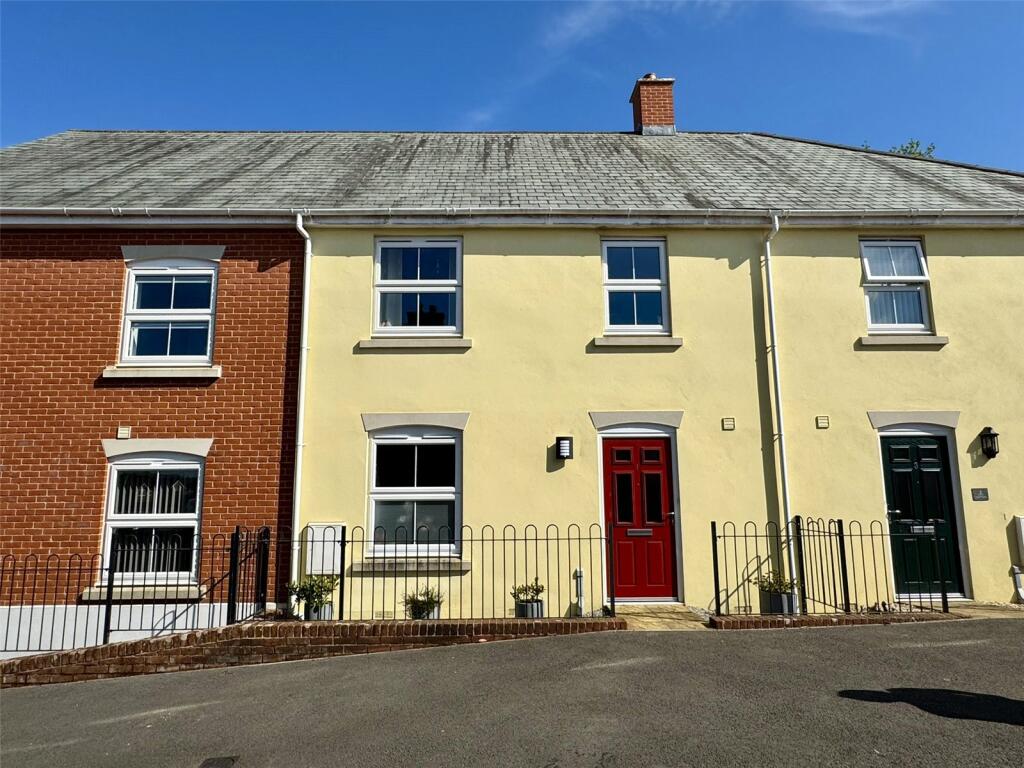
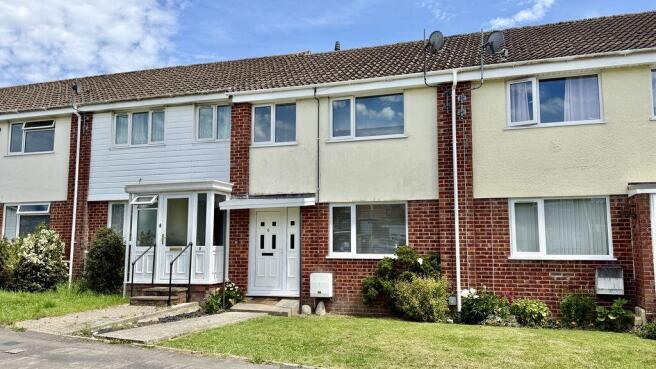
3-bedroom terraced house · TA20 1HE
For saleListed 26 days
Opportunity summary
See Archie’s verdict, returns by strategy and what to check before viewing.
About
A beautifully presented two-bedroom period property with additional loft room, thoughtfully extended and improved to provide stylish and versatile accommodation arranged over three floors.
Combining period charm with contemporary living, this impressive home is presented in great condition throughout and offers a wonderful balance of character, space and modern convenience.
Upon entering, the welcoming lounge provides an inviting reception space, leading through to a stunning Shaker-style kitchen.
The kitchen is fitted with a range of contemporary units and complemented by a superb central island, creating a stylish and practical heart of the home.
The kitchen opens directly into a separate dining room, where double doors provide an attractive connection to the rear garden and allow plenty of natural light into the space.
A convenient downstairs cloakroom completes the ground floor. The first floor offers two generously proportioned double bedrooms, with the main bedroom benefiting from its own en-suite shower room.
The second floor provides a versatile loft room accompanied by a further bathroom, offering excellent additional space that could be used as a home office, occasional bedroom, hobby room or additional living area, subject to any necessary permissions.
The property further benefits from double glazing and gas central heating, ensuring a comfortable home throughout the seasons.
Outside, the long rear garden has been thoughtfully arranged with a combination of paved and concrete seating areas, providing plenty of space for outdoor dining, entertaining and relaxation.
A particularly impressive feature is the large outbuilding, which has been divided into three individual rooms, offering an abundance of useful ancillary space for a home office, gym, workshop, studio or storage, depending on the new owner's requirements.
The garden enjoys a wonderful open aspect to the rear, backing directly onto the attractive green space of Stringfellow Park.
This delightful outlook provides a sense of space and privacy rarely found with properties of this type.
Tenure: Freehold Council Tax Band: A EPC Rating: TBC Accommodation comprises: Entrance hall, lounge, kitchen, dining room, cloakroom, main bedroom with ensuite shower room, second double bedroom, loft room with bathroom.
Entrance Hall Main entrance door into entrance hall. Radiator. Stairs rising to first floor. Doors to lounge and kitchen. Lounge 3.33m x 3.33m Feature fireplace. Radiator.
Double glazed window to the front aspect.
Kitchen 4.39m x 3.73m Fitted with a beautiful shaker style kitchen comprises a selection of base units with large contemporary central island set beneath worktops. Inset ceramic sink.
Inset cooker with hob over. Spotlights. Fireplace with brick mantle and inset wood burner. Understairs storage cupboard.
A selection of open window space through to dining room letting in a high degree of light. Door opening through to dining room. Dining Room 4.36m x 2.42m Ample table and storage space.
Large skylight. Spotlights. Double doors opening out to rear garden. Cloakroom Fitted with a two-piece suite with low-level W.C. and wall mounted wash hand basin.
First Floor Landing Doors to bedrooms one and two. Stairs rising to loft room. Bedroom One 4.4m x 3.15m Spacious double bedroom with two double glazed windows to the rear aspect.
Two radiators. Opening to ensuite shower room. Ensuite Shower Room Three-piece suite comprising shower cubicle with electric shower. Low-level W.C. Wall mounted wash hand basin.
Tiled splashbacks. Light and shaving point. Bedroom Two 4.4m x 3.33m Spacious double bedroomwith antique style feature fireplace. Double glazed window to the front aspect. Radiator.
Attic Room 5.28m x 3.8m Currently setup as a large home office with sloped ceilings. Radiator. Two skylights. Door to bathroom.
Bathroom Fitted with a three piece suite consisting of panelled bath, pedestal wash hand basin and low level W.C. Light, shaving point, tiled splash backs and Velux window to the rear.
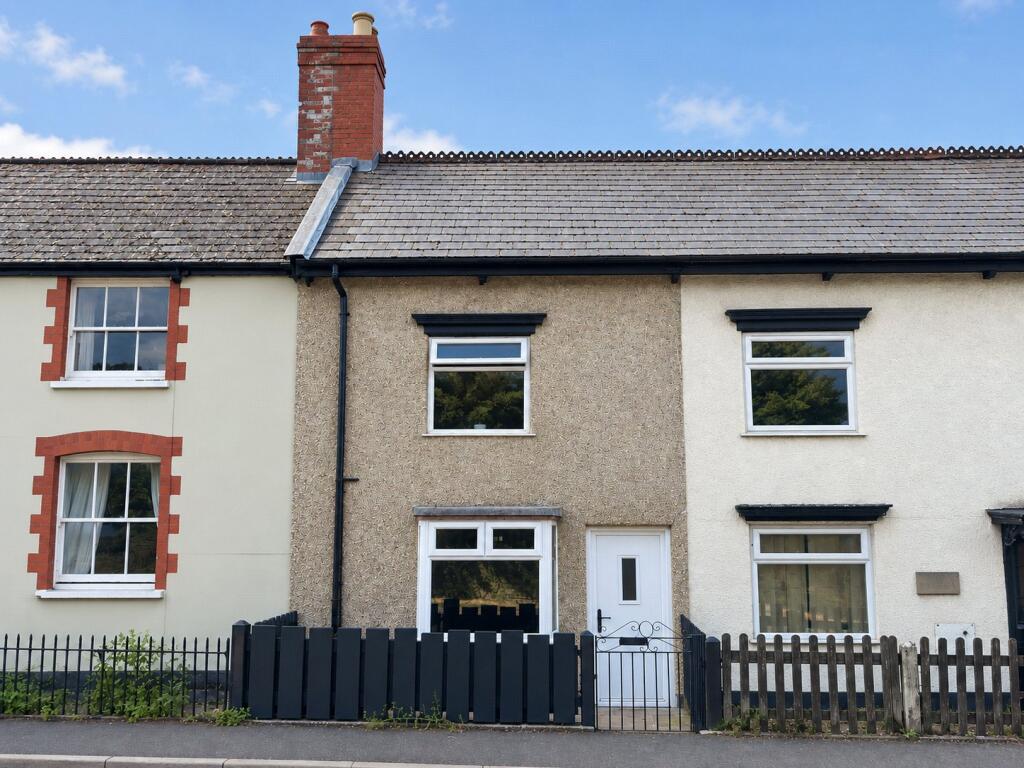
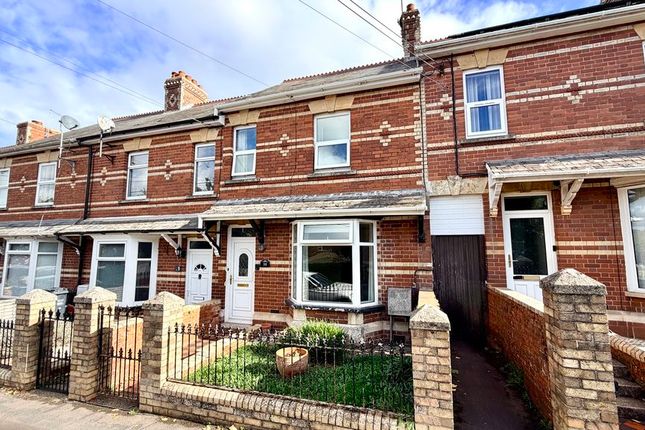
Front A small front garden laid to low maintenance enclosed by wrought iron railings and gate with pathway leading to the main entrance door.
Rear The long rear garden is made up of a concrete courtyard seating area with brick-built storage sheds housing space and plumbing for washing machine.
Steps up to two areas laid to paving enclosed by wooden fencing. There is a long block-built outbuilding separated in to three individual rooms that could be use for multiple purposes.
A door at the rear of the outbuilding leads to a wooden gate providing access out to Stringfellow Park. Property Information Services Mains water, gas, drainage and electric.
Broadband and Mobile Coverage Ultrafast Broadband is available in this area and mobile signal should be available outdoors and indoors from all four major providers.
Information supplied by ofcom.org.uk Access Please note there is pedestrian access across the rear of the property for a neighbouring property.
Value & comps
No previous sales on record.
Returns
Set an offer; the calculator follows it.
We're still gathering serviced-accommodation data for this area.
Archie refurb estimate: a Pro feature
0.0% below asking
This is not financial or investment advice. Prop AI Deals is not authorised by the Financial Conduct Authority (FCA) to provide investment advice.
All investment calculators, property analyses, and AI-generated insights are for informational purposes only. Property investment carries risk and may result in financial loss. All calculations should be independently verified and you should consult with FCA-authorised financial advisors before making any investment decisions.
Past performance does not guarantee future results. Tax implications vary by individual circumstances.
Deal
Properties like this can earn 2–3x BTL yields when converted to HMO, with retrofit costs around £10k/room. Sign in to see the full tier, yield projection, and cost breakdown.
Commercial properties like this can earn 30-50% higher yields when converted to residential under Class MA / Q / P / PA, with prior approval costing ~GBP 96/unit. Sign in to see the recommended route, yield uplift, and cost breakdown.
BRRR-suited properties can recycle 80-100% of investor capital on refi, leaving a high-yielding rental with most of the money out. Sign in to see the refurb cost stack, ARV projection, and refinance maths.
Detached + large garden = sub-division play. Pro tier unlocks the tier badge, plot size, uplift estimate, and regional land benchmark.
Short-lease flats trade at deep discount, but extending under the 1993 Act often costs far less than the discount. Pro tier unlocks the tier badge, premium breakdown, long-lease ARV and arbitrage maths.
See projected short-stay revenue vs a vanilla BTL for this property.
See real sub-let margins (HMO room rates & SA nightly rates) vs the landlord rent.
Area
Agent & docs

FAQ
About Victoria Avenue, Chard, Somerset, TA20
Explore nearby