We've tightened what earns a Pursue. A home now needs a published valuation, a strategy that still makes money after real running costs and lender stress tests, and no listing problems that would stop a mortgage. You'll see fewer Pursues, and each one has been checked harder.
See how verdicts work4-bedroom house · NR9 3LS
Sold STCReduced £40k (−5%) on 20 MayListed 258 days
Opportunity summary
See Archie’s verdict, returns by strategy and what to check before viewing.
About
The Stable House is an exceptionally unique period home nestled in the idyllic setting of Bawburgh Mill.
This charming four-bedroom family home combines character and comfort, offering its own private garden alongside access to the superb communal grounds and the tranquil River Yare.
The Stable House presents a rare opportunity to enjoy rural serenity within a historic riverside setting.
__________ GROUND FLOOR - Entrance hall - Kitchen - Breakfast room - Sitting room - Garden room - W.C __________ FIRST FLOOR - Main bedroom - 2 further double bedrooms - Bathroom - Shower room __________ SECOND FLOOR - Bedroom/ office space - Double bedroom __________ GROUNDS OF BAWBURGH MILL - Communal grounds of Bawburgh Mill - 3.97 acres - Access to River Yare __________ OUTSIDE - Garage/workshop - Wood store - Barn - Outdoor dining area - Lawn __________ ADDITIONAL FEATURES Utilities - Water supply: Mains - Electricity: Mains - Gas: LPG (optional, ask agent) - Heating: Air source heat pump, for underfloor and water.
Electric storage heaters - Drainage: Mains - Broadband connection: FTTC - Parking: Off road, private Rights and Restrictions - Private rights of way: Yes - Public rights of way: No - Listed Property: No - Restrictions: Yes - Easements: Yes - Conservation area: Yes Risks - Flooded in last 5 years: No __________ TENURE & LAND REGISTRY Freehold Land Registry: NK238733 __________ LOCAL AUTHORITY South Norfolk, Band F __________ EPC RATING EPC E __________ GROUND FLOOR Upon entering The Stable House through the charming arched door and windows, you're immediately welcomed by an abundance of character and warmth.
The spacious entrance hall provides the perfect place to leave coats and boots after exploring the beautiful grounds.
With exposed brick and flint walls, traditional pamment tiled flooring, and painted ceiling beams, the space blends rustic charm with practical functionality.
To the right, through a large archway and a gentle step down, lies the bright and well-proportioned kitchen.
This inviting space features ample worktop areas, a generous walk-in pantry, a classic Butler sink, and an electric oven with induction hob.
Whether you're enjoying a quiet winter’s evening or entertaining guests, this kitchen offers both comfort and versatility, complete with a spacious dining area ideal for hosting.
Adjoining the kitchen is the breakfast room—a delightful spot for casual dining while taking in picturesque views of the River Yare and the village beyond.
The glass ceiling floods the space with natural light, while built-in cupboards provide useful storage.
The wooden flooring in the kitchen transitions beautifully into the tiled flooring of the breakfast room.
Returning to the entrance hall, the sitting room continues the home’s rich character with exposed beams and a stable door leading directly to the garden—perfect for summer days.
A wood-burning stove adds warmth for cooler evenings, and underfloor heating extends throughout both the sitting room and entrance hall.
This is a wonderfully cosy and atmospheric space with views over the private garden, seating area, and towards the Mill.
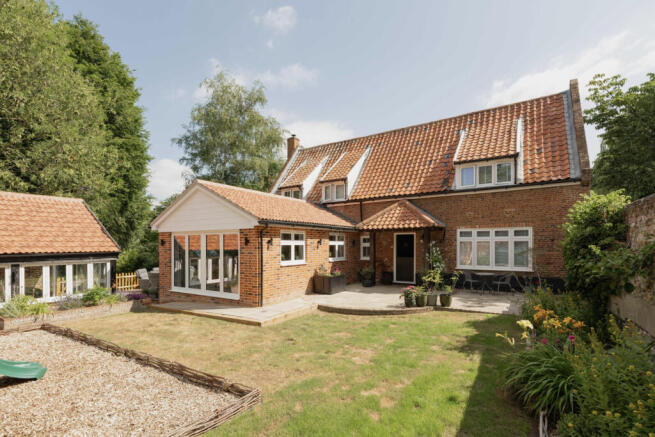
Adjoining the sitting room is the garden room—a versatile, tactile space that works beautifully as a home office, snug, or family room.
It enjoys views across the grounds and garden, with doors leading either to the communal seating area at the Mill or double doors out to the private garden.
Also located on the ground floor is a plant room and a convenient W.C..
__________ FIRST FLOOR Moving upstairs on the thoughtfully designed wooden staircase, you arrive at the first floor where the main bedroom is situated directly ahead.
This generously proportioned room is a naturally bright space from the triple aspect windows, which frame beautiful views across the grounds.
A striking traditional fireplace adds a touch of heritage charm, while the large stable door enhances the period character and connection to the home's rural setting.
Two further double bedrooms are also found on this floor, both offering ample space, making them ideal for family members or guests.
Completing the first floor is a well-appointed family bathroom and a separate family shower room. Additionally, there is access to two loft areas, providing a substantial amount of storage space.
__________ SECOND FLOOR There are two separate second floor areas. Accessed via the main bedroom a staircase leads to a charming upper-level room currently used as an office.
With its elevated position and characterful feel, this space could easily serve as an additional bedroom, dressing room, or creative studio—ideal for those seeking a private retreat within the home.
A separate paddle staircase from the first-floor hallway leads to another double bedroom.
Tucked away and wonderfully private, this room enjoys peaceful views over the communal gardens and would make an excellent guest bedroom, teenager’s room, or quiet sanctuary.
__________ OUTSIDE The Stable House is special as it is one of two properties at Bawburgh Mill with direct access to its own private garden from the house itself.
The current owners had previously fenced the garden to separate it from the communal grounds; however, they later chose to remove the fencing to feel more connected and immerse themselves with the surrounding wildlife.
The private garden offers ample space for entertaining, children to play or for enthusiastic gardeners to enjoy, while still remaining easy to manage.
A single garage/workshop and a wood store provide practical storage, and two barn areas offer further space—ideal for storage or as charming outdoor dining spots, perfect for submerging yourself in nature.
The property includes off-road parking for two vehicles, with additional parking available in the communal areas.
Residents of The Stable House also benefit from access to several acres of beautifully maintained communal grounds, managed by the Bawburgh Mill Residents Association (further details available from the agent).
These shared areas include expansive lawned areas, water meadows, and direct access to the River Yare—whether from a decked area or directly into the water for a peaceful trip in a rowing boat or punt, as enjoyed by the current owners over the years.
Additionally, the communal areas offer a shared kitchen garden and a decked seating area, providing the perfect setting to relax and soak in the fabulous, tranquil surroundings.
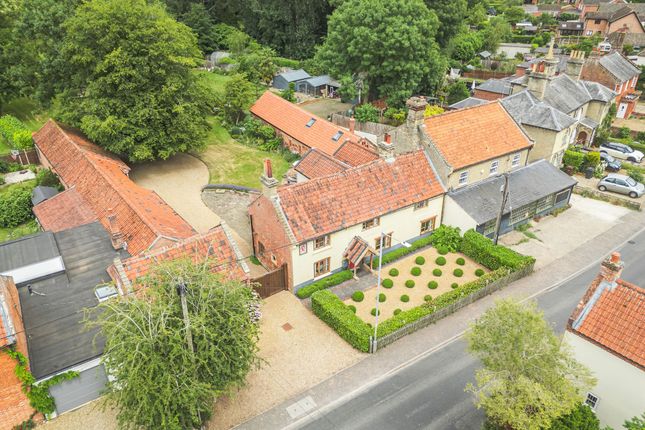
__________ SITUATION Nestled gracefully beside the River Yare, Bawburgh Mill is a striking historic watermill with roots stretching back to the Domesday Book.
Jeremiah Colman, of the Norfolk Colman’s Mustard family, started his flour-milling career here in 1802 and had a home at Bawburgh Mill.
The present red?brick structure, rebuilt in the late 19th century, served as a pulp and later corn mill before ceasing operations in 1967, after which it was sympathetically converted into stylish residential dwellings.
Bawburgh is a highly sought-after village located just a short drive west of Norwich, offering the perfect balance of rural charm and convenient access to city amenities.
Nestled along the River Yare, the village is known for its picturesque setting, historic architecture, and strong sense of community.
Local highlights include The Kings Head, scenic walking routes, and the renowned Bawburgh Golf Club.
With excellent transport links, nearby schools, and easy access to the A47 and Norfolk & Norwich University Hospital, Bawburgh remains a desirable location for families, professionals, and those seeking a tranquil yet well-connected lifestyle.
__________ DRIVING DISTANCES (approx.) - Norwich city centre – 6 miles - Norfolk & Norwich University Hospital –3 miles - Norwich Train Station –7 miles - Norwich International Airport – 9 miles __________ WHAT3WORDS We highly recommend the use of the what3words website/app.
This allows the user to locate an exact point on the ground (within a 3-metre square) by simply using three words.
///prune.edge.daisy __________ AGENTS NOTE The Stable House at Bawburgh Mill is one of six properties in the Bawburgh Mill Residents Association. Please contact the agent for further information.
As detailed above some of the communal areas have direct access to the River Yare so If viewing with children, please be aware.
The Stable House is currently heated with underfloor heating and night storage heaters. There is the opportunity to be supplied with LPG if desired .The Stable House is attached to another property.
__________ IMPORTANT NOTICE 1.
These particulars have been prepared in good faith as a general guide, they are not exhaustive and include information provided to us by other parties including the seller, not all of which will have been verified by us.
2. We have not carried out a detailed or structural survey; we have not tested any services, appliances or fittings.
Measurements, floor plans, orientation and distances are given as approximate only and should not be relied on. 3.
The photographs are not necessarily comprehensive or current, aspects may have changed since the photographs were taken. No assumption should be made that any contents are included in the sale. 4.
We have not checked that the property has all necessary planning, building regulation approval, statutory or regulatory permissions or consents.
Any reference to any alterations or use of any part of the property does not mean that necessary planning, building regulations, or other consent has been obtained. 5.
Prospective purchasers should satisfy themselves by inspection, searches, enquiries, surveys, and professional advice about all relevant aspects of the property. 6.
These particulars do not form part of any offer or contract and must not be relied upon as statements or representations of fact; we have no authority to make or give any representation or warranties in relation to the property.
If these are required, you should include their terms in any contract between you and the seller. 7.
Note to potential purchasers who intend to view the property; if there is any point of particular importance to you, we ask you to discuss this with us before you make arrangements to visit or request a viewing appointment.
8. Viewings are strictly by prior appointment through Jackson-Stops. __________ DATE DETAILS PRODUCED August 2025
Value & comps
No previous sales on record.
Returns
Set an offer; the calculator follows it.
We're still gathering serviced-accommodation data for this area.
Archie refurb estimate: a Pro feature
0.0% below asking
This is not financial or investment advice. Prop AI Deals is not authorised by the Financial Conduct Authority (FCA) to provide investment advice.
All investment calculators, property analyses, and AI-generated insights are for informational purposes only. Property investment carries risk and may result in financial loss. All calculations should be independently verified and you should consult with FCA-authorised financial advisers before making any investment decisions.
Past performance does not guarantee future results. Tax implications vary by individual circumstances.
Deal
Properties like this can earn 2–3x BTL yields when converted to HMO, with retrofit costs around £10k/room. Sign in to see the full tier, yield projection, and cost breakdown.
Commercial properties like this can earn 30-50% higher yields when converted to residential under Class MA / Q / P / PA, with prior approval costing ~GBP 96/unit. Sign in to see the recommended route, yield uplift, and cost breakdown.
BRRR-suited properties can recycle 80-100% of investor capital on refi, leaving a high-yielding rental with most of the money out. Sign in to see the refurb cost stack, ARV projection, and refinance maths.
Detached + large garden = sub-division play. Pro tier unlocks the tier badge, plot size, uplift estimate, and regional land benchmark.
Short-lease flats trade at deep discount, but extending under the 1993 Act often costs far less than the discount. Pro tier unlocks the tier badge, premium breakdown, long-lease ARV and arbitrage maths.
See projected short-stay revenue vs a vanilla BTL for this property.
See real sub-let margins (HMO room rates & SA nightly rates) vs the landlord rent.
Area
Agent & docs

FAQ
About Harts Lane, Bawburgh, Norwich, Norfolk, NR9
Explore nearby