We've tightened what earns a Pursue. A home now needs a published valuation, a strategy that still makes money after real running costs and lender stress tests, and no listing problems that would stop a mortgage. You'll see fewer Pursues, and each one has been checked harder.
See how verdicts work9-bedroom house · PL1 5RD
For saleListed 197 days
Opportunity summary
See Archie’s verdict, returns by strategy and what to check before viewing.
About
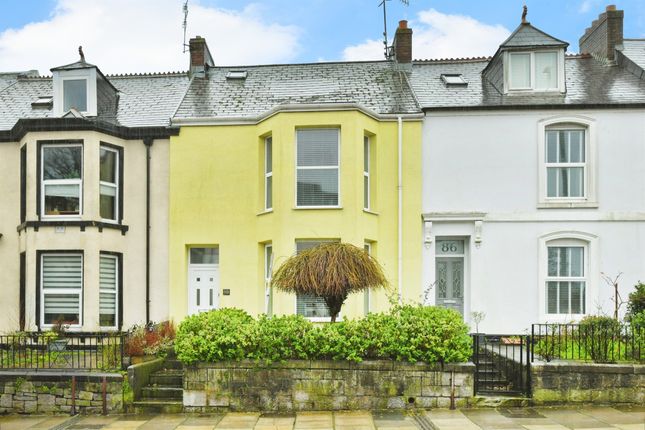
St Michael’s Lodge is an exceptional and beautifully restored Georgian detached villa, set within generous, level and fully enclosed walled grounds in the highly sought-after Stoke Damerel Conservation Area.
Designed by the renowned architect Foulston circa 1820, this elegant and historically significant residence has been comprehensively renovated throughout, carefully preserving its period grandeur while introducing modern comfort and versatility.
Approached via a gravelled driveway providing ample parking and access to a double garage and an additional large single garage, the property immediately impresses with its stately south-facing façade, enhanced by a striking half-circular bay that defines the principal elevation.
Entry is via an inviting porch into a wide and welcoming reception hall, a space that reflects the home’s impressive proportions and classical symmetry.
From here, the accommodation unfolds with a natural and elegant flow.
The principal sitting room is a magnificent space, positioned to the front of the house and centred around the sweeping curved bay, where tall multi-paned windows draw in an abundance of natural light.
This room is ideal for formal entertaining, with its scale complemented by ornate mouldings, decorative coving and a fine fireplace.
Beyond, the family room provides a more relaxed yet equally generous reception area, perfectly suited to everyday living.
To the rear, the kitchen/breakfast room is particularly substantial, offering extensive space for cooking, dining and socialising.
Its proportions allow for a large central island and informal seating area, creating a true focal point for modern family life.
Two separate study rooms are thoughtfully positioned on this level, offering excellent flexibility for home working or quiet retreat, while a conveniently located cloakroom/WC and additional storage complete the ground floor.
Rising to the first floor, the sense of light and space continues from a central landing.
The principal bedroom is a truly impressive room, occupying the curved bay and benefiting from a dual aspect that enhances both its scale and elegance.
A number of further double bedrooms are arranged across this floor, all well-proportioned and featuring high ceilings and large sash windows, making them equally suited for family, guests or alternative uses such as dressing rooms or additional workspace.
A well-appointed family bathroom serves the accommodation, complemented by a separate WC for added convenience.
The second floor offers a highly versatile arrangement, ideal for extended family living or guest accommodation.
Here, additional bedrooms are accompanied by a comfortable sitting room and a kitchen/dining area, allowing for a degree of independence if required.
A bathroom and further storage are also provided, and importantly, this level benefits from its own external staircase, offering private access and enhancing its potential for self-contained use.
The basement level is both extensive and practical, comprising a range of useful rooms including a large boiler room/workshop, multiple store rooms and further adaptable spaces that could be utilised as a gym, studio or hobby areas.
A utility room and shower room are also located on this level, adding to its overall functionality.
Throughout the property, a wealth of original character features have been carefully retained and restored, including elegant mouldings, Minster fireplaces, decorative plasterwork and full-length sash windows, all of which contribute to the home’s timeless appeal.
The scale of the accommodation, extending to approximately 8,787 sq.
Ft., ensures exceptional flexibility for a variety of uses, whether as a substantial private residence or for alternative purposes, subject to the necessary consents.
The grounds are a delightful and defining feature of St Michael’s Lodge.
Expansive level lawns are interspersed with mature shrubs and trees, creating a peaceful and secluded setting, all enclosed by high stone walls that provide both privacy and security.
The overall setting perfectly complements the grandeur of the house, offering a rare sense of space and tranquillity within the city.
Steeped in history, having operated as St Michael’s Preparatory School between 1890 and 1970, this landmark property represents a unique opportunity to acquire a home of architectural significance that has been thoughtfully updated for contemporary living, while retaining its rich heritage and enduring elegance.
An internal inspection is essential to fully appreciate the scale, character and versatility of this remarkable residence.
Value & comps
No previous sales on record.
Returns
Set an offer; the calculator follows it.
We're still gathering serviced-accommodation data for this area.
Archie refurb estimate: a Pro feature
0.0% below asking
This is not financial or investment advice. Prop AI Deals is not authorised by the Financial Conduct Authority (FCA) to provide investment advice.
All investment calculators, property analyses, and AI-generated insights are for informational purposes only. Property investment carries risk and may result in financial loss. All calculations should be independently verified and you should consult with FCA-authorised financial advisers before making any investment decisions.
Past performance does not guarantee future results. Tax implications vary by individual circumstances.
Deal
Properties like this can earn 2–3x BTL yields when converted to HMO, with retrofit costs around £10k/room. Sign in to see the full tier, yield projection, and cost breakdown.
Commercial properties like this can earn 30-50% higher yields when converted to residential under Class MA / Q / P / PA, with prior approval costing ~GBP 96/unit. Sign in to see the recommended route, yield uplift, and cost breakdown.
BRRR-suited properties can recycle 80-100% of investor capital on refi, leaving a high-yielding rental with most of the money out. Sign in to see the refurb cost stack, ARV projection, and refinance maths.
Detached + large garden = sub-division play. Pro tier unlocks the tier badge, plot size, uplift estimate, and regional land benchmark.
Short-lease flats trade at deep discount, but extending under the 1993 Act often costs far less than the discount. Pro tier unlocks the tier badge, premium breakdown, long-lease ARV and arbitrage maths.
See projected short-stay revenue vs a vanilla BTL for this property.
See real sub-let margins (HMO room rates & SA nightly rates) vs the landlord rent.
Area
Agent & docs

FAQ
About 'St Michaels Lodge', 192 Devonport Road, Plymouth
Explore nearby