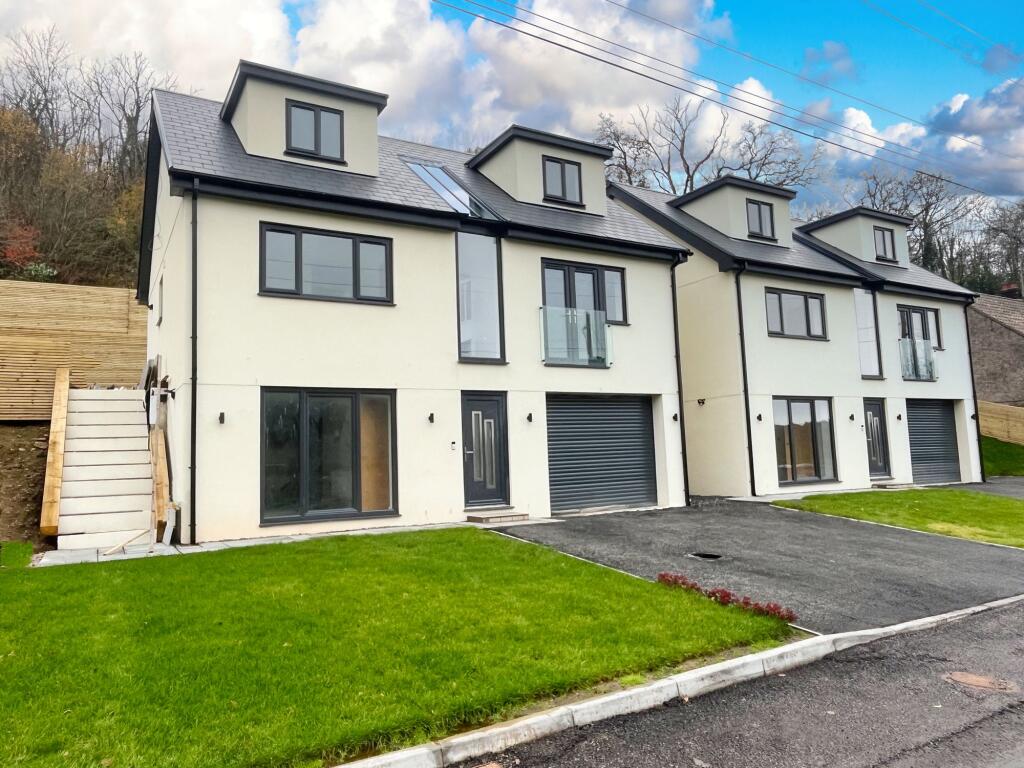
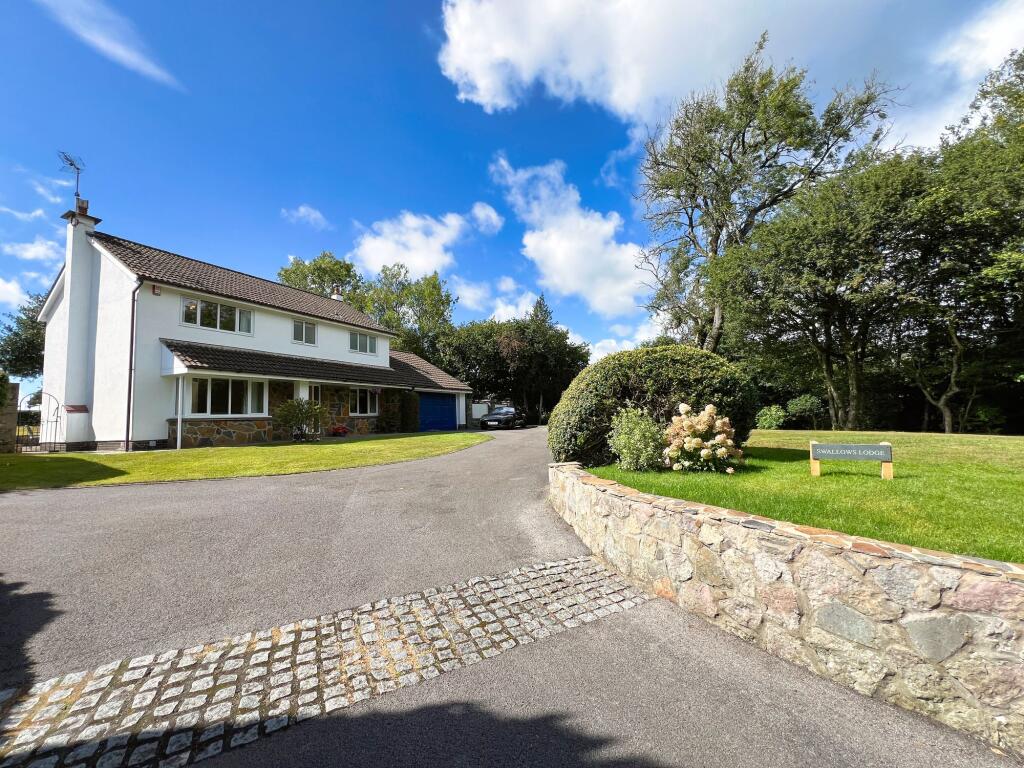
4-bedroom detached house · CF71 7RT
Listing removedListed 219 days
Opportunity summary
See Archie’s verdict, returns by strategy and what to check before viewing.
About
Glazed composite front door opens to a naturally lit, triple height ENTRANCE HALL with laid tile flooring, stairs rising to the first floor with cupboard under.
The accommodation continues with a front SITTING ROOM with full height glazed door flanked by windows out to the front garden with scenic rural views.
Beyond, lies a tiled UTILITY ROOM with a run of 'L' shaped units, inset sink with plumbed provision for white good and connecting to hallway and a separate WC.
The WC comprises a two-piece suite with modern WC and hand basin with useful storage beneath, tiled floor and complimenting splashback.
A full turn staircase from the hall leads to the first floor landing that enjoys an open galleried landing with glazed window to the front with rural views.
A sociable KITCHEN/ DINING/ FAMILY ROOM runs the whole depth of the house.
A sleek, fully fitted modern 'L' shaped kitchen and peninsula breakfast bar running to the rear of the space with glazed bi-fold door opens to the rear garden.
Integrated appliances include a fridge/freezer, Bosch oven and hob, grill and dishwasher.
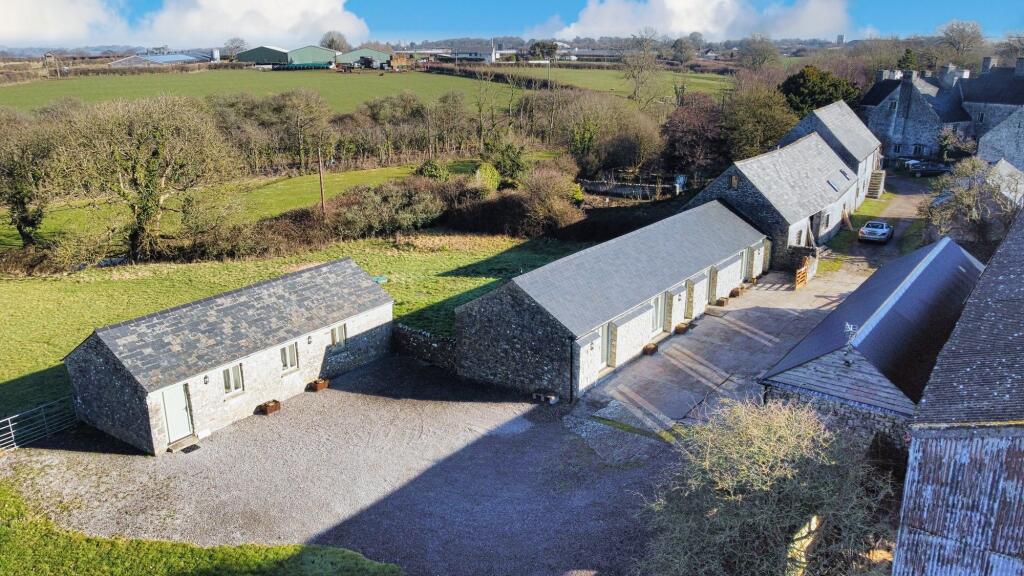
Beyond, running to the front of the room is the family/dining space with double doors opening to a Juliet glass balcony with stunning views across open countryside.
BEDROOM ONE is a generous double bedroom with patio doors opening out onto raised rear garden and door through to EN-SUITE comprising a three piece suite with large walk-in shower enclosure, modern WC, wash hand basin with useful storage beneath, tiled accents and a window to the rear.
BEDROOM TWO lies to the front of the property with large window to the front and a built-in storage cupboard.
The FAMILY BATHROOM has been stylishly appointed with a freestanding double ended bath with tilted surround, low level WC, wash basin with vanity storage under and a window drawing in light from the side.
Full turn spindle stairs from the first floor landing rise to the second floor accommodation with two double bedrooms (3 & 4) sat either side of the well-appointed shower room.
BEDROOM THREE and BEDROOM FOUR are good sized doubles with frontward facing windows taking in far ranging views with pitched ceiling offering a good level of overall head height and large eaves storage that lend themselves to becoming built in wardrobes.
Rounding off the accommodation is a lovely shower room with tiled flooring and shower enclosure, with complimenting sink, WC and two windows allowing in plenty of natural light from the rear elevation.
The three-piece suite comprising; glass shower enclosure, low level WC, wash hand basin with storage space underneath and illuminated mirror with shaver point. Two UPVC double glazed windows.
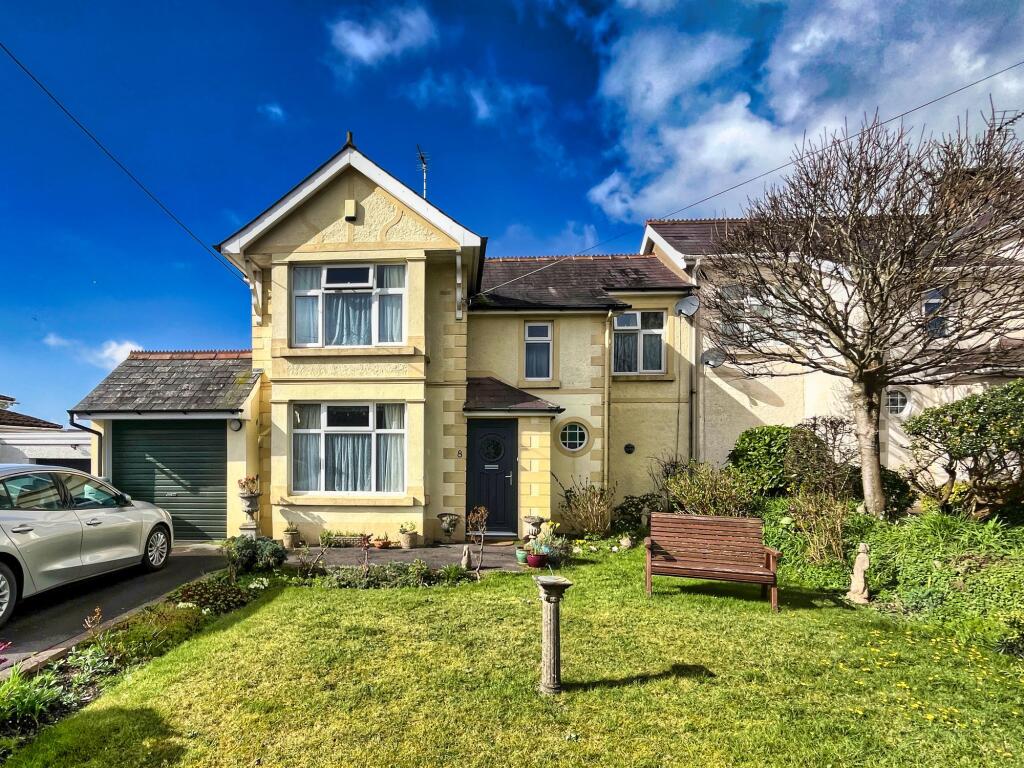
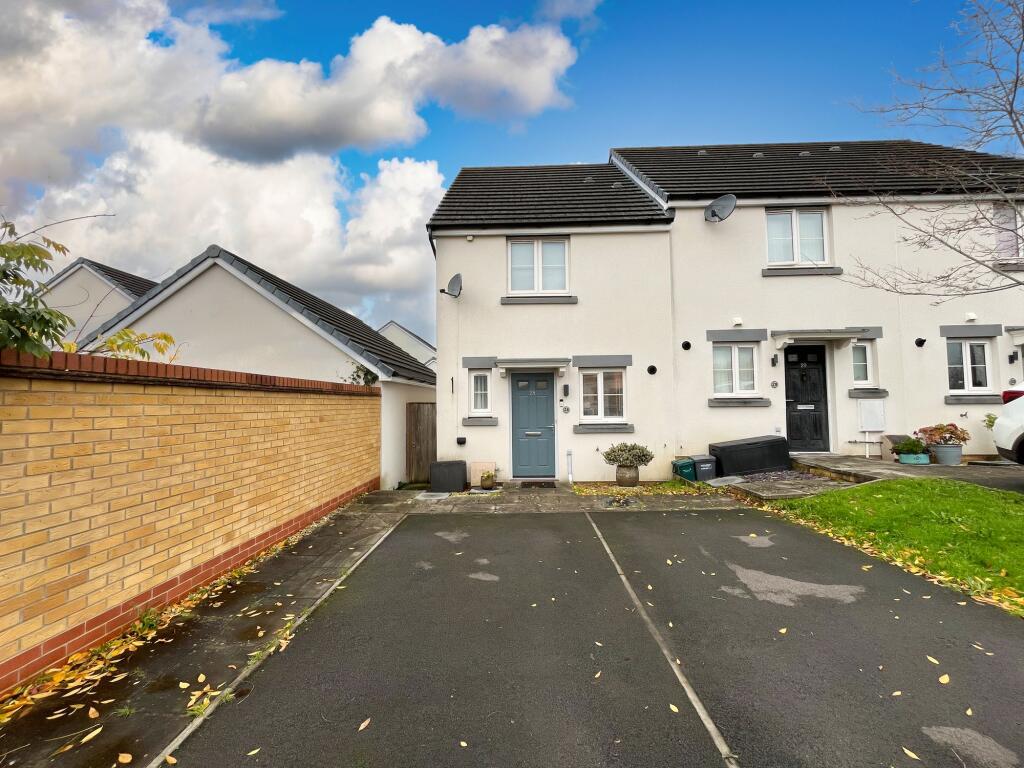
To the front of the property lies a double tarmac driveway with cut grass lawn and a paved patio.
Stone paved steps to the side lead upwards to the landscaped rear garden with grass lawn, paved seating area with raised timber beds stocked with newly planted shrubbery and fencing defining the boundaries.
Footnote - The properties are being offered with 10 year building warranties.
Solar panels installed to the roof will create electricity for the house with excess sold back to the grid on a regular tariff. Provision for battery storage, but battery not included.
Garden To the front of the property lies a double tarmac driveway with cut grass lawn and a paved patio.
Stone paved steps to the side lead upwards to the landscaped rear garden with grass lawn, paved seating area with raised timber beds stocked with newly planted shrubbery and fencing defining the boundaries.
Disclaimer These particulars are provided as a general guide only and do not form part of any contract or offer. While believed to be accurate, they are not guaranteed.
Some images may include CGI or digitally enhanced furnishings for illustrative purposes only and are not included in the sale. All negotiations must be conducted through Herbert R Thomas.
Value & comps
No previous sales on record.
Returns
Set an offer; the calculator follows it.
We're still gathering serviced-accommodation data for this area.
Archie refurb estimate: a Pro feature
0.0% below asking
This is not financial or investment advice. Prop AI Deals is not authorised by the Financial Conduct Authority (FCA) to provide investment advice.
All investment calculators, property analyses, and AI-generated insights are for informational purposes only. Property investment carries risk and may result in financial loss. All calculations should be independently verified and you should consult with FCA-authorised financial advisers before making any investment decisions.
Past performance does not guarantee future results. Tax implications vary by individual circumstances.
Deal
Properties like this can earn 2–3x BTL yields when converted to HMO, with retrofit costs around £10k/room. Sign in to see the full tier, yield projection, and cost breakdown.
Commercial properties like this can earn 30-50% higher yields when converted to residential under Class MA / Q / P / PA, with prior approval costing ~GBP 96/unit. Sign in to see the recommended route, yield uplift, and cost breakdown.
BRRR-suited properties can recycle 80-100% of investor capital on refi, leaving a high-yielding rental with most of the money out. Sign in to see the refurb cost stack, ARV projection, and refinance maths.
Detached + large garden = sub-division play. Pro tier unlocks the tier badge, plot size, uplift estimate, and regional land benchmark.
Short-lease flats trade at deep discount, but extending under the 1993 Act often costs far less than the discount. Pro tier unlocks the tier badge, premium breakdown, long-lease ARV and arbitrage maths.
See projected short-stay revenue vs a vanilla BTL for this property.
See real sub-let margins (HMO room rates & SA nightly rates) vs the landlord rent.
Area
Agent & docs
FAQ
About Meadow View, Graig Penllyn, Nr. Cowbridge, The Vale of Glamorgan CF71 7RT
Explore nearby