4-bedroom detached house · CF35 5AZ
For saleListed 165 days
Opportunity summary
See Archie’s verdict, returns by strategy and what to check before viewing.
About
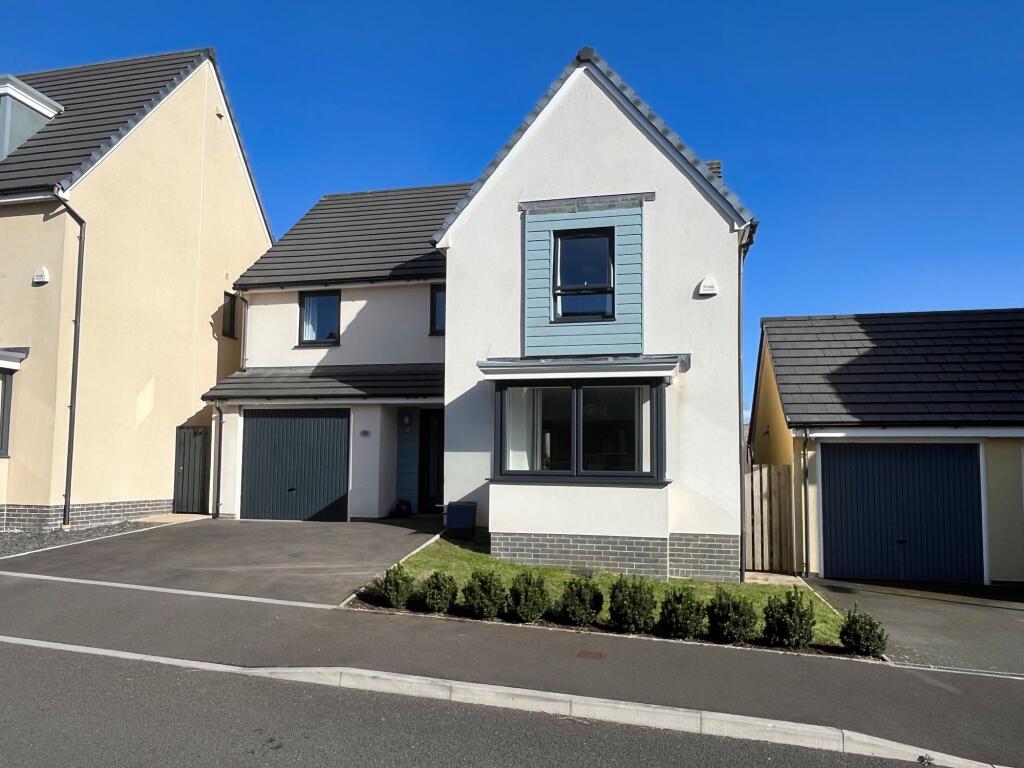
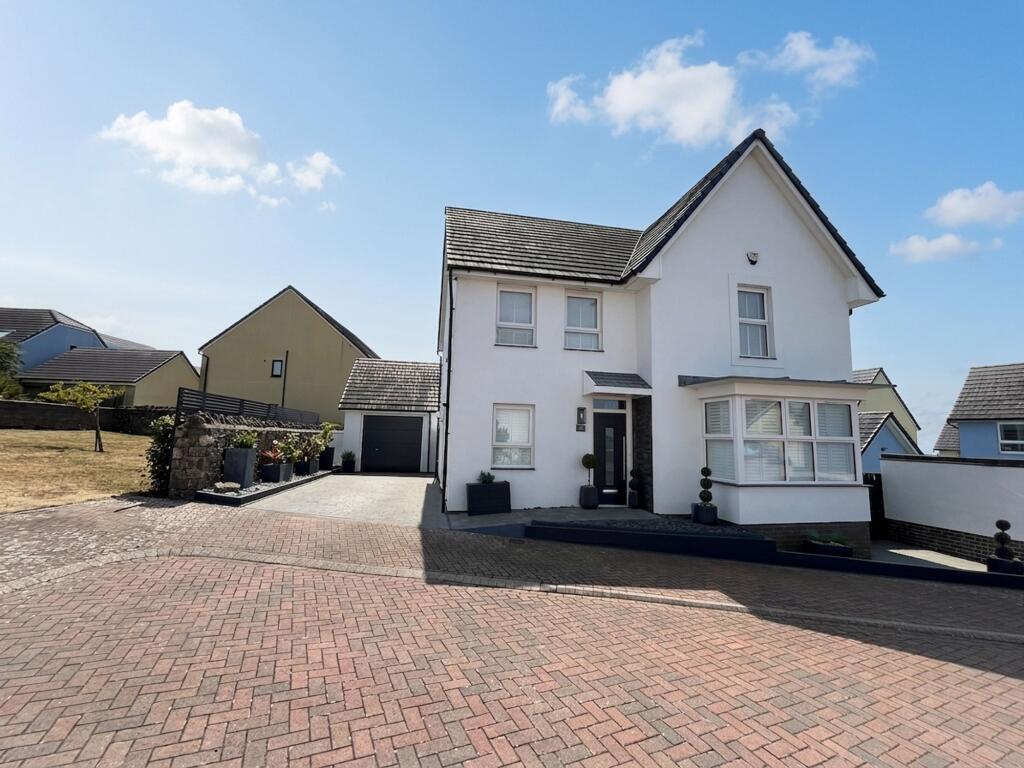
An impressive, detached family home on this popular development close to Cowbridge with easy access to the M4 and Pencoed station.
A very well-proportioned property spanning over 1,800 sq ft with stunning garden and views across the green.
Accommodation to include; hallway, study, spacious lounge, kitchen-dining room opening onto garden. Also utility room and cloakroom.
Largest bedroom with en suite shower room; three further bedrooms and family bathroom. Ample parking and part converted double garage into separate store/hobbies room.
Sheltered and private rear garden including paved seating area, lawn, fruit trees and fruit/veg patch. Cowbridge School Catchment and walking distance to Llangan Primary.
South-facing solar panels and air-source heat pump make this home extremely energy efficient for significantly reduced energy costs. EPC Rating A.
Situation - The Village of Llangan lies to the north western corner of the Vale of Glamorgan amidst attractive gently rolling countryside.
There is a Church and a local primary school with secondary schooling available at the nearby Town of Cowbridge.
Although enjoying the benefits of a rural community, Llangan has convenient access to the A48 and the M4 motorway for commuting to the Cities of Cardiff and Swansea.
There is a main-line railway station at the nearby Town of Bridgend, providing direct access to Cardiff and London. A free bus also stops outside the green to Cowbridge Comprehensive School.
About The Property - A well-presented detached family home in excellent order throughout, located on this popular development in Llangan near to Cowbridge town.
Built in 2015, and occupied since new, the current owners have added column radiators and shutter blinds to most rooms; part converted the double garage into a hobbies room (with planning), added solar panels and an air-source heat pump, and landscaped the garden.
The entrance hallway has been fitted with quality 'Amtico' flooring and links to all the principle rooms; with a carpeted L-turn staircase leading to the first floor.
There is a modern WC with large understairs storage cupboard, and a study looking to the rose-garden.
The main family lounge has a feature bay window with shutter blinds to the front, and looks towards the green.
Spanningthe rear of the property is the sizeable kitchen-dining space with broad patio doors with built-in 'perfect-fit' blinds looking out over, and opening to, the superb garden.
The distinct kitchen area provides a good range of 'Sigma-3' storage units and fitted appliances to remain including: 6-ring gas hob, AEG double oven with grill and integrated dishwasher.
There is space for an American-style fridge/freezer with built-in wine rack above.
Adjacent to the dining area is the utility room with additional storage, plumbing for appliances and additional access to the rear garden.
To the first floor, the central landing area leads to all four double bedrooms and to the family bathroom.
There is also an airing cupboard housing the large water tank, and a loft hatch gives access to a partially boarded storage space with pull-down ladder.
The largest bedroom has a contemporary en suite shower room, and bedrooms 2 & 3 have fitted wardrobes.
The family bathroom has been fitted with a modern 4-piece suite to include dual ended bath and separate shower cubicle.
Gardens And Grounds - Occupying a generous plot within this popular, well-regarded development, 30 Timbers Green is accessed from the cul-de-sac onto a shared access-road which leads to the private double width driveway and garage.
Offering ample private parking with electric car charging point, 2 x outdoor taps, outdoor power supply, and gated side access.
The double garage has been recently converted into a front storage space, with courtesy door linking into a superb multi-purpose hobbies room/gym/office space.
This additional reception room has sliding patio doors onto the garden, 2 velux windows and electric heating, plus a boot room and a loft hatch for extra storage.
The fully enclosed, and sheltered rear garden has been beautifully manicured to offer a variety of shrubs, fruit trees, and native hedging providing good screening to this mature garden.
Centred around a lawn, there are colourful borders, with sunken rustic Belfast-sink wildlife pond and raised railway-sleeper borders house a variety of fruit and veg areas.
Also, on offer is a high-quality 6x8’ 'Rhino' greenhouse with 25-year guarantee - ideal for any garden enthusiast.
This private and tranquil entertaining space also has a large paving area - ideal for al-fresco dining, located directly off the kitchen-dining room to combine indoor-outdoor living.
The front garden includes a wisteria trained over the bay window, as well as a charming rose-garden and cherry blossom tree. Additional Information - Freehold. Mains electric and water connected.
Air-source heat pump (fitted 2024). Gas for cooking hob (central metered LPG tank under green). South- facing solar panels (6kW system, and 6kWh battery installed in 2022). Council Tax band; G.
Note; All Timbers Green Owners contribute approx £240p/a to maintain the Green and communal space.
Value & comps
No previous sales on record.
Returns
Set an offer; the calculator follows it.
We're still gathering serviced-accommodation data for this area.
Archie refurb estimate: a Pro feature
0.0% below asking
This is not financial or investment advice. Prop AI Deals is not authorised by the Financial Conduct Authority (FCA) to provide investment advice.
All investment calculators, property analyses, and AI-generated insights are for informational purposes only. Property investment carries risk and may result in financial loss. All calculations should be independently verified and you should consult with FCA-authorised financial advisors before making any investment decisions.
Past performance does not guarantee future results. Tax implications vary by individual circumstances.
Deal
Properties like this can earn 2–3x BTL yields when converted to HMO, with retrofit costs around £10k/room. Sign in to see the full tier, yield projection, and cost breakdown.
Commercial properties like this can earn 30-50% higher yields when converted to residential under Class MA / Q / P / PA, with prior approval costing ~GBP 96/unit. Sign in to see the recommended route, yield uplift, and cost breakdown.
BRRR-suited properties can recycle 80-100% of investor capital on refi, leaving a high-yielding rental with most of the money out. Sign in to see the refurb cost stack, ARV projection, and refinance maths.
Detached + large garden = sub-division play. Pro tier unlocks the tier badge, plot size, uplift estimate, and regional land benchmark.
Short-lease flats trade at deep discount, but extending under the 1993 Act often costs far less than the discount. Pro tier unlocks the tier badge, premium breakdown, long-lease ARV and arbitrage maths.
See projected short-stay revenue vs a vanilla BTL for this property.
See real sub-let margins (HMO room rates & SA nightly rates) vs the landlord rent.
Area
Agent & docs
FAQ
About 30 Timbers Green. Llangan, Vale Of Glamorgan, CF35 5AZ
Explore nearby