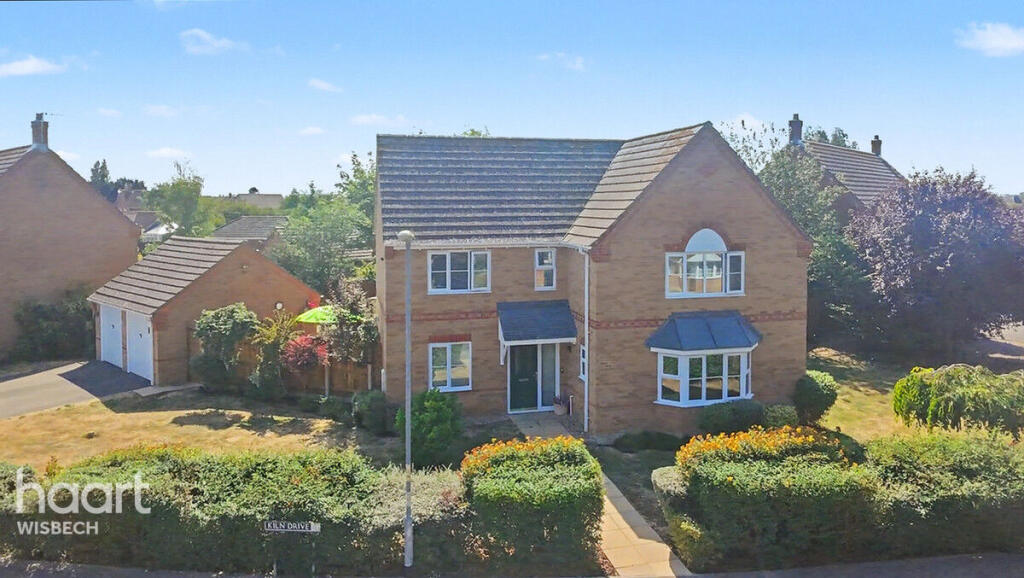
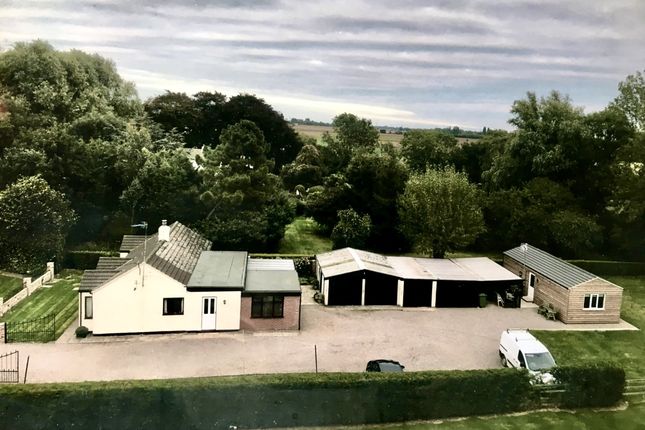
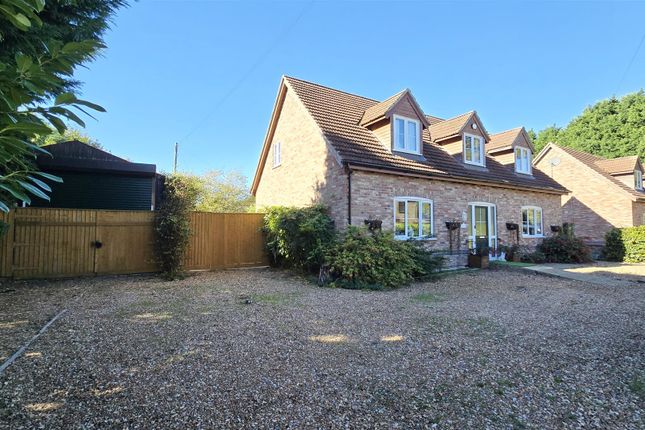
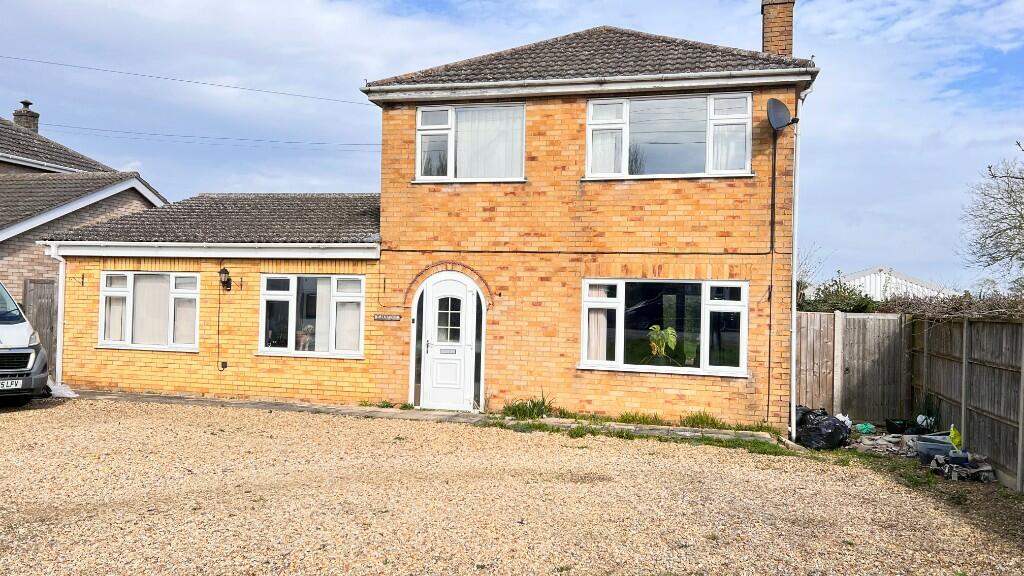
4-bedroom detached house · PE13 5QD
Listing removedListed 312 days
Opportunity summary
See Archie’s verdict, returns by strategy and what to check before viewing.
About
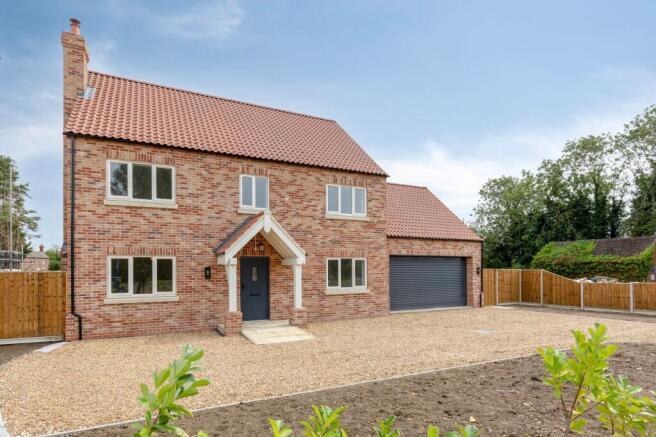
Description Brown & Co. offers a new home, currently under construction, with the opportunity to work with the developer to custom finish the house with personal choice of fixtures and fittings.
The house, scheduled for completion mid 2026 is the first of a row of three exceptional homes to be built in the location.
Location Tydd Gote sits Norfolk-Lincolnshire border, forming part of a wider rural community that includes the neighbouring village of Tydd St Giles.
The area is known for its open farmland and relaxed pace of life within easy reach of nearby market towns.
Tydd St Giles nearby, is home to a well-regarded 18-hole golf and country club, providing a clubhouse, leisure facilities and a friendly social scene that draws people from across the local area.
The wider locality also benefits from the amenities of Long Sutton, just a few miles away, where you'll find supermarkets, independent shops, cafés, pubs and day-to-day services.
With strong road links towards Wisbech, King's Lynn, Spalding and the A17, Tydd Gote and Tydd St Giles are ideal for those seeking rural living without feeling remote.
The popular Wisbech Grammar School is a short drive. West Norfolk's attractions such as Sandringham Royal Estate and beaches are all within easy driving distance to the East.
The houses The development is a row of three executive homes with this property the first to be constructed on site. Each house has an attractive front elevation and designed for modern living inside.
To the front cleverly designed scheme offers a mix of substantial, modern family homes in varying designs that seamlessly blend contemporary open plan living areas with traditional reception rooms.
The property comprises, hallway with WC, sitting room with fireplace and an outstanding open plan kitchen, dining and garden room arrangement to the rear with a utility room.
Also, there is a second reception room designed as an office with the clever addition of an en-suite by the developers so the room can also be used as a fifth bedroom -useful for those with requirements for single storey living.
Upstairs there are four further bedrooms, the main bedroom having an en-suite. To the rear bedrooms there is an attractive view over farmland beyond and the North Level Main Drain channel.
The properties extend to approximately 200m² and will be finished to an exceptional standard throughout.
Purchasers also have the valuable opportunity to work with the developers to create a bespoke specification tailored to their own tastes and requirements.
Any upgrades or choices beyond the developer's assigned budget can be accommodated, with additional costs payable as extras.
Guide Specification Viewers are advised to check the following at the time of inspection as fixtures and fittings are subject to change without prior notice to the agent.
Exterior Fencing where appropriate to front, gravel drive, landscaping Fenced rear gardens Outside lighting and tap Colour, high quality, A rated, uPVC windows and composite door Slabbed area to front door with varying oak porch frames and entrances Slabbed patios to rear Detached garage with remotely operated garage doors Interior Carpets and flooring from the developers range included at the asking price.
Air source heating Oak staircase fittings Underfloor heating to ground floor, radiators to first floor High specification fitted kitchen with integrated appliances and quartz worktop Contemporary fitted bathrooms and en-suites with stylish tiling scheme New home warranty.
Agents Note Stewart Developments offer a programme of continuous improvement and specifications are offered as a guide only.
Internal and external design and finish, including fixtures and fittings are subject to change without prior notice to the agent and interested parties are advised to check at the time of viewing.
Health & Safety The properties are under construction on a working building site and under no circumstances are interested parties to visit the site without an appointment, entry will be refused.
Any unattended access is strictly forbidden. Viewers should be careful and vigilant whilst on the property, suitable footwear should be worn when viewing.
Neither the Seller nor the Selling Agents are responsible for the safety of those viewing the property and accordingly those viewing the property do so at their own risk.
Value & comps
No previous sales on record.
Returns
Set an offer; the calculator follows it.
We're still gathering serviced-accommodation data for this area.
Archie refurb estimate: a Pro feature
0.0% below asking
This is not financial or investment advice. Prop AI Deals is not authorised by the Financial Conduct Authority (FCA) to provide investment advice.
All investment calculators, property analyses, and AI-generated insights are for informational purposes only. Property investment carries risk and may result in financial loss. All calculations should be independently verified and you should consult with FCA-authorised financial advisors before making any investment decisions.
Past performance does not guarantee future results. Tax implications vary by individual circumstances.
Deal
Properties like this can earn 2–3x BTL yields when converted to HMO, with retrofit costs around £10k/room. Sign in to see the full tier, yield projection, and cost breakdown.
Commercial properties like this can earn 30-50% higher yields when converted to residential under Class MA / Q / P / PA, with prior approval costing ~GBP 96/unit. Sign in to see the recommended route, yield uplift, and cost breakdown.
BRRR-suited properties can recycle 80-100% of investor capital on refi, leaving a high-yielding rental with most of the money out. Sign in to see the refurb cost stack, ARV projection, and refinance maths.
Detached + large garden = sub-division play. Pro tier unlocks the tier badge, plot size, uplift estimate, and regional land benchmark.
Short-lease flats trade at deep discount, but extending under the 1993 Act often costs far less than the discount. Pro tier unlocks the tier badge, premium breakdown, long-lease ARV and arbitrage maths.
See projected short-stay revenue vs a vanilla BTL for this property.
See real sub-let margins (HMO room rates & SA nightly rates) vs the landlord rent.
Area
Agent & docs
FAQ
About Tydd
Explore nearby