We've tightened what earns a Pursue. A home now needs a published valuation, a strategy that still makes money after real running costs and lender stress tests, and no listing problems that would stop a mortgage. You'll see fewer Pursues, and each one has been checked harder.
See how verdicts work2-bedroom property · CB23 4JP
Listing removedListed 409 days
Opportunity summary
See Archie’s verdict, returns by strategy and what to check before viewing.
About
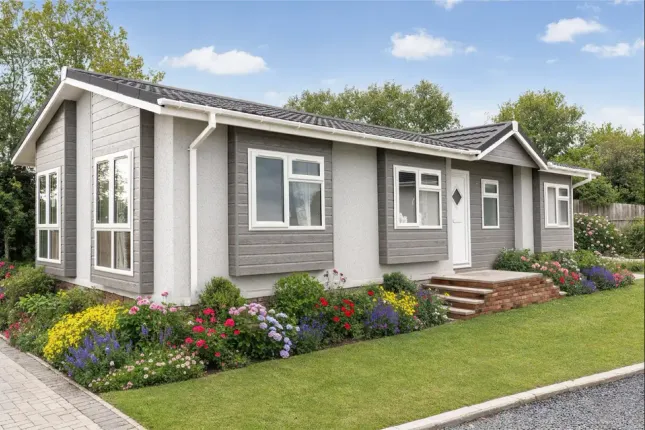
Virtual 360° Video Tour Available | Home Exchange Considered This well-presented Manor-built Dentford park home (46’ x 20’) is positioned on a desirable corner plot within the highly sought-after Constellation Mobile Home Park, located in the popular Cambridgeshire village of Elsworth.
Offered with a 12-month residential licence, the home provides comfortable, well-designed accommodation and is available with no forward chain.
The property offers two double bedrooms, including a principal bedroom with en-suite shower room, a modern family bathroom, a fitted kitchen/diner with access to raised composite decking, a separate utility area, and a bright dual-aspect living room with attractive bay windows.
Externally, the home benefits from landscaped gardens, a hardstanding driveway for two vehicles, and a private patio area ideal for outdoor seating.
Exterior The landscaped gardens wrap around the property and include a paved patio area, laid-to-lawn sections and gated access to the raised composite decking.
The driveway provides off-road parking for two vehicles. A discreet enclosed area houses the oil tank, outdoor tap, and side access.
Entrance & Living Room A pathway leads from the driveway to a raised entrance step and front door, opening into a welcoming hallway.
Doors lead through to the dual-aspect living room, flooded with natural light via large bay windows.
This inviting space features ceiling spotlights, a modern electric fireplace and elegant glass French doors opening into the kitchen/dining area.
Kitchen, Dining & Utility The open-plan kitchen/dining room forms the sociable heart of the home, with French doors opening onto the raised composite decking with gated steps to the garden.
The kitchen is fitted with a range of eye- and base-level units, tiled splashbacks and integrated appliances including a Smeg four-ring hob, Electrolux dishwasher, oven and grill.
An opening leads to the utility area, which offers further storage, housing for the oil-fired Worcester boiler, and space for a washing machine, fridge and freezer.
A side door provides direct external access. Bedrooms & Bathrooms Both bedrooms are well-proportioned doubles and benefit from fitted bedroom furniture for practical storage.
The principal bedroom enjoys a modern en-suite shower room with vanity unit and WC.
The family bathroom features a contemporary vanity WC unit, mirror and a large corner bath with shower attachment, ideal for comfort and ease of use. Additional Information Approx.
Site fees: £280 per month (includes water usage and park maintenance) Long peppercorn lease Built to BS3632 residential standards 12-month full residential licence Council Tax Band A Oil-fired heating system BT/Fibre connected – broadband friendly Guest parking located opposite the unit Curtains, blinds and furniture included (subject to agreement) No stamp duty payable on park home purchases Cash buyers only Location – Elsworth & Surroundings Constellation Mobile Home Park is set within the charming Cambridgeshire village of Elsworth, surrounded by open countryside while remaining well connected.
Local amenities include a village shop, post office, traditional pubs and a community centre.
Elsworth C of E Primary School is well regarded, with secondary schooling available in Cambourne and Cambridge.
Excellent road access is available via the A428 and A14, with Cambridge approximately 12 miles away, making this location ideal for commuters to Huntingdon, St Neots and London connections.
The surrounding countryside offers scenic walks, nature reserves and outdoor leisure opportunities, perfect for those seeking a quieter lifestyle.
Book Your Viewing To arrange a private viewing of this attractive two-bedroom park home, please contact the Sell New Residential Team today. Thinking of selling?
We would be delighted to arrange a free, no-obligation valuation. Disclaimer Please note we do not test any fixtures, fittings, apparatus or services.
Interested parties should make their own investigations into the working order of these items. Measurements are approximate and photographs are for guidance only.
Buyers should confirm EPC, site fees, council tax and legal title with their solicitor prior to committing to any expenditure.
Reservation Requirements – Sell New Group On reservation, the following will be required: Photographic id (passport or driving licence) Proof of funds or deposit Utility bill dated within the last six months Mortgage agreement (if applicable) Estate agent details (if applicable) Should you require clarification on any of the above, please contact our team prior to proceeding.
Value & comps
No previous sales on record.
Returns
Set an offer; the calculator follows it.
We're still gathering serviced-accommodation data for this area.
Archie refurb estimate: a Pro feature
0.0% below asking
This is not financial or investment advice. Prop AI Deals is not authorised by the Financial Conduct Authority (FCA) to provide investment advice.
All investment calculators, property analyses, and AI-generated insights are for informational purposes only. Property investment carries risk and may result in financial loss. All calculations should be independently verified and you should consult with FCA-authorised financial advisers before making any investment decisions.
Past performance does not guarantee future results. Tax implications vary by individual circumstances.
Deal
Properties like this can earn 2–3x BTL yields when converted to HMO, with retrofit costs around £10k/room. Sign in to see the full tier, yield projection, and cost breakdown.
Commercial properties like this can earn 30-50% higher yields when converted to residential under Class MA / Q / P / PA, with prior approval costing ~GBP 96/unit. Sign in to see the recommended route, yield uplift, and cost breakdown.
BRRR-suited properties can recycle 80-100% of investor capital on refi, leaving a high-yielding rental with most of the money out. Sign in to see the refurb cost stack, ARV projection, and refinance maths.
Detached + large garden = sub-division play. Pro tier unlocks the tier badge, plot size, uplift estimate, and regional land benchmark.
Short-lease flats trade at deep discount, but extending under the 1993 Act often costs far less than the discount. Pro tier unlocks the tier badge, premium breakdown, long-lease ARV and arbitrage maths.
See projected short-stay revenue vs a vanilla BTL for this property.
See real sub-let margins (HMO room rates & SA nightly rates) vs the landlord rent.
Area
Agent & docs
FAQ
About 6, The Drift, Elsworth
Explore nearby