We've tightened what earns a Pursue. A home now needs a published valuation, a strategy that still makes money after real running costs and lender stress tests, and no listing problems that would stop a mortgage. You'll see fewer Pursues, and each one has been checked harder.
See how verdicts work1-bedroom house · NE66 4AN
For saleListed 3 days
Opportunity summary
See Archie’s verdict, returns by strategy and what to check before viewing.
About
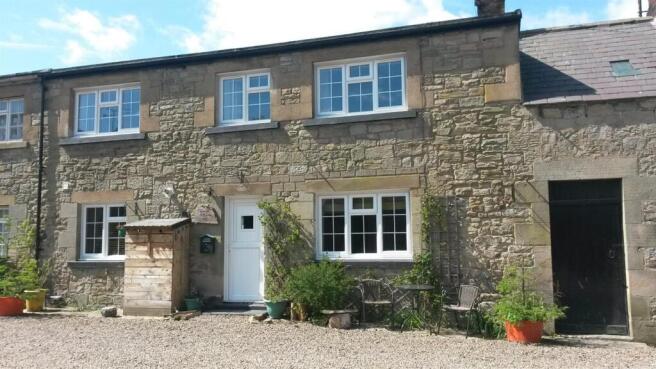
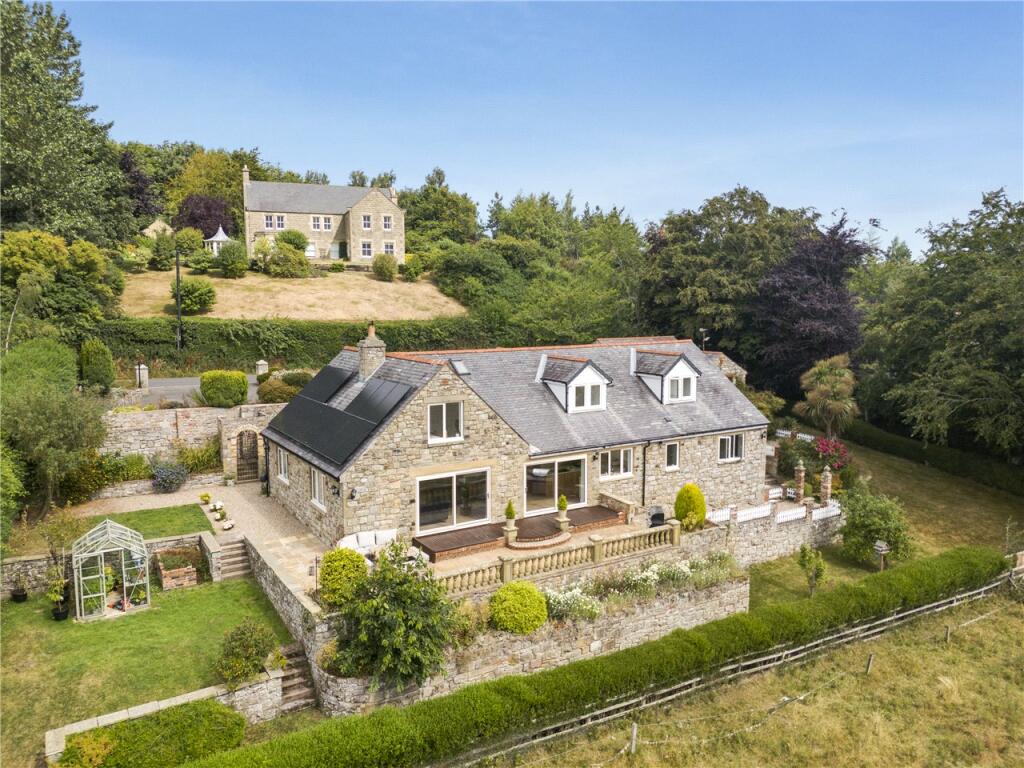
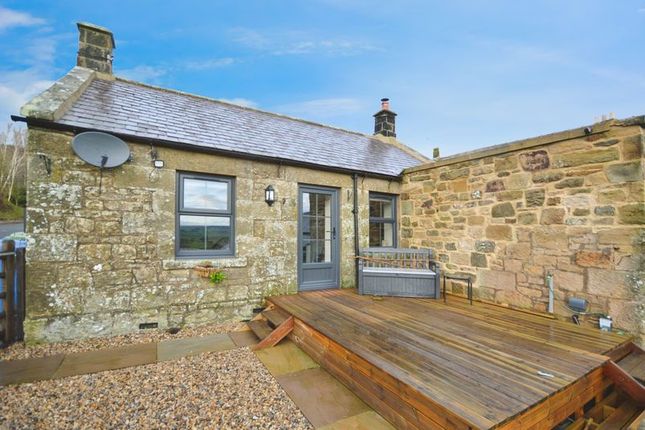
Nestled in the charming rural village of Glanton, this delightful detached stone cottage offers a perfect blend of modern comfort and traditional character.
Recently refurbished, the property boasts a generous plot with a south-facing garden, ideal for enjoying the stunning countryside views that surround it.
Upon entering, you are welcomed into a cosy reception room featuring an impressive inglenook fireplace, which serves as a focal point and adds warmth to the space.
The vaulted ceiling enhances the sense of openness, creating a bright and airy atmosphere throughout the cottage.
The modern kitchen is well-equipped, making it a pleasure to prepare meals while enjoying the picturesque scenery outside.
The cottage comprises one spacious double bedroom, providing a peaceful retreat at the end of the day.
The contemporary bathroom features a walk-in shower room with a luxurious rain shower, ensuring a refreshing start to your mornings.
For those who appreciate outdoor living, the south-facing garden offers ample space for relaxation and entertaining, while the stone outbuildings provide convenient storage options and handy log store.
With off street parking available on gravelled driveway, this property is both practical and inviting.
This cottage is a true gem, perfect for anyone seeking a tranquil lifestyle surrounded by breathtaking countryside. This charming home is sure to impress.
Don't miss the opportunity to make this idyllic cottage your own. Please note no holiday let investors allowed.
Lounge (4.70m x 4.09m (15'5 x 13'5)) Kitchen (3.25m x 1.65m (10'8 x 5'5)) Bedroom (3.23m x 2.95m (10'7 x 9'8)) Shower Room (3.20m x 1.55m (10'6 x 5'1)) Externally Disclaimer Right of access across a drive to the rear garden and parking via a five bar gate, we have been advised that there is a shared cost for the upkeep of the drive.
Disclaimer: ML Estates Ltd endeavour to maintain accurate descriptions of properties in Virtual Tours, Brochures, Floor Plans and descriptions, however, these are intended only as a guide and purchasers must satisfy themselves by personal inspection.
All rooms have been measured with electronic laser and are approximate measurements only.
None of the services to the above property have been tested by ourselves, and we cannot guarantee that the installations described in the details are in perfect working order.
ML Estates for themselves, the vendors or lessors, produce these brochures in good faith and are a guideline only.
They do not constitute any part of a contract and are correct to the best of our knowledge at the time of going to press.
Pictures may appear distorted due to enlargement and are not to be used to give an accurate reflection of size. All negotiations and payments are subject to contract.
The Tenure of the property should be clarified by your legal representative prior to exchange of contracts
Value & comps
No previous sales on record.
Returns
Set an offer; the calculator follows it.
We're still gathering serviced-accommodation data for this area.
Archie refurb estimate: a Pro feature
0.0% below asking
This is not financial or investment advice. Prop AI Deals is not authorised by the Financial Conduct Authority (FCA) to provide investment advice.
All investment calculators, property analyses, and AI-generated insights are for informational purposes only. Property investment carries risk and may result in financial loss. All calculations should be independently verified and you should consult with FCA-authorised financial advisers before making any investment decisions.
Past performance does not guarantee future results. Tax implications vary by individual circumstances.
Deal
Properties like this can earn 2–3x BTL yields when converted to HMO, with retrofit costs around £10k/room. Sign in to see the full tier, yield projection, and cost breakdown.
Commercial properties like this can earn 30-50% higher yields when converted to residential under Class MA / Q / P / PA, with prior approval costing ~GBP 96/unit. Sign in to see the recommended route, yield uplift, and cost breakdown.
BRRR-suited properties can recycle 80-100% of investor capital on refi, leaving a high-yielding rental with most of the money out. Sign in to see the refurb cost stack, ARV projection, and refinance maths.
Detached + large garden = sub-division play. Pro tier unlocks the tier badge, plot size, uplift estimate, and regional land benchmark.
Short-lease flats trade at deep discount, but extending under the 1993 Act often costs far less than the discount. Pro tier unlocks the tier badge, premium breakdown, long-lease ARV and arbitrage maths.
See projected short-stay revenue vs a vanilla BTL for this property.
See real sub-let margins (HMO room rates & SA nightly rates) vs the landlord rent.
Area
Agent & docs

FAQ
About West Turnpike, Alnwick
Explore nearby