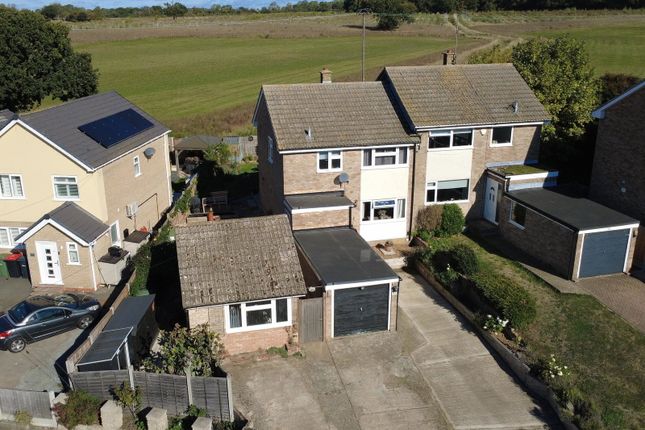
4-bedroom detached house · CM7 4DU
Sold STCListed 173 days
Opportunity summary
See Archie’s verdict, returns by strategy and what to check before viewing.
About
BUYERS GUIDE £500,000 to £550,000 Spacious 4-bed detached home in a scenic Essex village. Features a modern kitchen, 3 generous reception rooms, and a utility.
Enjoying an unoverlooked private garden, double garage, and plenty of parking with quintessential country cottage views. With no onward chain this is an ideal family home.
INTERNALLY Commencing with a generous entrance hall with stairs to first floor and storage under.
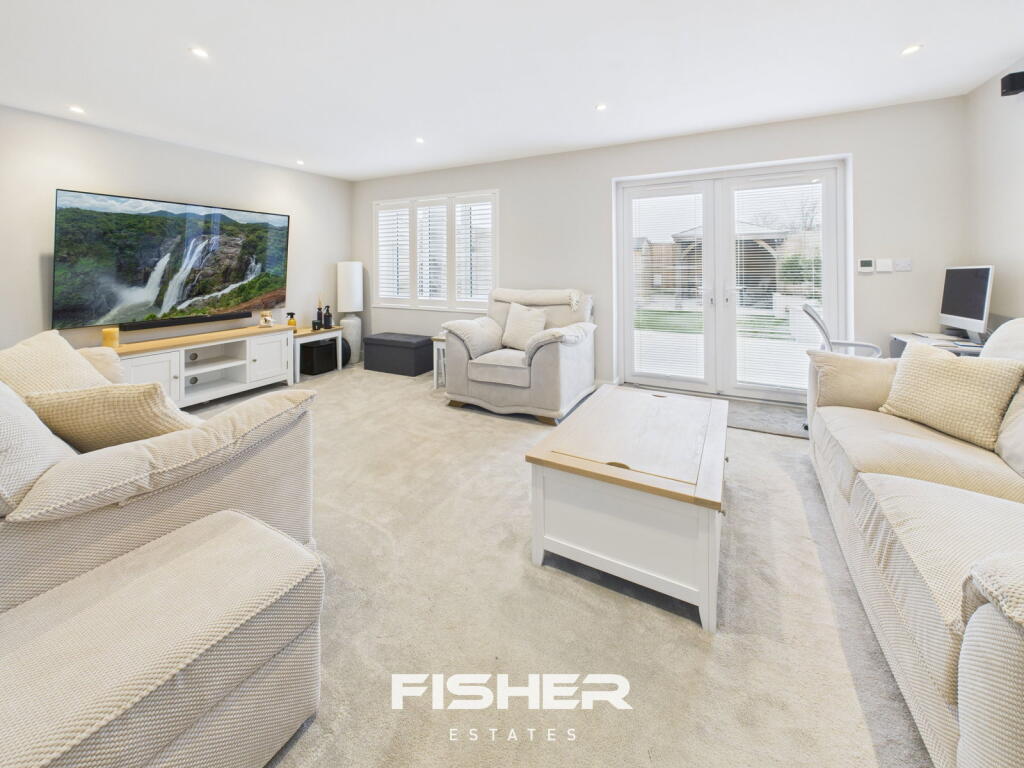
Double doors open to the expansive lounge, a great space for relaxing, with a feature fireplace and garden-views through the French doors at the rear.
The ground floor flows effortlessly into a generous dining room and a sleek, modern kitchen boasting black granite worktops and oak cabinetry.
For ultimate flexibility, a large study with an adjacent shower room offers the perfect home office or a fifth bedroom.
A substantial utility room provides practical side access to the driveway and double garage. A downstairs WC off the hallway completes the ground floor.
Upstairs, the master bedroom has mirrored wardrobes and an en-suite. Two further doubles and a versatile single bedroom are served by a family bathroom.
This beautifully balanced layout perfectly blends social living spaces with quiet, functional retreats, within which the larger family can spread out and find their own space.
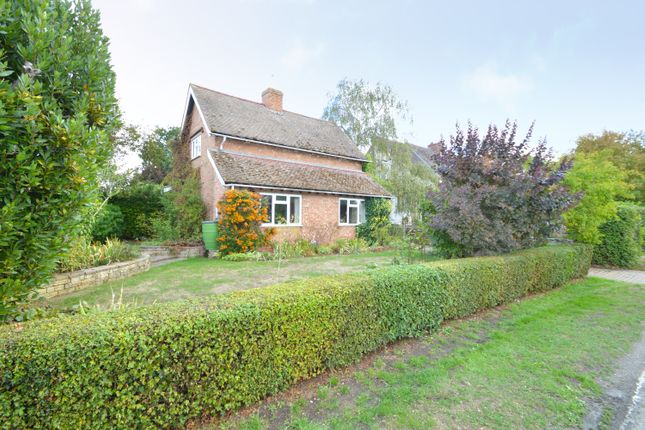
EXTERNALLY The exterior of this home is as impressive as its interior, beginning with a charming path that meanders through the garden and leads you to the front door.
A magnificent, mature horse chestnut tree graces the front, providing both a scenic outlook and a natural sense of privacy.
The front garden is primarily laid to lawn, framed by established shrubs that enhance its kerb appeal.
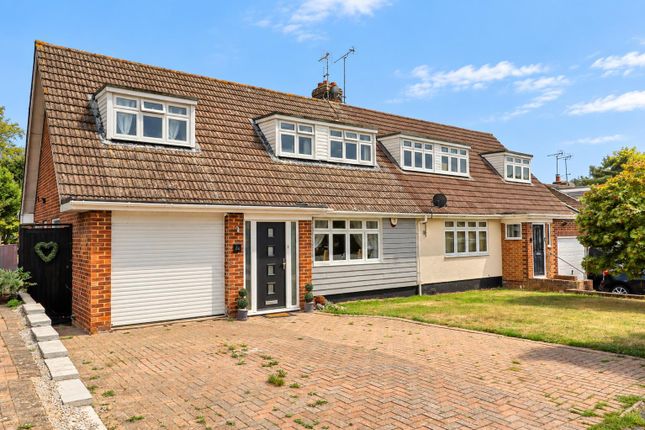
To the side, a spacious driveway offers parking for multiple vehicles and leads to the double garage. A convenient side passage provides easy access to the rear garden-a true private sanctuary.
Here, a generous patio area is perfect for outdoor dining, overlooking a lawn and well-stocked borders.
Enclosed by mature screening, the rear garden feels wonderfully secluded, offering a peaceful retreat from the outside world.
ENTRANCE HALL - 10'4" x 7'4" LOUNGE - 22'6" x 14'3" DINING ROOM - 16'11" x 12'1" > 9'8" STUDY - 12'2" x 10'11" SHOWER ROOM - 8'0" x 4'9" KITCHEN - 11'10" x 11'6" UTILITY - 11'1" x 8'0" WC LANDING - 16'8" x 2'10" BEDROOM 1 - 13'0" x 8'8" plus depth of wardrobe ENSUITE - 6'3" x 5'0" BEDROOM 2 - 9'9" x 8'5" BEDROOM 3 - 8'5" x 8'3" BEDROOM 4 - 8'6" x 8'2" > 5'0" FAMILY BATHROOM - 6'8" x 5'5" GARAGE - 17' 2" x 16' 5" LOCATION The property is situated in the heart of the village of Blackmore End, with Braintree, Halstead and Sible Hedingham all readily accessible for shopping and schools.
NB All opinions of our Inspecting Negotiator.
Disclaimer: We make every effort to ensure these property particulars are accurate, as to the best of the vendors' knowledge and they should not be referred to as fact.
They are a general guide to the property, not part of any offer nor contract, and all measurements are approximate.
We also confirm that we have not tested any equipment, appliances nor services and therefore recommend you instruct your own survey reports.
Where floor plans are provided, these are for illustrative purposes only, whilst every attempt has been made to ensure the accuracy of the floor plan, placement of windows, doors and any other items are approximate, no responsibility is taken for any error, misstatement or omission.
Value & comps
No previous sales on record.
Returns
Set an offer; the calculator follows it.
We're still gathering serviced-accommodation data for this area.
Archie refurb estimate: a Pro feature
0.0% below asking
This is not financial or investment advice. Prop AI Deals is not authorised by the Financial Conduct Authority (FCA) to provide investment advice.
All investment calculators, property analyses, and AI-generated insights are for informational purposes only. Property investment carries risk and may result in financial loss. All calculations should be independently verified and you should consult with FCA-authorised financial advisers before making any investment decisions.
Past performance does not guarantee future results. Tax implications vary by individual circumstances.
Deal
Properties like this can earn 2–3x BTL yields when converted to HMO, with retrofit costs around £10k/room. Sign in to see the full tier, yield projection, and cost breakdown.
Commercial properties like this can earn 30-50% higher yields when converted to residential under Class MA / Q / P / PA, with prior approval costing ~GBP 96/unit. Sign in to see the recommended route, yield uplift, and cost breakdown.
BRRR-suited properties can recycle 80-100% of investor capital on refi, leaving a high-yielding rental with most of the money out. Sign in to see the refurb cost stack, ARV projection, and refinance maths.
Detached + large garden = sub-division play. Pro tier unlocks the tier badge, plot size, uplift estimate, and regional land benchmark.
Short-lease flats trade at deep discount, but extending under the 1993 Act often costs far less than the discount. Pro tier unlocks the tier badge, premium breakdown, long-lease ARV and arbitrage maths.
See projected short-stay revenue vs a vanilla BTL for this property.
See real sub-let margins (HMO room rates & SA nightly rates) vs the landlord rent.
Area
Agent & docs

FAQ
About Lower Green Road, CM7
Explore nearby