2-bedroom bungalow · SY12 0BY
Sold STCListed 257 days
Opportunity summary
See Archie’s verdict, returns by strategy and what to check before viewing.
About
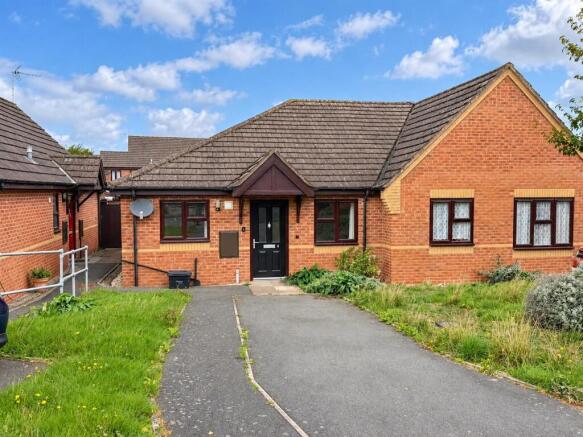
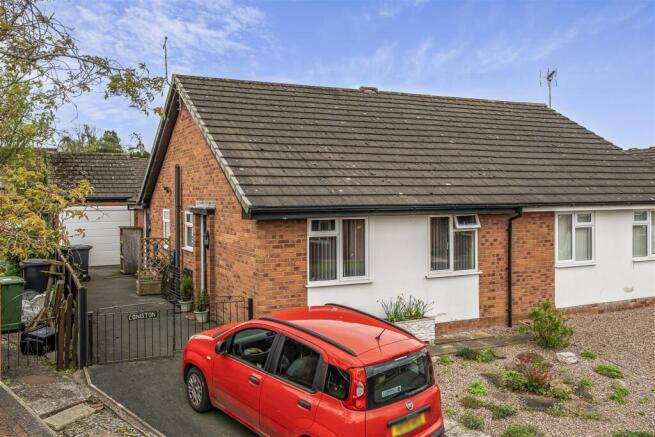
Semi-detached bungalow situated in this popular retirement complex..
The property is conveniently located within walking distance of the popular market town of Ellesmere which provides a comprehensive and well positioned variety of local amenities.
Enclosed rear garden and off road parking. Location The property is located within a much sought after residential development within walking distance of Ellesmere town centre.
Ellesmere is well served with a range of local shops as well as a larger supermarket.
The local Meres and Shropshire Union Canal provide a range of leisure and recreational facilities adding to the rural charm of the area.
It is well located for accessing the larger towns of Oswestry, Wrexham and Shrewsbury as well as the City of Chester.
There is a main line train station at nearby Gobowen with direct links to Birmingham and beyond.
Reception Hall Matwell, radiator, built-in double door airing cupboard with slatted shelving and housing hot water cylinder. Access to roof space.
Kitchen 8' 0'' x 7' 3'' (2.43m x 2.22m) Tiled flooring, stainless steel single drainer sink unit with mixer tap and cupboards under, roll topped work surface to either side, freestanding Belling cooker with tiled splash, further work surfaces with base units below, matching eye level units, double glazed window to front elevation, partly tiled walls.
Lounge 16' 1'' x 10' 10'' (4.90m x 3.29m) Radiator. French doors into conversatory.
Conservatory 12' 4'' x 7' 5'' (3.77m x 2.25m) Tiled floor, glazing onto three aspects, and glazed double doors leading to the gardens.
Bedroom One 8' 11'' x 8' 4'' (2.72m x 2.53m) Recessed fitted wardrobe, radiator.
Fully Tiled Shower Room 6' 10'' x 5' 8'' (2.09m x 1.72m) Vinyl flooring, fully tiled shower cubicle, pedestal wash hand basin with mirror fronted vanity cabinet over, low level flush w.c, Bedroom Two 8' 0'' x 7' 10'' (2.44m x 2.39m) Radiator.
Outside The property is approached over a tarmac driveway providing parking, small paved patio area flanked to one side by lawn. Store cupboard.
The rear garden briefly comprises a paved patio area, lawn area with borders. Garden store shed.
Tenure We understand the property is Leasehold with an original term of 125 years from and including 1st June 2017 (less one day).
Services We understand that the property has the benefit of mains water, drainage, electricity and gas.
Local Authority Shropshire Council, The Shirehall, Abbey Foregate, Shrewsbury SY2 6ND. Tel: .
Council Tax Band 'B' EPC Rating 70|C Service Charge A monthly service charge of £206.40 per calendar month which includes building insurance.
Additional Information The property is leasehold set on a scheme manager site,presently managed by Midland Heart Ltd.
Potential purchasers must be aged 60 or over, or aged 55 with a disability and will be required to submit an application and undergo an interview prior to any offer being accepted.
Please note that there are legal fees to be paid by the purchasers for the grant of a new lease. For further information, please contact the selling agent.
Directions From the town centre in Ellesmere proceed out of the town along Scotland street signposted for Oswestry.
Follow the road round to the right and take the next right opposite 'Lakelands School' into Beech Grove to the crossroads, turn left into Beech Drive, continue straight ahead to the junction turn right into Oswestry Road development where the property can be identified on the right hand side by the agent's For Sale board.
What3Words:///arrives.lottery.headlines
Value & comps
No previous sales on record.
Returns
Set an offer; the calculator follows it.
We're still gathering serviced-accommodation data for this area.
Archie refurb estimate: a Pro feature
0.0% below asking
This is not financial or investment advice. Prop AI Deals is not authorised by the Financial Conduct Authority (FCA) to provide investment advice.
All investment calculators, property analyses, and AI-generated insights are for informational purposes only. Property investment carries risk and may result in financial loss. All calculations should be independently verified and you should consult with FCA-authorised financial advisors before making any investment decisions.
Past performance does not guarantee future results. Tax implications vary by individual circumstances.
Deal
Properties like this can earn 2–3x BTL yields when converted to HMO, with retrofit costs around £10k/room. Sign in to see the full tier, yield projection, and cost breakdown.
Commercial properties like this can earn 30-50% higher yields when converted to residential under Class MA / Q / P / PA, with prior approval costing ~GBP 96/unit. Sign in to see the recommended route, yield uplift, and cost breakdown.
BRRR-suited properties can recycle 80-100% of investor capital on refi, leaving a high-yielding rental with most of the money out. Sign in to see the refurb cost stack, ARV projection, and refinance maths.
Detached + large garden = sub-division play. Pro tier unlocks the tier badge, plot size, uplift estimate, and regional land benchmark.
Short-lease flats trade at deep discount, but extending under the 1993 Act often costs far less than the discount. Pro tier unlocks the tier badge, premium breakdown, long-lease ARV and arbitrage maths.
See projected short-stay revenue vs a vanilla BTL for this property.
See real sub-let margins (HMO room rates & SA nightly rates) vs the landlord rent.
Area
Agent & docs
FAQ
About Oswestry Road, Ellesmere
Explore nearby