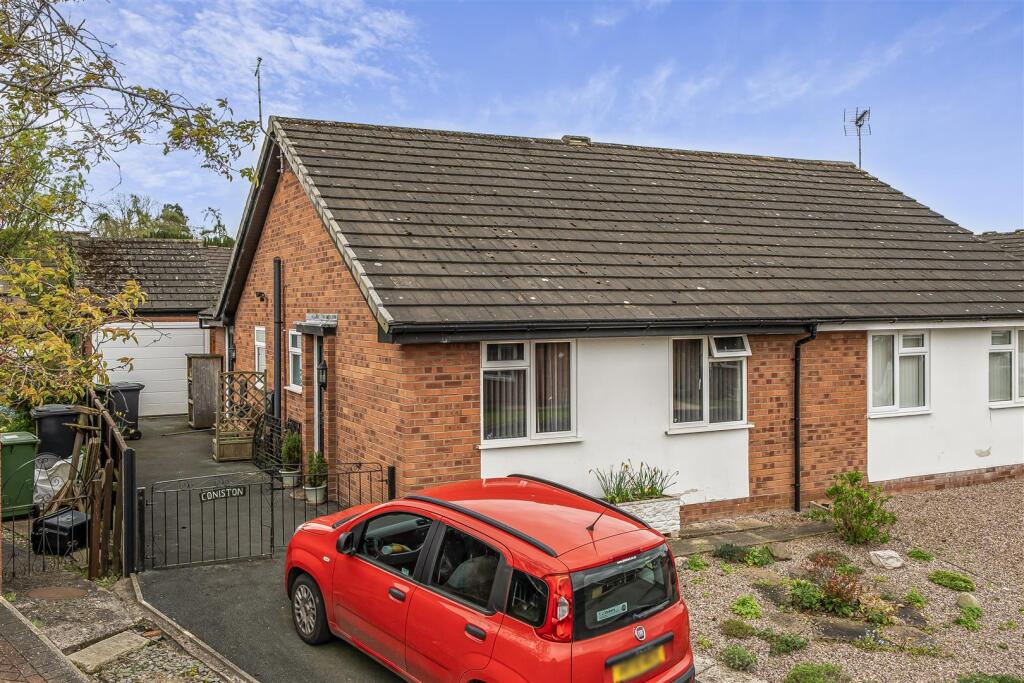
2-bedroom semi-detached house · SY12 0EG
Sold STCListed 114 days
Opportunity summary
See Archie’s verdict, returns by strategy and what to check before viewing.
About
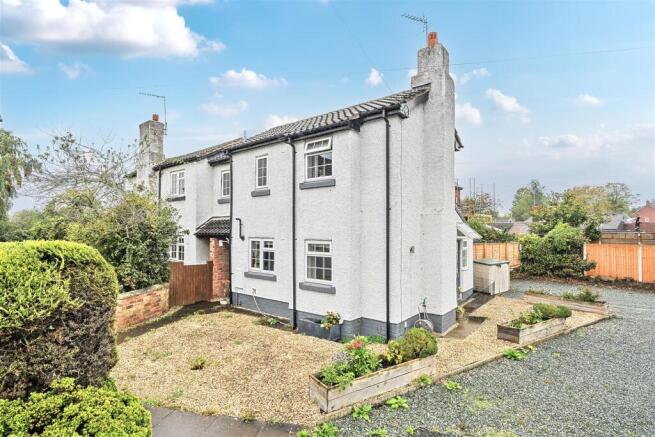
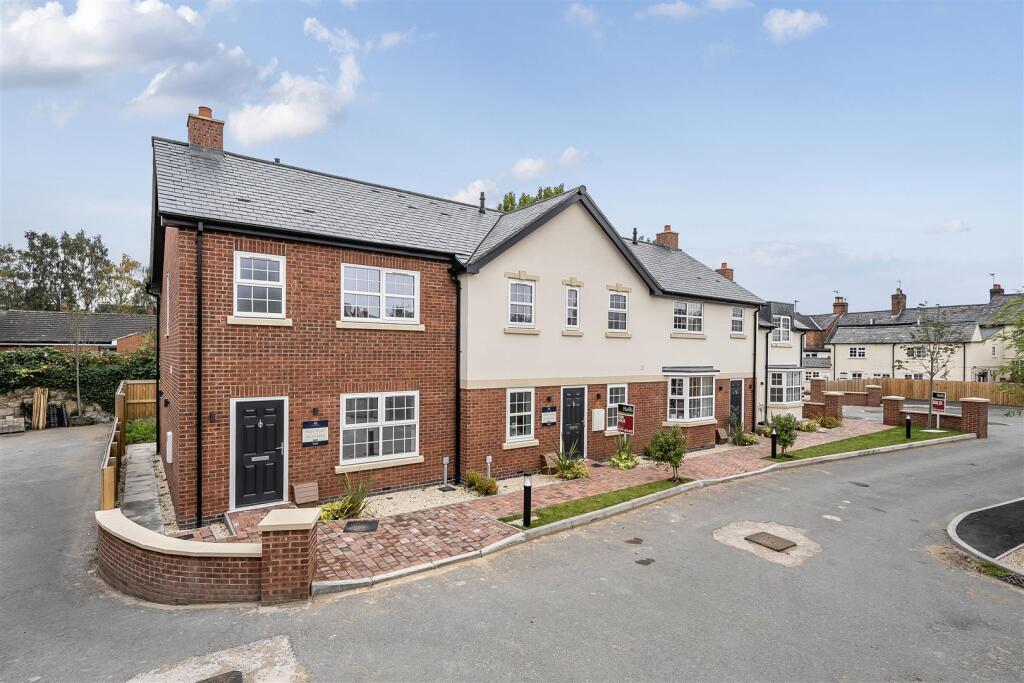
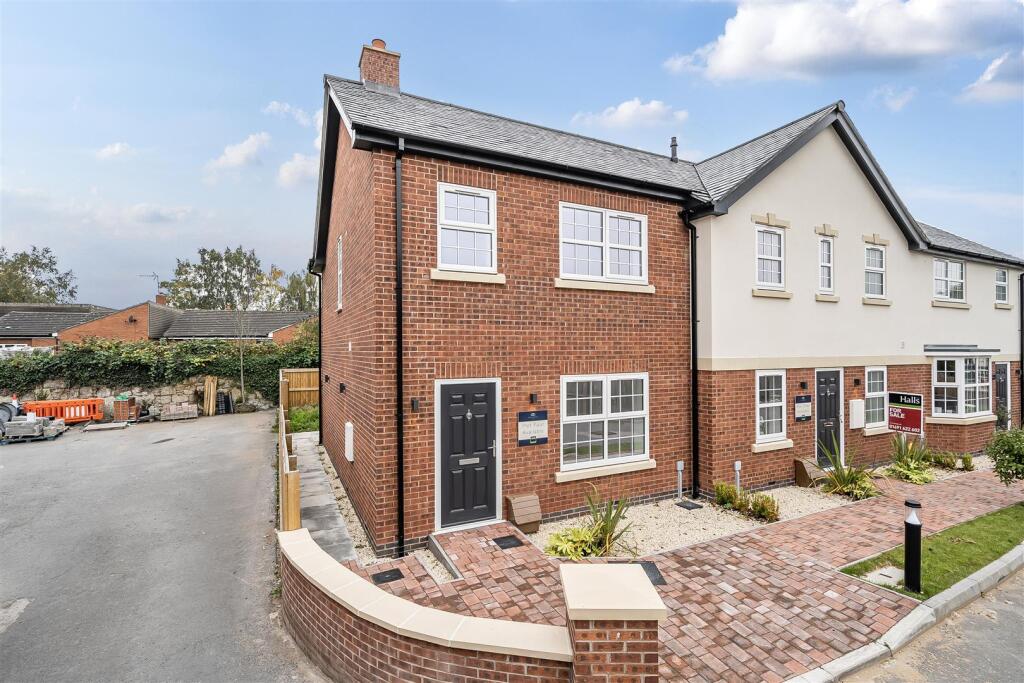
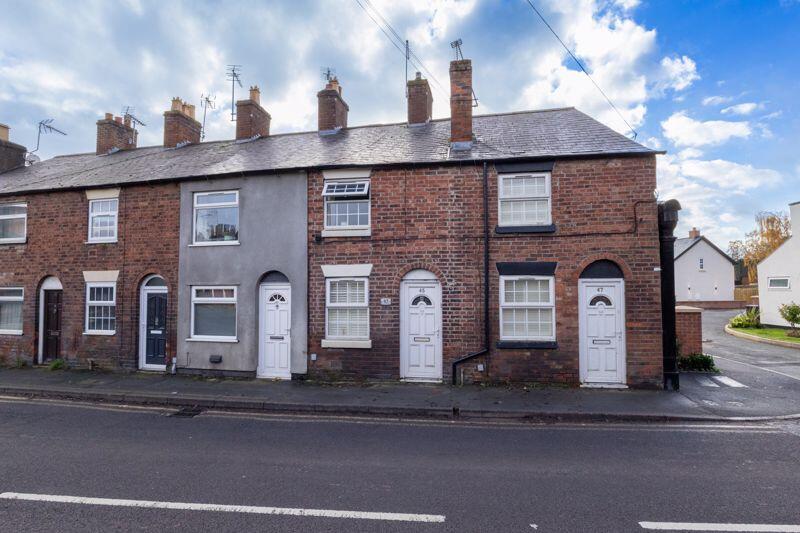
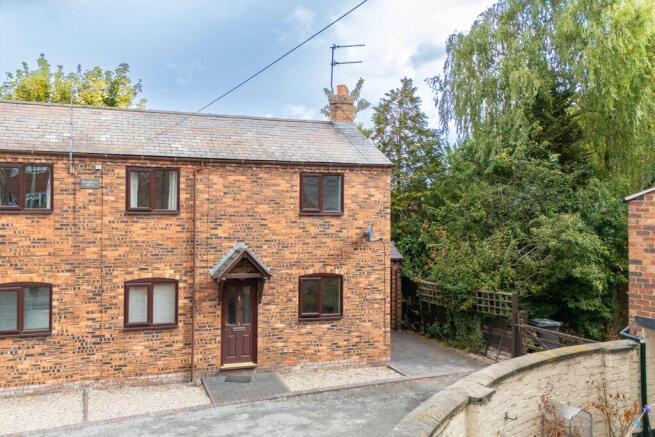
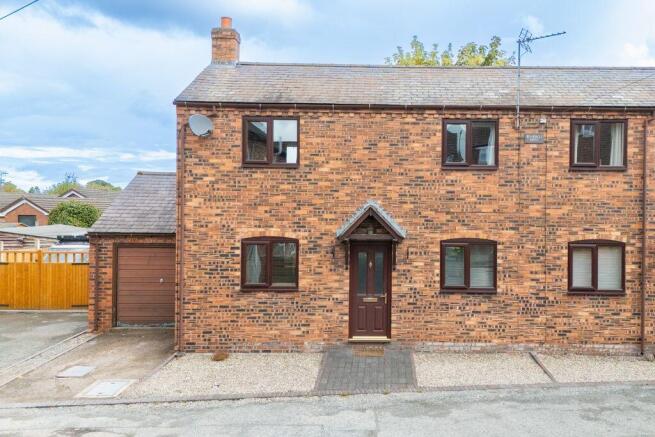
Orchard Cottage A beautifully restored traditional town centre cottage modernised with a contemporary twist.
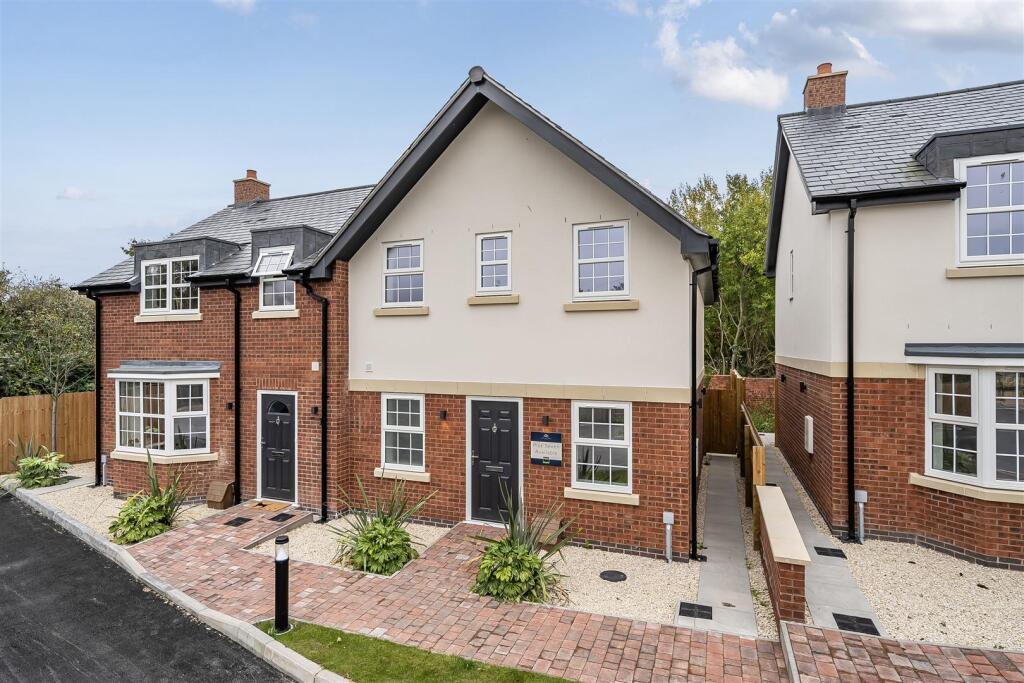
Situated within a quiet corner of our sustainably designed Edwardian style residential development.
Ideally located in the heart of the historic town of Ellesmere, within a short walking distance of nearby independent shops, doctors surgery, supermarket, post office, public houses, restaurants, parks, excellent public and private schools and great transport links.
Visit Description - Halls are delighted with instructions to offer Orchard Cottage, in Ellesmere, positioned within walking distance of the town's extensive amenities, for sale by private treaty.
Orchard Cottage is a traditional town centre cottage modernised with a contemporary twist situated in the quiet corner adjacent to a sustainably designed new Edwardian style residential development.
Internally, a welcoming reception leads you to a hall, family bathroom, double bedroom and open plan modern living space including lounge/dining room and bespoke designer kitchen with room for a central cooking island.
Large contemporary designer corner bi-folding doors. Your feature staircase leads to a master double bedroom.
Outside, a sun terrace and formal landscaped garden, laid to turf and supplemented by a private drive with room for two cars. N.B.
- Available for reservation immediately with occupation date estimated as Summer 2026.
Situation - Orchard Cottage is located just a short walk from the centre of the sought after, North Shropshire town of Ellesmere, which boasts a range of amenities including supermarkets, independent shops, and restaurants, as well as a number of recreational facilities.
Ellesmere is also well located for access to the larger local towns of Oswestry, Shrewsbury and Wrexham, all of which offer a more comprehensive level of amenities, within a short drive.
Ground Floor - Lounge / Kitchen / Dining 5.6m x 4.88m Bedroom Two2.905m x 2.745m Bathroom2.815m x 1.55m o/all First Floor - Master Bedroom 3.835m x 2.745m o/all Please note: measurements have been provided by the developer and should be treated as approximate measurements only.
Outside - Outside, there will be a private drive with room for two cars.
Gardens - The garden will comprise a sun terrace/patio area and area which will be turfed offering the potential for landscaping according to a purchaser's tastes and preferences.
Specification - The property is being extended and renovated to a specification set by Mere Holdings Ltd, please see for personalisation options.
Mere Holdings Ltd are happy to allow a purchaser the opportunity to have an input into certain aspects of the finish of the property, providing an exchange of contracts has taken place or any alterations/extra works are paid for in full prior to the work being carried out.
In the event that completion of the sale does not proceed, any payments made will be non-refundable.
Reservation Process - A non refundable reservation fee of £1000.00 (to be held by Mere Holdings Ltd) will be required on an agreement of an offer to reserve the property.
The purchaser/s will then be informed once the property is within 8-10 weeks of completion to enable the legal process to commence at which point the vendors solicitors will be instructed to issue the contract documentations.
An exchange of contracts will need to take place within 6 weeks of the issue of the draft contract with a completion date to be confirmed.
However, should the purchasers not proceed to an exchange of contracts within the required timescale, Mere Holdings Ltd reserve the right to remarket the property and retain the non-refundable reservation fee.
Services - We understand that the property has the benefit of mains water, electricity and drainage.
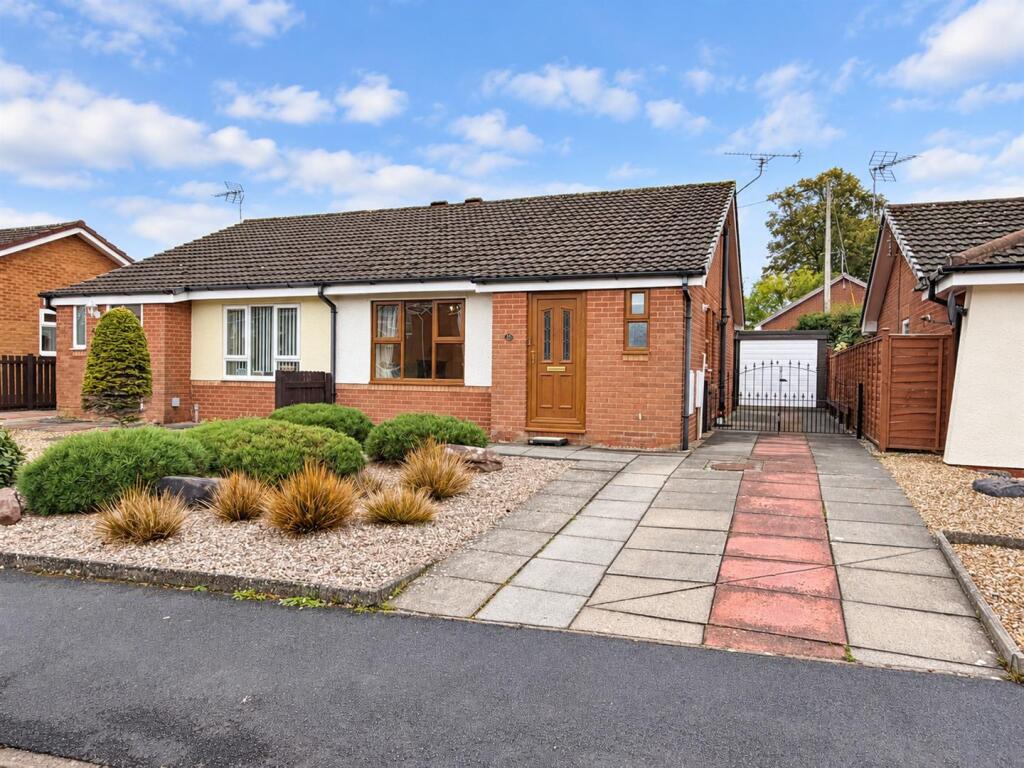
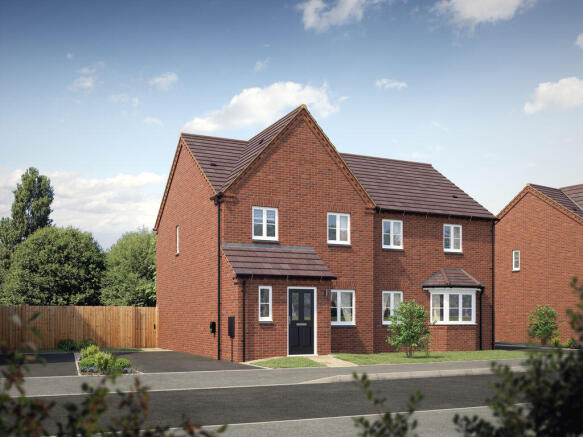
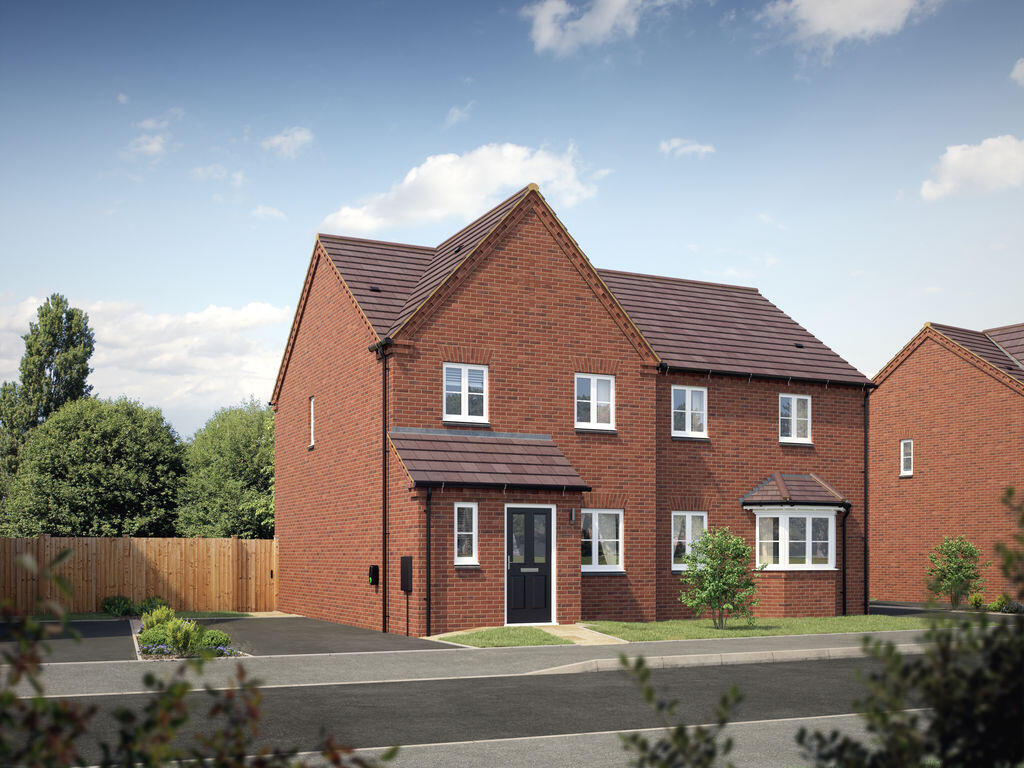
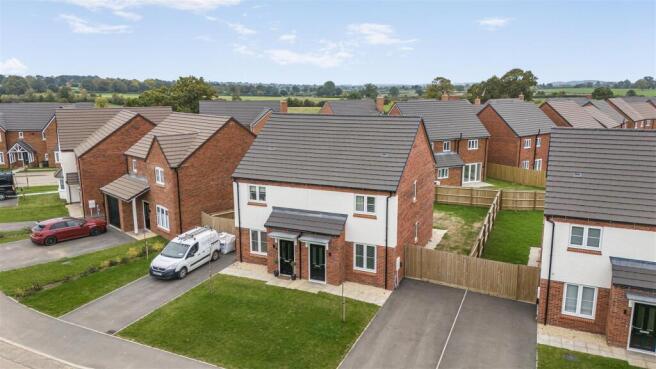
Disclaimer - The images and photographs used in the sale particulars have been artificially produced to show a projection of the finished property or are photographs taken of previous properties constructed by Mere Holdings Ltd.
The site layout may be subject to alterations during the construction process which may differ from the plans provided and the elevated projected images within these particulars.
Tenure - The property is said to be of freehold tenure and the vacant possession will be given on completion of the purchase.
Management Charge - There will be a small management charge of around TBC per annum to cover the cost of maintenance of any communal areas, such as the access drive etc.
Local Authority - Shropshire Council, Shirehall, Abbey Foregate, Shrewsbury, Shropshire, SY2 6ND Viewings - By appointment through Halls, The Square, Ellesmere, Shropshire. Tel: .
Value & comps
No previous sales on record.
Returns
Set an offer; the calculator follows it.
We're still gathering serviced-accommodation data for this area.
Archie refurb estimate: a Pro feature
0.0% below asking
This is not financial or investment advice. Prop AI Deals is not authorised by the Financial Conduct Authority (FCA) to provide investment advice.
All investment calculators, property analyses, and AI-generated insights are for informational purposes only. Property investment carries risk and may result in financial loss. All calculations should be independently verified and you should consult with FCA-authorised financial advisers before making any investment decisions.
Past performance does not guarantee future results. Tax implications vary by individual circumstances.
Deal
Properties like this can earn 2–3x BTL yields when converted to HMO, with retrofit costs around £10k/room. Sign in to see the full tier, yield projection, and cost breakdown.
Commercial properties like this can earn 30-50% higher yields when converted to residential under Class MA / Q / P / PA, with prior approval costing ~GBP 96/unit. Sign in to see the recommended route, yield uplift, and cost breakdown.
BRRR-suited properties can recycle 80-100% of investor capital on refi, leaving a high-yielding rental with most of the money out. Sign in to see the refurb cost stack, ARV projection, and refinance maths.
Detached + large garden = sub-division play. Pro tier unlocks the tier badge, plot size, uplift estimate, and regional land benchmark.
Short-lease flats trade at deep discount, but extending under the 1993 Act often costs far less than the discount. Pro tier unlocks the tier badge, premium breakdown, long-lease ARV and arbitrage maths.
See projected short-stay revenue vs a vanilla BTL for this property.
See real sub-let margins (HMO room rates & SA nightly rates) vs the landlord rent.
Area
Agent & docs
FAQ
About Scotland Street, Ellesmere.
Explore nearby