We've tightened what earns a Pursue. A home now needs a published valuation, a strategy that still makes money after real running costs and lender stress tests, and no listing problems that would stop a mortgage. You'll see fewer Pursues, and each one has been checked harder.
See how verdicts work3-bedroom bungalow · TR12 6UW
Listing removedReduced £30k (−9.1%) on 20 JunListed 376 days
Opportunity summary
See Archie’s verdict, returns by strategy and what to check before viewing.
About
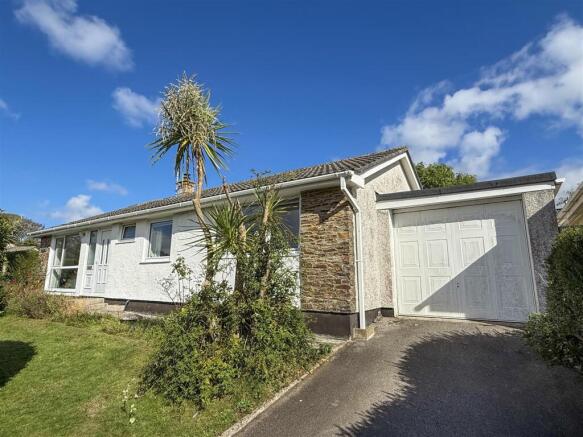
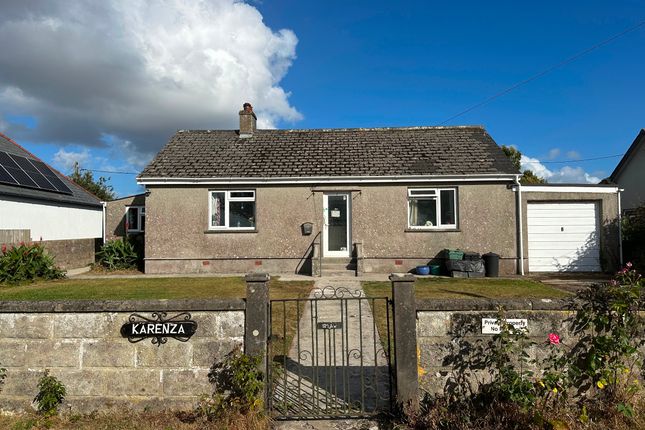
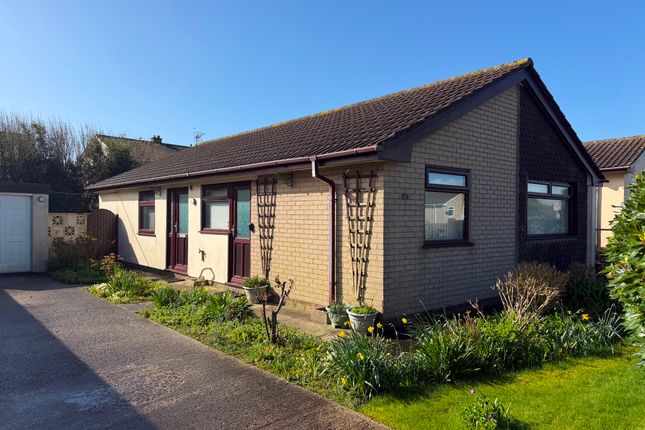
Description At the front of the property is a driveway with parking for two cars, a generous garden and a detached garage.
From the front door you enter into the hallway, from here doors lead to all rooms. A cloakroom, a generous living/dining room, kitchen, three storage cupboards, a wet room and three bedrooms.
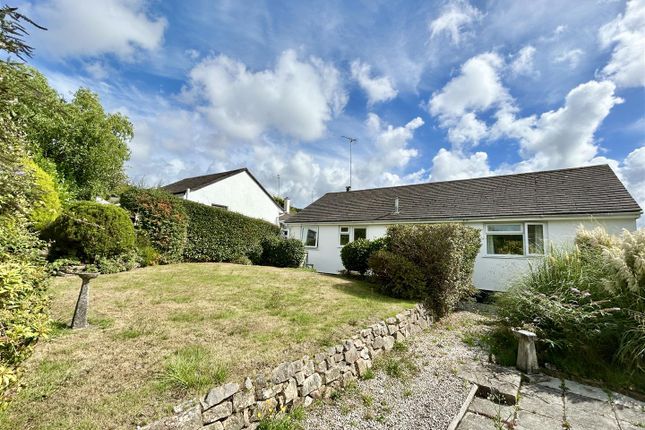
The property was built circa 1970's of concrete block and has concrete tiles on the roof. Outside the property has a generous front garden and to the rear is an enclosed private garden. Outside tap.
The boiler is located in the garage and the oil tank can be found outside behind the garage. The rear of the property can be accessed from both sides.
The quaint rural village of Gweek nestles within a sheltered sylvan valley setting at the tidal limits of the Helford River.
The superb day sailing waters can be accessed via the nearby boatyard, where the river meanders along the scenic shoreline and eventually flows into Falmouth Bay.
The area offers many splendid walks nearby, such as the famous Cornish footpath giving access to both north and south shorelines of the Helford River.
The area is a natural haven for wildlife along the sheltered creeks, and the village hosts the National Seal Sanctuary which is an enormous attraction for summer visitors.
The village offers a public house, local shop, cafe and a local bus service to Helston and Falmouth areas.
The well respected market town of Helston is only approx six miles distant offering an eclectic array of shops, schools and national supermarkets.
Council Tax Band: D Tenure: Freehold (All Dimensions And Floor Plans Are Approximate) Entrance Hall A spacious hallway with doors leading to all rooms and three storage cupboards. Radiator.
Loft hatch with loft ladder. Living Room (5.56m x 3.05m) A good size dual aspect room with double glazed patio doors to the front overlooking the front garden. Two radiators. Serving hatch.
Opening to the dining area. Dining (2.72m x 2.24m) Double glazed patio doors leading to the rear garden. Cloakroom A WC and hand wash basin. Double glazed frosted window to the front.
Kitchen (3.66m x 2.54m) A selection of kitchen cupboards with marble effect work surfaces. Stainless steel sink and drainer. Electric cooker. Serving hatch. Space and plumbing for washing machine.
Double glazed window to the rear and double glazed door leading to the rear garden. Wet Room A tiled room with WC, pedestal wash hand basin, electric shower. Radiator.
Double glazed obscured window to the rear. Bedroom 1 (3.76m x 2.84m) Double glazed window to the rear. Radiator. Bedroom 2 (3.15m x 2.67m) With built in wardrobes and drawers.
Double glazed window overlooking the front garden. Radiator. Telephone point. Bedroom 3 (2.67m x 2.16m) Double glazed window to the front overlooking the garden. Radiator.
Garage (6.45m x 2.82m) Housing the oil boiler. Power socket.
Anti Money Laundering Regulations - Buyers Please note it is a legal requirement that we require verified id and proof of funds from purchasers before instructing a sale, together with your instructed solicitors.
Agent's Notes The above property details should be considered as a general guide only for prospective purchasers, and do not form part of any offer, or contract and should not be relied upon as a statement or representations of fact.
Olivers Estate Agents does not have any authority to give any warranty in relation to the property.
If double glazing has been stated in the details, the purchaser is advised to satisfy themselves as to the type and amount of double glazing fitted to the property.
It should not be assumed that the property has all the planning, building regulations etc and any buyer should seek the advice of their instructed solicitor.
We recommend all buyers to carry out their own survey/investigations relating to the purchase of any of our properties.
All measurements, floor plans, dimensions and acreages are approximate and therefore should not be relied upon for accuracy.
Value & comps
No previous sales on record.
Returns
Set an offer; the calculator follows it.
We're still gathering serviced-accommodation data for this area.
Archie refurb estimate: a Pro feature
0.0% below asking
This is not financial or investment advice. Prop AI Deals is not authorised by the Financial Conduct Authority (FCA) to provide investment advice.
All investment calculators, property analyses, and AI-generated insights are for informational purposes only. Property investment carries risk and may result in financial loss. All calculations should be independently verified and you should consult with FCA-authorised financial advisers before making any investment decisions.
Past performance does not guarantee future results. Tax implications vary by individual circumstances.
Deal
Properties like this can earn 2–3x BTL yields when converted to HMO, with retrofit costs around £10k/room. Sign in to see the full tier, yield projection, and cost breakdown.
Commercial properties like this can earn 30-50% higher yields when converted to residential under Class MA / Q / P / PA, with prior approval costing ~GBP 96/unit. Sign in to see the recommended route, yield uplift, and cost breakdown.
BRRR-suited properties can recycle 80-100% of investor capital on refi, leaving a high-yielding rental with most of the money out. Sign in to see the refurb cost stack, ARV projection, and refinance maths.
Detached + large garden = sub-division play. Pro tier unlocks the tier badge, plot size, uplift estimate, and regional land benchmark.
Short-lease flats trade at deep discount, but extending under the 1993 Act often costs far less than the discount. Pro tier unlocks the tier badge, premium breakdown, long-lease ARV and arbitrage maths.
See projected short-stay revenue vs a vanilla BTL for this property.
See real sub-let margins (HMO room rates & SA nightly rates) vs the landlord rent.
Area
Agent & docs

FAQ
About 17 Meneth, Helston
Explore nearby