4-bedroom detached house · NR18 0UY
For saleListed 65 days
Opportunity summary
See Archie’s verdict, returns by strategy and what to check before viewing.
About
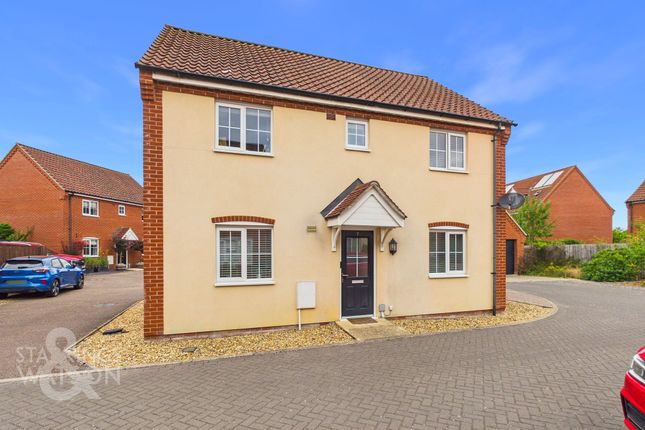
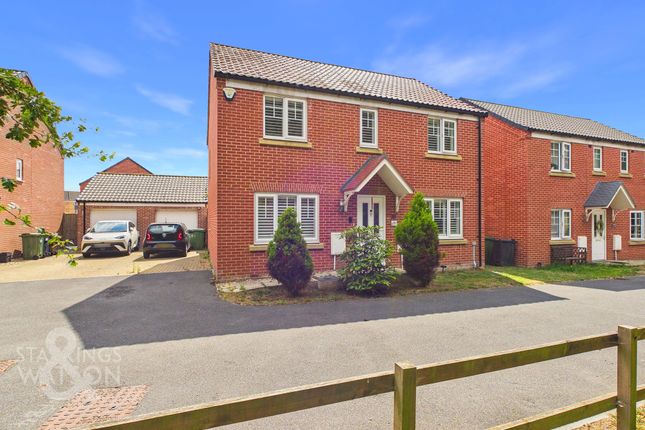
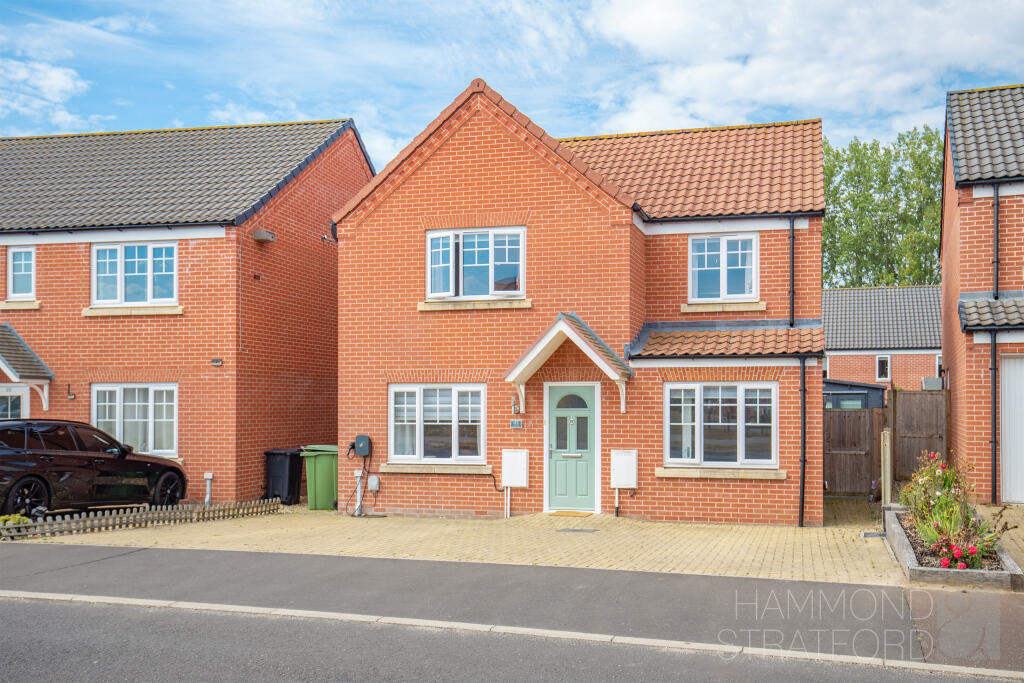
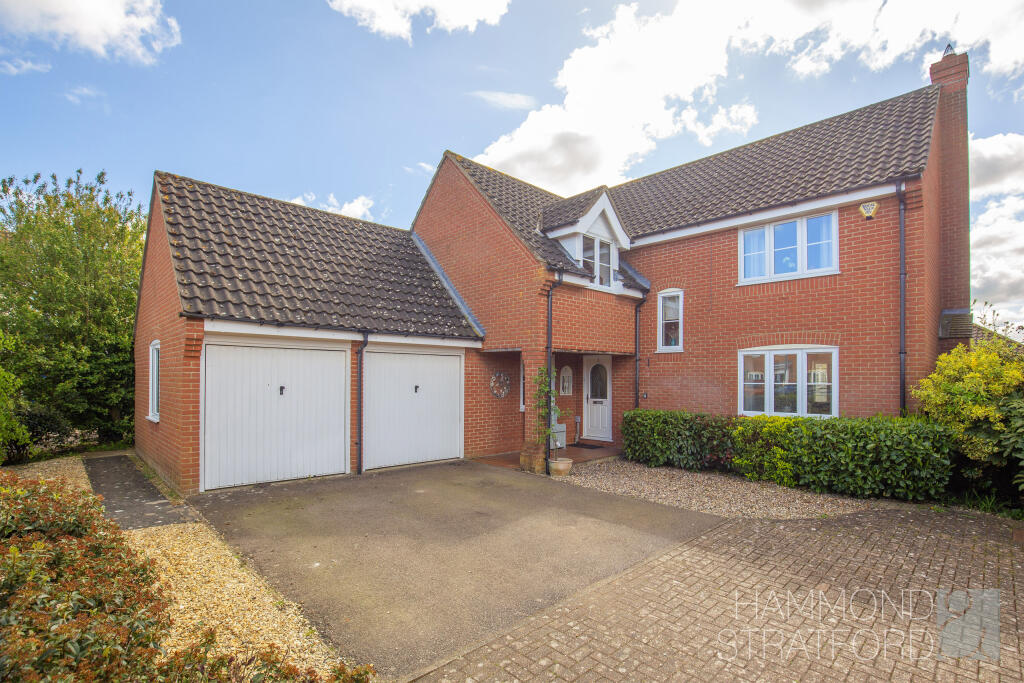
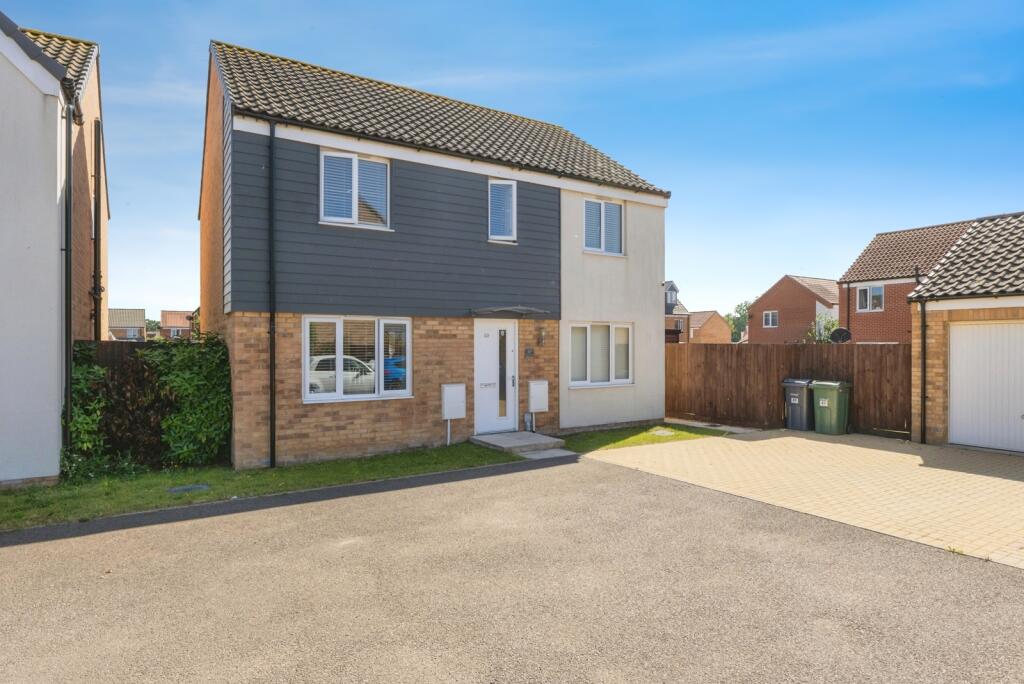
Welcome to Blazey Drive, Wymondham (NR18). This wonderfully roomy four-bedroom detached home is designed for peace and convenience.
With three reception rooms, there's space to spread out whether you need a separate dining room, a playroom, a snug, or a proper work-from-home setup.
The kitchen enjoys a charming view of the verdant garden, with plenty of worktop and storage space, room for dining, and a neat utility room adjacent.
Upstairs, you'll find three double bedrooms alongside a further fourth bedroom, plus a family bathroom and an ensuite shower room ideal for busy mornings and visiting guests.
Storage is well catered for with cupboards off the landing and a large double wardrobe in the principal bedroom.
Tree-top views are enjoyed from the rear bedrooms a rare benefit for such an accessible location.
A true highlight is the recently landscaped garden, with a large sun-drenched patio designed for summer dining, while the lawn and play area cater for family fun and relaxed time at home.
A nurtured raised vegetable patch, colourful flower beds and a nature corner bring real joy to the space.
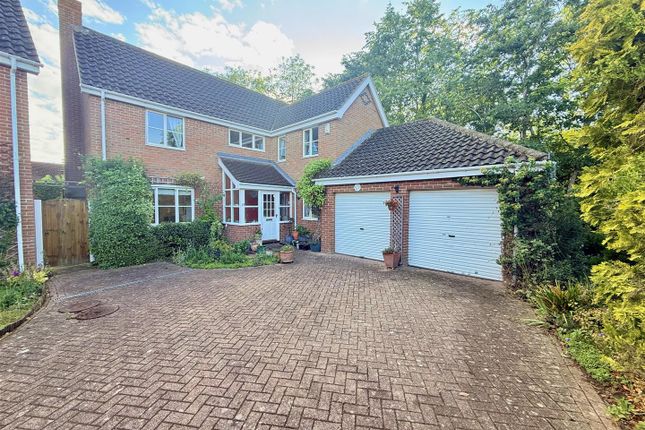
Outside, you'll also find driveway parking and a single garage with light, power and boarded eaves for additional storage.
Location-wise, everything is easily at hand including a highly regarded nursery, good and outstanding schools nearby, Waitrose within walking distance, commuter access via the A11 and Wymondham's rail links, plus green spaces you can reach without using the car for dog walks, sport and fresh air.
Chain-free and set in a wonderfully tranquil position, this spacious detached home is made for easy, relaxed living three reception rooms give everyone room to spread out, whether that's family time, working from home or a quiet retreat.
Outside, the sunny landscaped garden is a real highlight, designed for making the most of life outdoors from morning coffee to long summer evenings.
We're hosting an Open Day (by appointment only) on Saturday 29th August call us now to book your viewing slot.
What3Words: ///brilliant.pebbles.exonerate Kitchen-Breakfast Room 4.15m x 3.2m - 13'7” x 10'6” Luxury vinyl flooring, two uPVC double-glazed windows, spotlights and ceiling light, fitted base and wall-mounted units, stainless steel sink with pull-out spray sink mixer, integrated gas hob, electric oven, extractor hood, and dishwasher, multiple sockets and radiator.
Utility Room 2.65m x 1.6m - 8'8” x 5'3” Luxury vinyl flooring, exterior door, spotlights, houses the gas boiler, fitted base units with worktop and sink, integrated washing machine and tumble drier, multiple sockets and radiator.
Dining Room 3.4m x 3.35m - 11'2” x 10'12” Freshly laid luxury vinyl flooring, uPVC double-glazed window, ceiling light, multiple sockets and radiator.
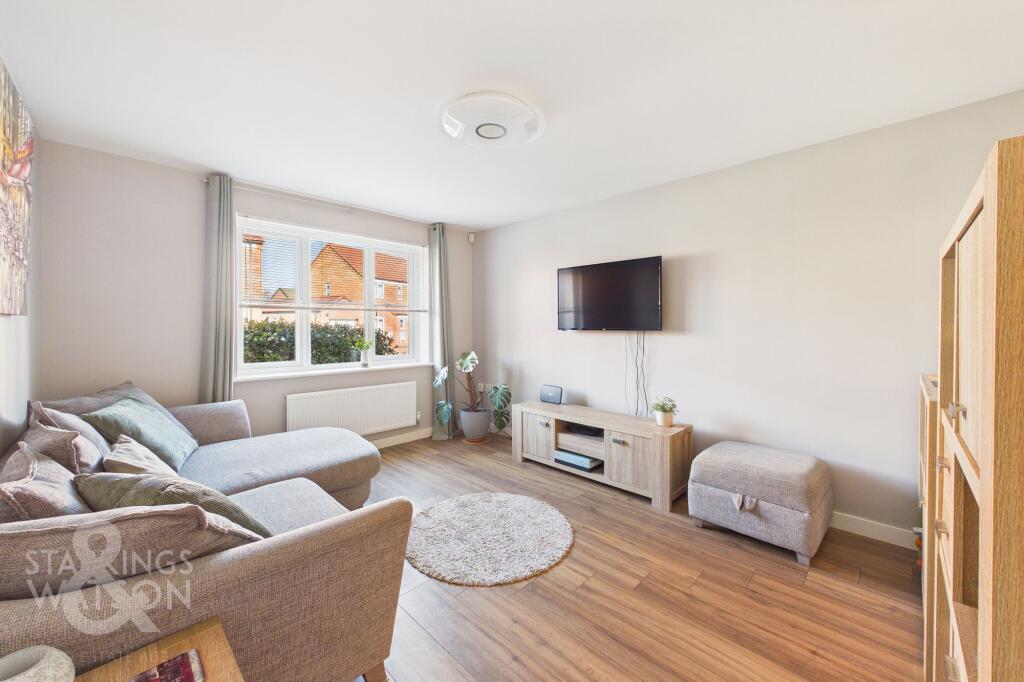
Living Room 5.35m x 3.45m - 17'7” x 11'4” Freshly laid luxury vinyl flooring, uPVC double-glazed window and Patio doors, ceiling lights, multiple sockets, TV aerial and two radiators.
Cloakroom 1.74m x 1.1m - 5'9” x 3'7” Luxury vinyl flooring, obscured uPVC double-glazed window, wash hand basin, toilet, radiator and ceiling light.
Bedroom One 3.55m x 3.2m - 11'8” x 10'6” Fitted carpet, uPVC double-glazed window, built-in wardrobe with sliding doors, ceiling light, multiple sockets and radiator.
Ensuite Shower Room 2.78m x 1.74m - 9'1” x 5'9” Luxury vinyl flooring, obscured uPVC double-glazed window, wash hand basin with splashback tiling, wide fit shower cubicle with glass doors and tiled walls, heated towel rail, toilet, spotlights and shaving socket.
Bedroom Two 3.4m x 3.35m - 11'2” x 10'12” Fitted carpet, uPVC double-glazed window, freestanding double-wardrobe, ceiling light, multiple sockets and radiator.
Bedroom Three 3.45m x 2.7m - 11'4” x 8'10” Fitted carpet, uPVC double-glazed window, ceiling light, multiple sockets, loft hatch and radiator.
Bedroom Four 2.6m x 2.55m - 8'6” x 8'4” Fitted carpet, uPVC double-glazed window, ceiling light, multiple sockets and radiator.
Bathroom 2.3m x 1.85m - 7'7” x 6'1” Luxury vinyl flooring, obscured uPVC double-glazed window, bath with dual nozzle shower and tiled walls, wash hand basin with splashback tiling, toilet, spotlights and radiator.
Value & comps
No previous sales on record.
Returns
Set an offer; the calculator follows it.
We're still gathering serviced-accommodation data for this area.
Archie refurb estimate: a Pro feature
0.0% below asking
This is not financial or investment advice. Prop AI Deals is not authorised by the Financial Conduct Authority (FCA) to provide investment advice.
All investment calculators, property analyses, and AI-generated insights are for informational purposes only. Property investment carries risk and may result in financial loss. All calculations should be independently verified and you should consult with FCA-authorised financial advisors before making any investment decisions.
Past performance does not guarantee future results. Tax implications vary by individual circumstances.
Deal
Properties like this can earn 2–3x BTL yields when converted to HMO, with retrofit costs around £10k/room. Sign in to see the full tier, yield projection, and cost breakdown.
Commercial properties like this can earn 30-50% higher yields when converted to residential under Class MA / Q / P / PA, with prior approval costing ~GBP 96/unit. Sign in to see the recommended route, yield uplift, and cost breakdown.
BRRR-suited properties can recycle 80-100% of investor capital on refi, leaving a high-yielding rental with most of the money out. Sign in to see the refurb cost stack, ARV projection, and refinance maths.
Detached + large garden = sub-division play. Pro tier unlocks the tier badge, plot size, uplift estimate, and regional land benchmark.
Short-lease flats trade at deep discount, but extending under the 1993 Act often costs far less than the discount. Pro tier unlocks the tier badge, premium breakdown, long-lease ARV and arbitrage maths.
See projected short-stay revenue vs a vanilla BTL for this property.
See real sub-let margins (HMO room rates & SA nightly rates) vs the landlord rent.
Area
Agent & docs

FAQ
About 17, Blazey Drive, Wymondham
Explore nearby