3-bedroom terraced house · TN14 5NA
For saleListed 63 days
Opportunity summary
See Archie’s verdict, returns by strategy and what to check before viewing.
About
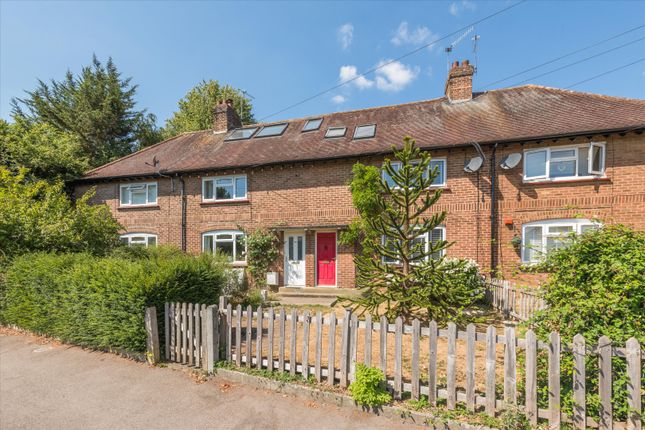
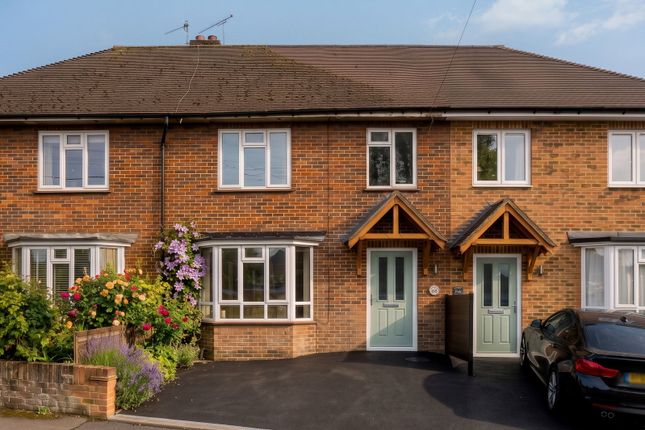
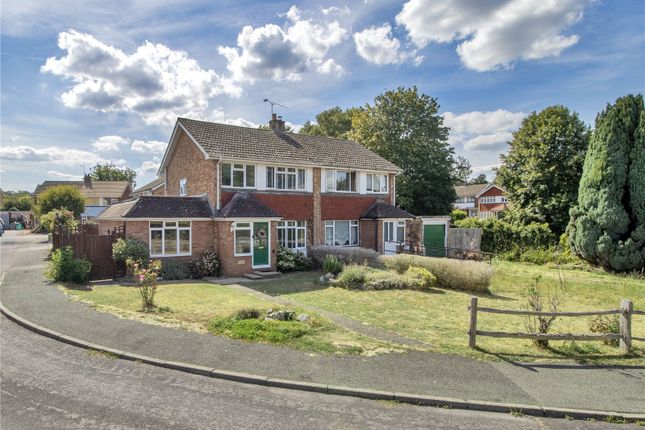
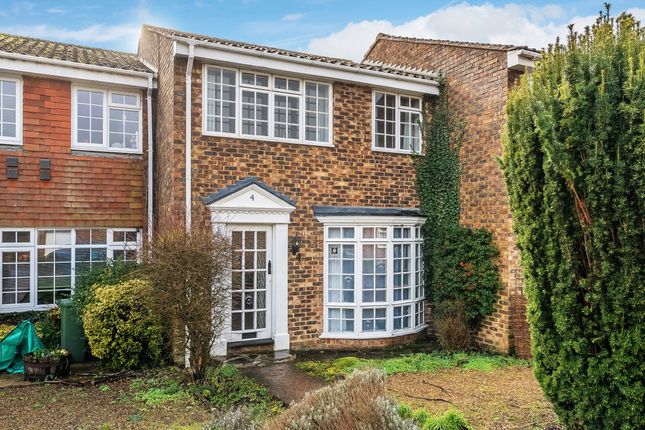
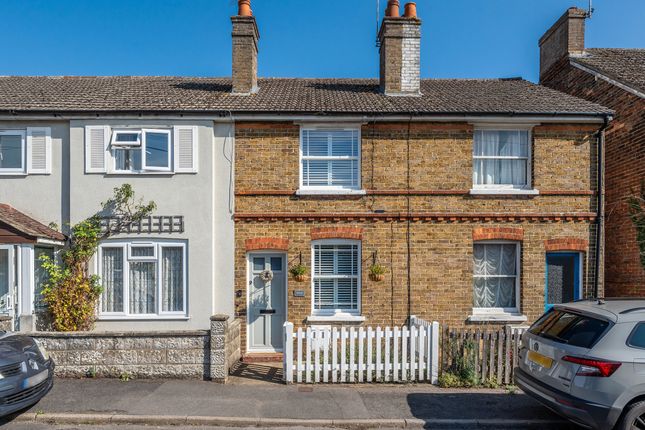
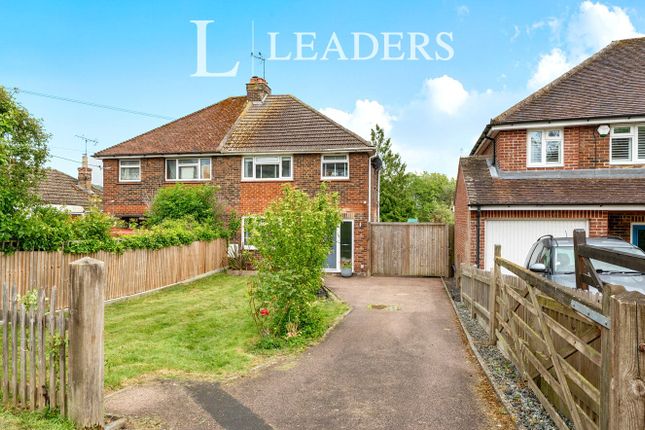
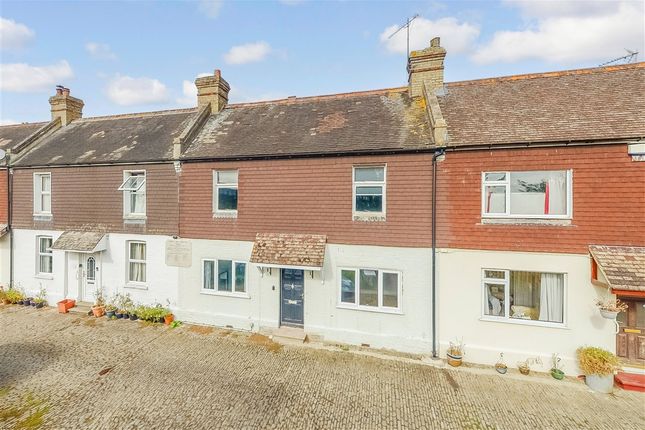
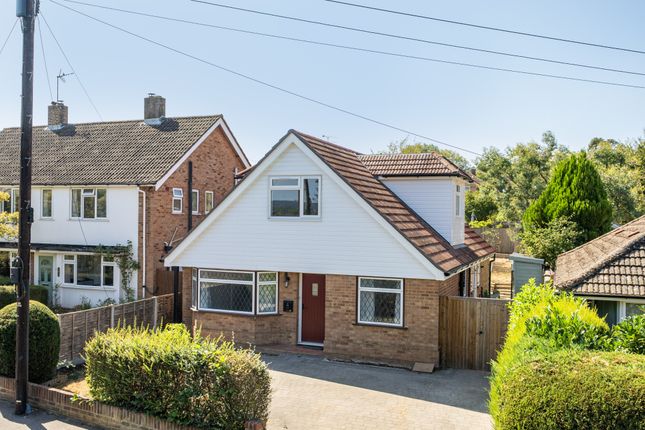
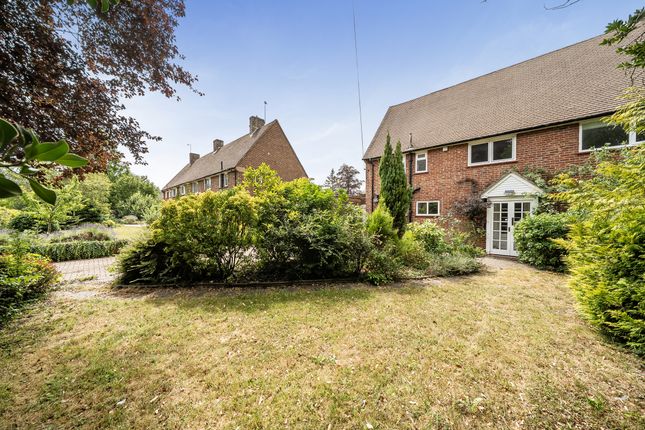
A charming three bedroom end terrace character cottage providing deceptively spacious amounts of accommodation set within the highly desirable and picturesque village of Otford.
Shinecroft Cottages form an exclusive enclave of character homes that are set within easy reach of all village amenities including an array of boutique stores, country pub / restaurants, tea rooms, the highly regarded Otford Primary School and famous duckpond roundabout.
Additional benefits include Otford mainline rail station with its excellent links to both London Blackfriars / Victoria and London Bridge / Charing Cross.
Extremely well presented and kept by the present owners, the cottage boasts a wealth of character features, including beamed ceilings, fireplaces, exposed wooden floorboards, lever latch doors and more.
Boasting a flexible arrangement of accommodation, the interior is currently set out with a double sitting room, a separate dining room which is open plan to the fitted kitchen, utility room with ground floor WC and large master bedroom with feature vaulted ceiling.
To the first floor there are two bedrooms and the family bathroom, while a bonus loft room is accessible via the fixed staircase from bedroom two.
Additional benefits include the delightful sunny rear garden with its workshop, detached multi-purpose outbuilding and dedicated parking for two cars side by side.
Your internal viewing comes highly recommended in order to fully appreciate all this comprehensive cottage has to offer as well as its superb location.
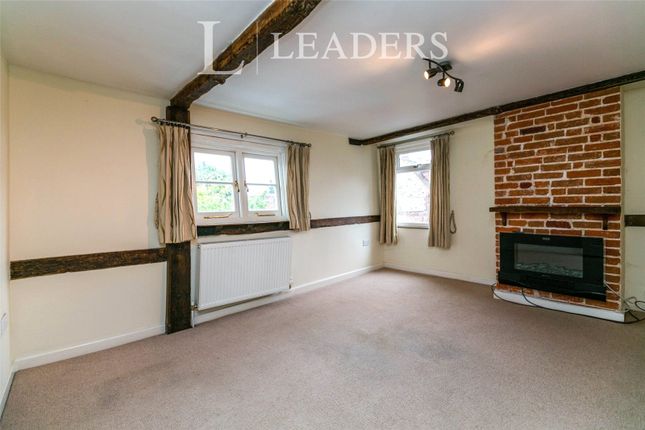
Double Sitting Room Spacious double reception room boasting a wealth of character features.
The dual aspect space has double glazed windows both front and rear, two double radiators, exposed feature ceiling and wall timbers, fitted carpet and centrepiece chimney breast with openings to each part of the reception room (one currently as ornamental and one used as an open fireplace).
Stairs to first floor landing with useful understairs storage cupboard. Door to rear providing access to the rear lobby. Television aerial lead.
Dining Room Double glazed window to side, radiator, feature beamed ceiling, continuation of exposed wood flooring, open plan access to / from the kitchen, feature tongue and groove panelling to dado height and door to / from the double sitting room.
Kitchen Modern kitchen with double glazed window to side, accompanying double glazed stable style door to side and front courtyard.
Exposed wooden floorboards, tongue and groove wood panelling to dado height, feature beamed ceiling. Extensive series of matching wall and base units with further wall mounted display units.
Inset 11⁄2 bowl stainless steel sink unit and drainer, space for range style cooker, plumbing for dishwasher and under counter fridge unit.
Open plan access to / from the dining room as well as lever latch door providing access to utility room. Access hatch to usefully spacious loft storage void.
Utility Room Quarry tiled floor, power and light connected, space and plumbing for further utilities and lever latch door to ground floor wc / shower room.
Ground Floor Wc / Shower Room Opaque double glazed window to rear, heated towel rail, localised wall tiling and white suite comprising full size step in shower cubicle, low flush wc and pedestal wash basin.
Rear Lobby Double glazed stable style door to side and exterior. Lever latch door leading to bedroom one, radiator.
Bedroom One Spacious double bedroom to the ground floor is dual aspect with double glazed windows to rear and side, double radiator, feature vaulted ceiling with exposed beams, fitted carpet and television aerial lead.
First Floor Landing Part galleried, radiator, access hatch to loft, fitted carpet, doors to overstairs storage cupboard housing wall mounted boiler. Doors off.
Bedroom Two Double bedroom with double radiator and double glazed window to rear with garden aspect, picture rail, fitted carpet, open fireplace with attractive miniature brick surround and tiled hearth.
Fixed staircase to loft room. Bedroom Three Double glazed window to front, fitted carpet and open fireplace with miniature brick surround as focal point for the room. Television aerial lead.
Bathroom Double glazed window to front, heated towel rail, wood effect vinyl flooring, localised wall tiling and modern white suite comprising tongue and groove wood panelled bath with telephone style shower attachment and screen, low level wc and pedestal wash basin.
Loft Room Velux roof window to front elevation, fitted carpet, exposed timbers and lever latch half doors to built in storage cupboards.
This is not deemed a habitable room and does not have planning permission. Power and light connected. Parking There is parking for two cars (side-by-side) located in front of the row of cottages.
Gardens There are delightful gardens to both the front and rear of the property. To the front the gardens are mainly laid to lawn with footpath, hedged perimeter border and raised, planted flower bed.
There is also a useful storage outbuilding to the front with power and lighting.
To the rear there is a beautiful lawned garden with raised, decked terrace providing an ideal space for seating and entertaining.
To the foot of the garden there is a greenhouse (with power) and a large workshop with power and lighting connected. Side pedestrian access gate.
Additional Information Property is Freehold Council Tax Band E Agents Disclaimer Under Section 21 of the Estate Agents Act 1979, notice is hereby given that the vendors of this property are relatives of a senior member of staff at Kings Sevenoaks Ltd (The Listing Estate Agents).
Value & comps
No previous sales on record.
Returns
Set an offer; the calculator follows it.
We're still gathering serviced-accommodation data for this area.
Archie refurb estimate: a Pro feature
0.0% below asking
This is not financial or investment advice. Prop AI Deals is not authorised by the Financial Conduct Authority (FCA) to provide investment advice.
All investment calculators, property analyses, and AI-generated insights are for informational purposes only. Property investment carries risk and may result in financial loss. All calculations should be independently verified and you should consult with FCA-authorised financial advisors before making any investment decisions.
Past performance does not guarantee future results. Tax implications vary by individual circumstances.
Deal
Properties like this can earn 2–3x BTL yields when converted to HMO, with retrofit costs around £10k/room. Sign in to see the full tier, yield projection, and cost breakdown.
Commercial properties like this can earn 30-50% higher yields when converted to residential under Class MA / Q / P / PA, with prior approval costing ~GBP 96/unit. Sign in to see the recommended route, yield uplift, and cost breakdown.
BRRR-suited properties can recycle 80-100% of investor capital on refi, leaving a high-yielding rental with most of the money out. Sign in to see the refurb cost stack, ARV projection, and refinance maths.
Detached + large garden = sub-division play. Pro tier unlocks the tier badge, plot size, uplift estimate, and regional land benchmark.
Short-lease flats trade at deep discount, but extending under the 1993 Act often costs far less than the discount. Pro tier unlocks the tier badge, premium breakdown, long-lease ARV and arbitrage maths.
See projected short-stay revenue vs a vanilla BTL for this property.
See real sub-let margins (HMO room rates & SA nightly rates) vs the landlord rent.
Area
Agent & docs
FAQ
About 1, Shinecroft, Otford
Explore nearby