6-bedroom detached house · CR2 6DB
Listing removedListed 408 days
Opportunity summary
See Archie’s verdict, returns by strategy and what to check before viewing.
About
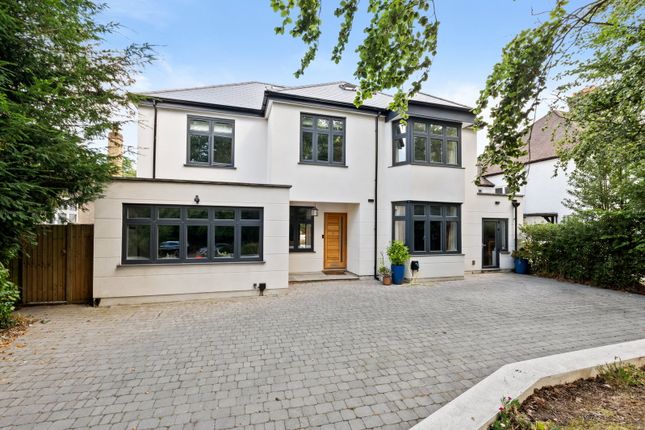
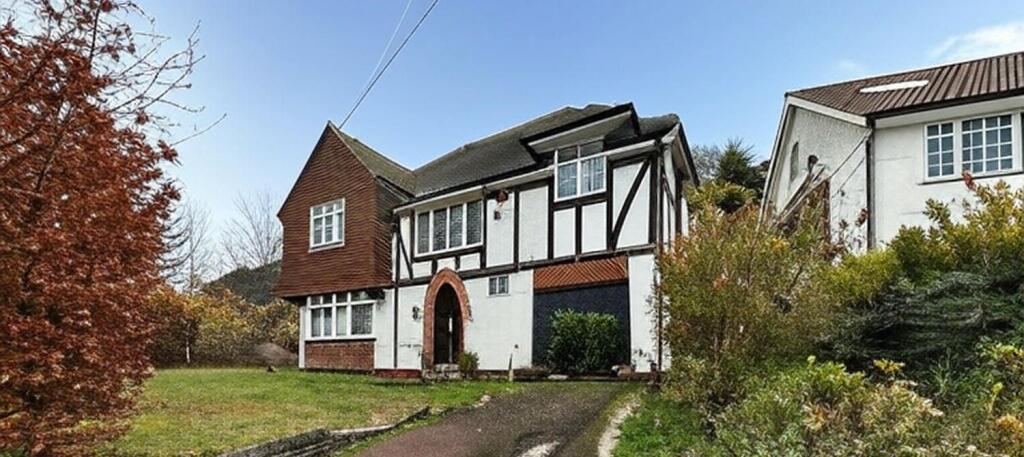
An attractive, 1930’s five bedroom, detached family residence, with additional two bedroom self contained annex accommodation, situated within a short walk of Cumnor House & Whitgift schools.
Located on a secluded level plot, within a 15-20 minute walk of Purley Oaks station, this well presented property offers approximately 3,585 sq ft of extensive and flexible living accommodation, with the addition of a large and unusual fully roofed wrap around Veranda, extending to two sides of the property.
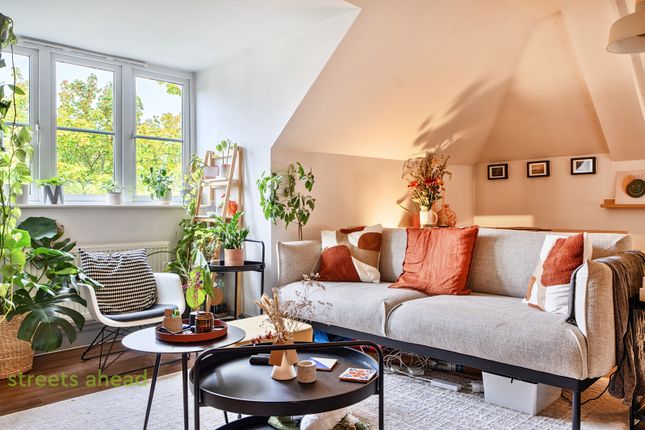
Covered porch leading to wrap around fully roofed Veranda, entrance hall with wood block flooring, WC, triple aspect living room with fireplace and French doors to covered Veranda, dining room with bay window overlooking rear garden, 22’9 double aspect fully fitted kitchen/breakfast room with French doors to covered Veranda, separate utility room with door to integral single garage, double aspect family/garden room with sliding doors to rear garden (this room can also be used as the Annex living room if required).
Stairs to first floor landing, principal bedroom with fitted wardrobes and en suite bathroom (access to rear balcony), three further bedrooms, family bathroom.
Stairs to second floor landing, doors to bedroom five and home office.
The Annex has its own front door, passageway to double aspect living room, stairs from shared utility room to first floor landing, two bedrooms, bathroom, door to rear balcony.
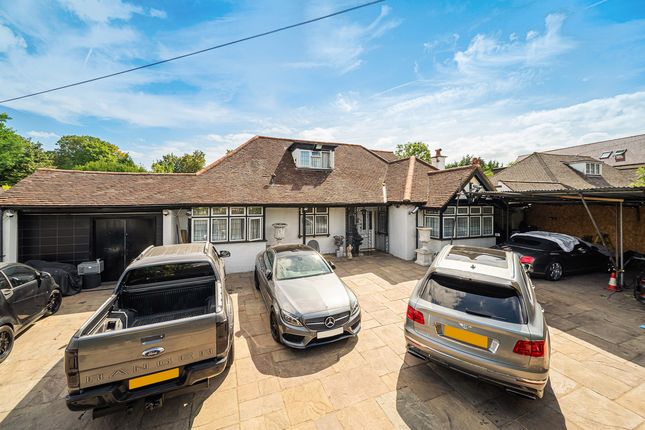
Well screened front garden with gated in and out tarmac driveway offering secure off street parking for several cars.
Secluded and fully fenced level rear garden with additional gated access from Blackford Close offering additional off road parking if required.
MATERIAL INFORMATION TREE PRESERVATION ORDERS – DONT KNOW DISPUTESCOMPLAINTS WITH NEIGHBOURS – NO KNOWN ISSUES THAT MIGHT AFFECT THE SALE OF THE PROPERTY – N0 ALTERATION/REPAIRS/EXTENSIONS – YES REPLACEMENT WINDOWS OR DOORS SINCE 1ST APRIL 2002 – YES CERTIFICATES AVAILABLE – NO WORKING SMOKE/CARBON DIOXIDE ALARM – NO KNOWN NOTICES/PLANNING APPLICATIONS/APPROVALS AFFECTING THE PROPERTY – NO THE PROPERTY BENEFITS FROM: MAINS ELECTRICITY,GAS,WATER,DRAINAGE,CABLE TV/ SATELLITE,TELEPHONE,BROADBAND – YES BROADBAND CHECKER LINK KNOWN FLOOD RISK AREA – NO KNOWN COVENANTS/RESTRICTIONS AFFECTING THE PROPERTY – NO KNOWN BREACHES OF PLANNING PERMISSIONS OR BUILDING REGULATIONS – NO KNOWN ISSUES WITH DRY ROT,DAMP,WOODWORM – NO SPRAY FOAM INSULATON IN THE PROPERTY – NO ASBESTOS IN THE PROPERTY – NO CLAIMS FOR SUBSIDENCE OR KNOWN SUBSIDENCE – NO KNOWN HEALTH AND SAFETY ISSUES – NO CONSTRUCTION TYPE: BRICK/BLOCK UNDER A TILED ROOF JAPANESE KNOTWEED – ARE YOU AWARE OF ANY JAPANESE KNOTWEED EITHER AT YOUR PROPERTY OR WITHIN THE IMMEDIATE AREA SURROUNDING YOUR PROPERTY?
– NO EPC Rating: D Front Garden The front garden is bordered to the road with a high evergreen hedge and mature trees, gated access to sweeping in and out tarmac driveway leading to integral garage.
Secure off street parking for numerous cars, covered area which could be gated if required, offering secure storage or parking for motorcycles, bicycles and other sporting equipment.
Access to rear Veranda and garden. Rear Garden The level rear garden is accessed via the living room, kitchen/breakfast room and Annex living room.
The fully roofed Veranda stretches across the rear of the property offered a unique covered area for all year round outside dining and entertaining.
The garden is fully fenced and mainly laid to lawn, with a good variety of mature shrubs and plants. Gated access from Blackford Close offering additional off street parking if required.
Parking - Off street Gated access to sweeping in and out tarmac driveway and integral garage, offering secure off street parking for numerous cars.
Covered area for motorcycles, bicycles and other sporting equipment. Additional parking to the rear accessed from Blackford Close.
Value & comps
No previous sales on record.
Returns
Set an offer; the calculator follows it.
We're still gathering serviced-accommodation data for this area.
Archie refurb estimate: a Pro feature
0.0% below asking
This is not financial or investment advice. Prop AI Deals is not authorised by the Financial Conduct Authority (FCA) to provide investment advice.
All investment calculators, property analyses, and AI-generated insights are for informational purposes only. Property investment carries risk and may result in financial loss. All calculations should be independently verified and you should consult with FCA-authorised financial advisors before making any investment decisions.
Past performance does not guarantee future results. Tax implications vary by individual circumstances.
Deal
Properties like this can earn 2–3x BTL yields when converted to HMO, with retrofit costs around £10k/room. Sign in to see the full tier, yield projection, and cost breakdown.
Commercial properties like this can earn 30-50% higher yields when converted to residential under Class MA / Q / P / PA, with prior approval costing ~GBP 96/unit. Sign in to see the recommended route, yield uplift, and cost breakdown.
BRRR-suited properties can recycle 80-100% of investor capital on refi, leaving a high-yielding rental with most of the money out. Sign in to see the refurb cost stack, ARV projection, and refinance maths.
Detached + large garden = sub-division play. Pro tier unlocks the tier badge, plot size, uplift estimate, and regional land benchmark.
Short-lease flats trade at deep discount, but extending under the 1993 Act often costs far less than the discount. Pro tier unlocks the tier badge, premium breakdown, long-lease ARV and arbitrage maths.
See projected short-stay revenue vs a vanilla BTL for this property.
See real sub-let margins (HMO room rates & SA nightly rates) vs the landlord rent.
Area
Agent & docs
FAQ
About Pampisford Road, South Croydon, CR2
Explore nearby