We've tightened what earns a Pursue. A home now needs a published valuation, a strategy that still makes money after real running costs and lender stress tests, and no listing problems that would stop a mortgage. You'll see fewer Pursues, and each one has been checked harder.
See how verdicts work3-bedroom house · NE61 5QR
Listing removedListed 179 days
Opportunity summary
See Archie’s verdict, returns by strategy and what to check before viewing.
About
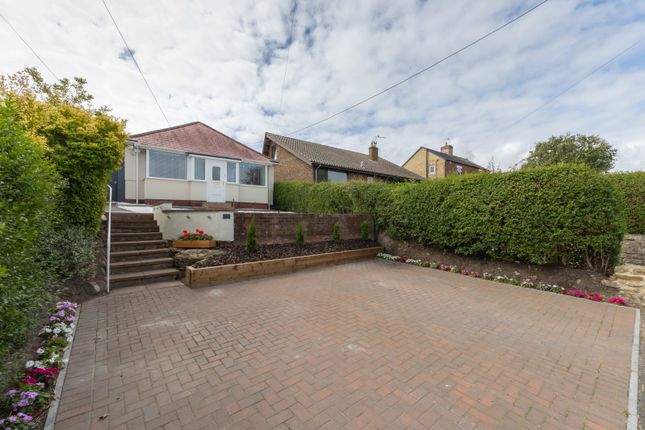
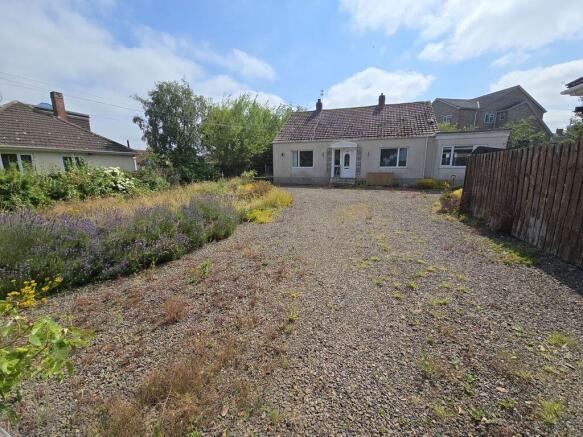
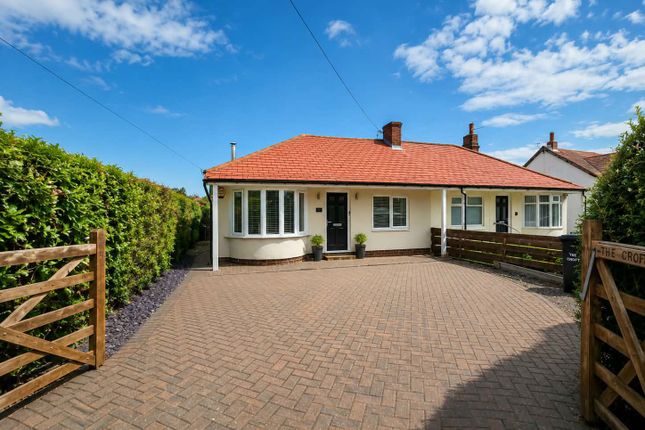
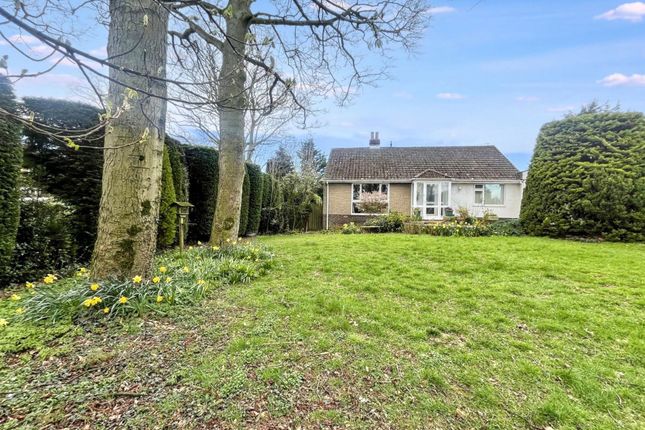
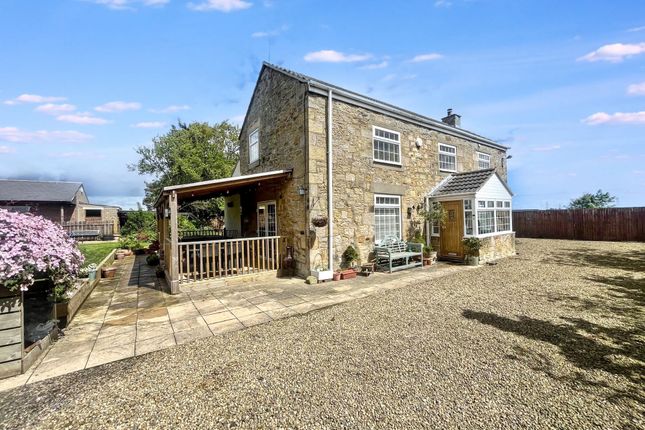
*** RARE TO THE MARKED - DETACHED BUNGALOW - THREE BEDROOMS - OPEN PLAN KICTHEN LOUNGE DINER - EN-SUITE & FAMILY BATHROOM - SAUNA & JUCCUZI - MUST VIEW - EPC GARDE TBC *** Rare to the market, this spacious detached bungalow on Mile Road presents an exceptional opportunity to acquire a beautifully balanced home in a peaceful semi-rural setting, with uninterrupted open views across surrounding fields.
Offering a strong sense of privacy and tranquillity, this attractive three-bedroom residence combines modern comfort with generous living space and a superb connection to its outdoor environment.At the heart of the home is a well-designed open-plan kitchen, lounge and dining area, creating a bright, flowing space that is perfectly suited to both relaxed everyday living and entertaining.
A particular highlight is the addition of a log burner in the kitchen area, adding warmth, character and a charming focal point to the heart of the home.
Natural light fills the interior, enhancing the sense of space and creating a welcoming atmosphere throughout.The property offers three well-proportioned bedrooms, with the second bedroom enjoying the added benefit of its own en suite, providing excellent flexibility for visiting guests, older family members, or multi-use living arrangements.
The main bedroom further benefits from its own log burner, creating a cosy and inviting retreat that enhances comfort during the colder months.This home has been well maintained and improved, including a modern kitchen along with a combi boiler system providing efficient and reliable heating and hot water.
These upgrades offer peace of mind for any incoming purchaser and contribute to the property’s overall low-maintenance appeal.Externally, the bungalow continues to impress.
The gardens have been designed to fully embrace the surrounding countryside outlook, with a patio and decking area that provide the perfect setting for outdoor dining, entertaining, or simply enjoying the peaceful views.
A truly unique feature is the dedicated sauna and jacuzzi shed, offering a private wellness retreat and an exceptional addition rarely found in homes of this type.Situated in the sought-after village of Widdrington, the property enjoys a quiet lifestyle while remaining within easy reach of local amenities, transport links, and nearby towns.
It strikes an ideal balance between countryside living and everyday convenience.This is a rare opportunity to secure a distinctive and well-appointed bungalow in a desirable location.
Early viewing is strongly recommended to fully appreciate the space, setting, and lifestyle on offer. Contact our Morpeth office today to arrange your appointment.
Entrance Hallway Double glazed door to front elevation with wall mounted radiator and access to loft above.
Open Plan Lounge Kitchen Diner 18' 5'' x 15' 9'' (5.62m x 4.81m) Lounge/Diner The lounge and dining area is a superbly appointed open-plan space, designed to maximise both light and functionality.
Double-glazed French doors open directly to the rear elevation, seamlessly connecting the interior with the outdoor patio and decking area, and framing the attractive open field views beyond.
A striking integrated log burner serves as a central feature of the room, adding warmth and character, while a skylight positioned above enhances the sense of space by drawing in an abundance of natural light throughout the day.
Kitchen The modern fitted kitchen is finished to a high standard, featuring a stylish range of grey gloss wall and base units complemented by sleek quartz countertops, creating a clean and contemporary aesthetic.
A sink and drainer unit is thoughtfully incorporated, positioned to take advantage of the natural light provided by double-glazed windows to both the side and rear elevations.
A comprehensive range of integrated appliances enhances both practicality and design, including a dishwasher, microwave, and fridge freezer, along with an oven and induction hob complete with an extractor hood above.
The space is further enhanced by a wall-mounted radiator for comfort, while recessed spotlighting and a skylight ensure the room remains bright and inviting throughout the day.
A standout feature is the stylish breakfast bar island, providing additional preparation space as well as a sociable seating area, making this kitchen perfectly suited to both everyday family living and entertaining...
Bedroom One 17' 2'' x 9' 8'' (5.22m x 2.94m) The room features a double-glazed bay window to the front elevation, allowing natural light to flood the space while providing an attractive outlook.
Recessed spotlights are fitted to the ceiling, creating a clean and contemporary finish, complemented by a wall-mounted radiator for year-round comfort.
A standout focal point is the integrated log burner, adding warmth, character, and a cosy atmosphere to the room.
Bedroom Two 12' 8'' x 9' 5'' (3.85m x 2.87m) Double glazed window and wall mounted radiator to front elevation. Recessed spotlights and access to En-suite.
En-suite 2' 11'' x 8' 10'' (0.88m x 2.69m) Fitted with a contemporary three-piece suite comprising a low-level WC, a sleek shower cubicle with mains powered rainfall shower, and a wall-mounted wash hand basin.
The space is finished to a high standard with fully tiled walls and flooring, creating a clean and modern aesthetic.
A chrome heated towel rail provides both comfort and practicality, while recessed spotlighting enhances the bright and stylish feel of the room, resulting in a well-appointed and functional modern en-suite.
Bedroom Three 9' 4'' x 8' 6'' (2.84m x 2.58m) Double glazed window and wall mounted radiator to side elevation.
Family Bathroom 9' 7'' x 6' 2'' (2.91m x 1.88m) Fitted with a modern white three-piece suite comprising a low-level WC, a panelled bath with mixer tap, and a vanity wash hand basin providing both style and practical storage.
The space is finished to an excellent standard with wall-to-floor tiling, creating a sleek and contemporary feel throughout.
Recessed spotlights to the ceiling enhance the bright, clean presentation, while a chrome ladder-style radiator to the side elevation adds a touch of luxury along with everyday convenience.
Front External The front of the property is approached via a generously sized driveway, providing ample off-road parking for up to three vehicles.
The spacious layout ensures ease of access and practicality for multiple cars, while offering a neat and well-maintained frontage that enhances the overall kerb appeal of the home.
Rear External The rear of the property enjoys a fully enclosed and private garden, bordered by secure fencing, creating a peaceful and sheltered outdoor space ideal for relaxation and family use.
A well-designed combination of paved patio and decking areas provides excellent zones for outdoor seating and entertaining, seamlessly extending the living accommodation into the garden during warmer months.
The garden is further enhanced by a selection of established fruit trees, adding character and seasonal interest, while also contributing to a more natural and inviting setting.
A standout feature is the inclusion of a dedicated sauna and jacuzzi area, offering a unique wellness retreat within the comfort of the home.
In addition, a practical shed provides useful storage, ensuring the outdoor space remains both functional and enjoyable.
EPC Graph A full copy of the Energy Performance Certificate is available upon request. Tenure We are advised by our vendor clients that the property is held Freehold.
Any interested party should ask their legal advisors to confirm this.
Value & comps
No previous sales on record.
Returns
Set an offer; the calculator follows it.
We're still gathering serviced-accommodation data for this area.
Archie refurb estimate: a Pro feature
0.0% below asking
This is not financial or investment advice. Prop AI Deals is not authorised by the Financial Conduct Authority (FCA) to provide investment advice.
All investment calculators, property analyses, and AI-generated insights are for informational purposes only. Property investment carries risk and may result in financial loss. All calculations should be independently verified and you should consult with FCA-authorised financial advisers before making any investment decisions.
Past performance does not guarantee future results. Tax implications vary by individual circumstances.
Deal
Properties like this can earn 2–3x BTL yields when converted to HMO, with retrofit costs around £10k/room. Sign in to see the full tier, yield projection, and cost breakdown.
Commercial properties like this can earn 30-50% higher yields when converted to residential under Class MA / Q / P / PA, with prior approval costing ~GBP 96/unit. Sign in to see the recommended route, yield uplift, and cost breakdown.
BRRR-suited properties can recycle 80-100% of investor capital on refi, leaving a high-yielding rental with most of the money out. Sign in to see the refurb cost stack, ARV projection, and refinance maths.
Detached + large garden = sub-division play. Pro tier unlocks the tier badge, plot size, uplift estimate, and regional land benchmark.
Short-lease flats trade at deep discount, but extending under the 1993 Act often costs far less than the discount. Pro tier unlocks the tier badge, premium breakdown, long-lease ARV and arbitrage maths.
See projected short-stay revenue vs a vanilla BTL for this property.
See real sub-let margins (HMO room rates & SA nightly rates) vs the landlord rent.
Area
Agent & docs

FAQ
About Mile Road, Widdrington, Morpeth
Explore nearby