3-bedroom bungalow · PO38 1TX
Sold STCListed 86 days
Opportunity summary
See Archie’s verdict, returns by strategy and what to check before viewing.
About
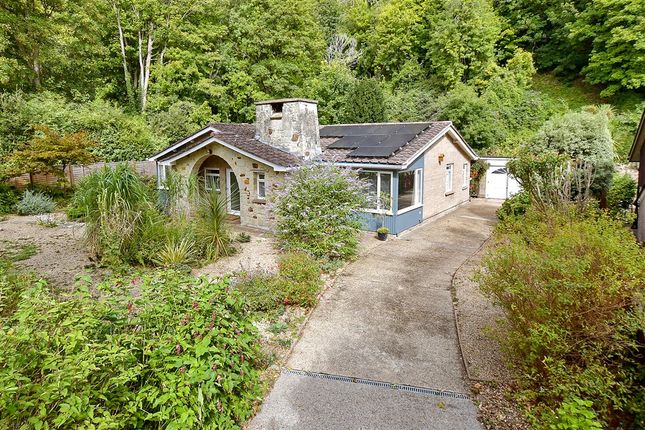
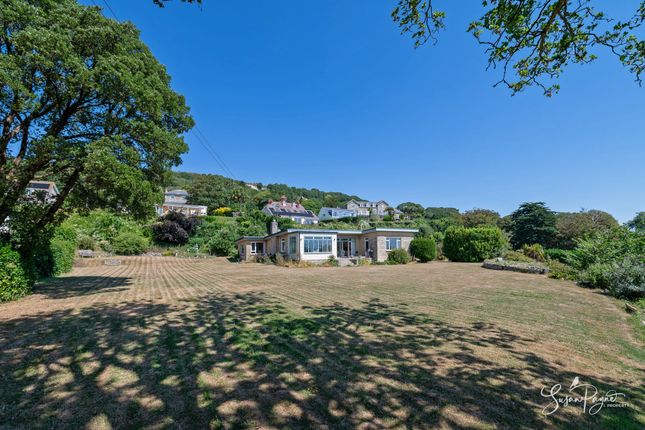
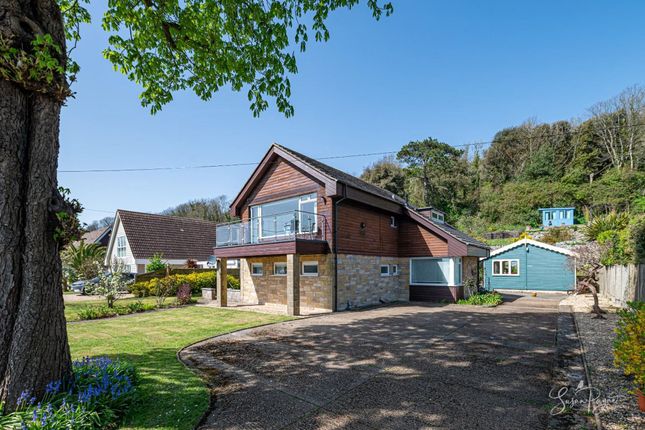
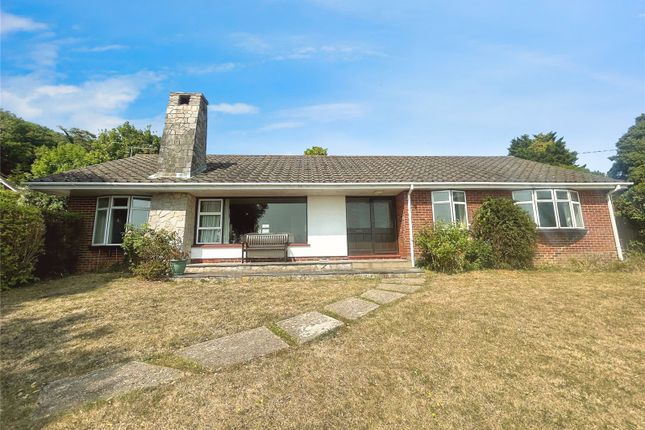
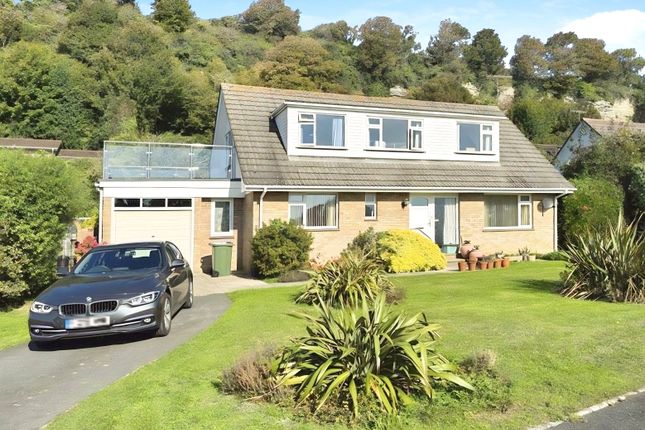
An immaculately presented detached bungalow with separate self-contained accommodation, garage, landscaped gardens and sea views, extending to approximately 0.34 acres.
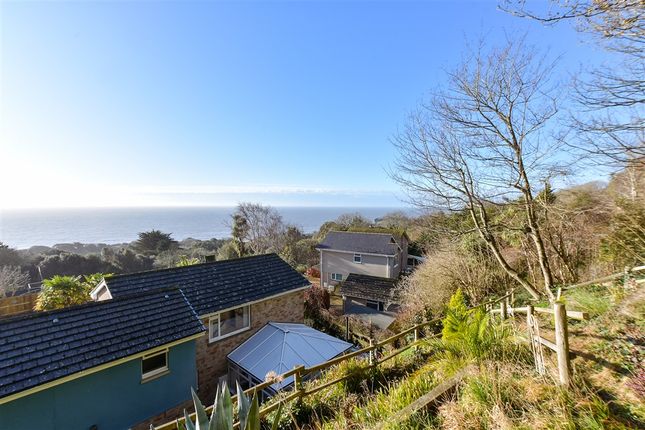
Location - 1 Twining Road occupies an elevated position within the highly regarded coastal village of St Lawrence, one of the Isle of Wight’s most sought-after residential locations.
The property enjoys attractive sea views and benefits from a peaceful setting whilst remaining within easy reach of Ventnor, with its vibrant selection of independent shops, restaurants, cafés and beaches.
The surrounding area is renowned for its outstanding coastal walks, mild climate and natural beauty, offering an enviable lifestyle for both permanent residents and second home owners alike.
The nearby town of Ventnor provides a range of everyday amenities, whilst mainland connections are available via regular ferry services from Ryde, Fishbourne, Yarmouth and East Cowes.
The Isle of Wight is well known for its sailing, walking and outdoor pursuits, with a variety of golf courses, sailing clubs and countryside attractions located across the Island.
The Property - 1 Twining Road is an exceptionally well-presented bungalow which has undergone a substantial refurbishment by the current owners.
The property offers light-filled accommodation throughout and has been substantially updated adding new double glazed windows throughout, new internal wood doors, a comprehensive heating system (including some underfloor heating), a new roof and attractive cladding and the creation of a superb, detached annexe with ancillary accommodation for extra guests or the chance to have an office separate from the house.
Outside, the attention to detail is also in evidence with cleverly terraced areas and strategic planting to improve the look and ease of maintenance of the once sloping garden.
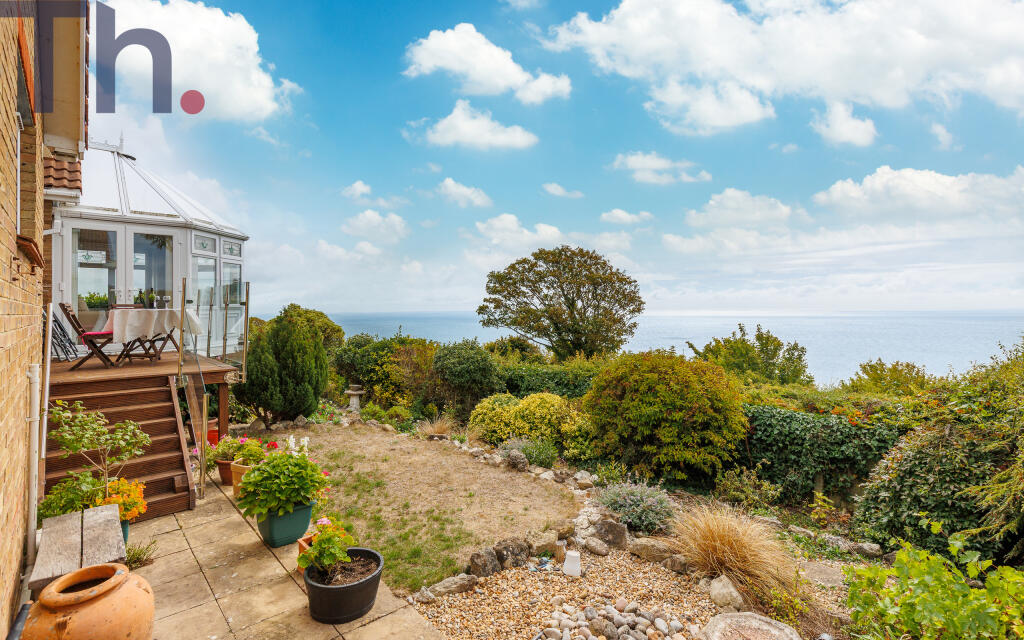
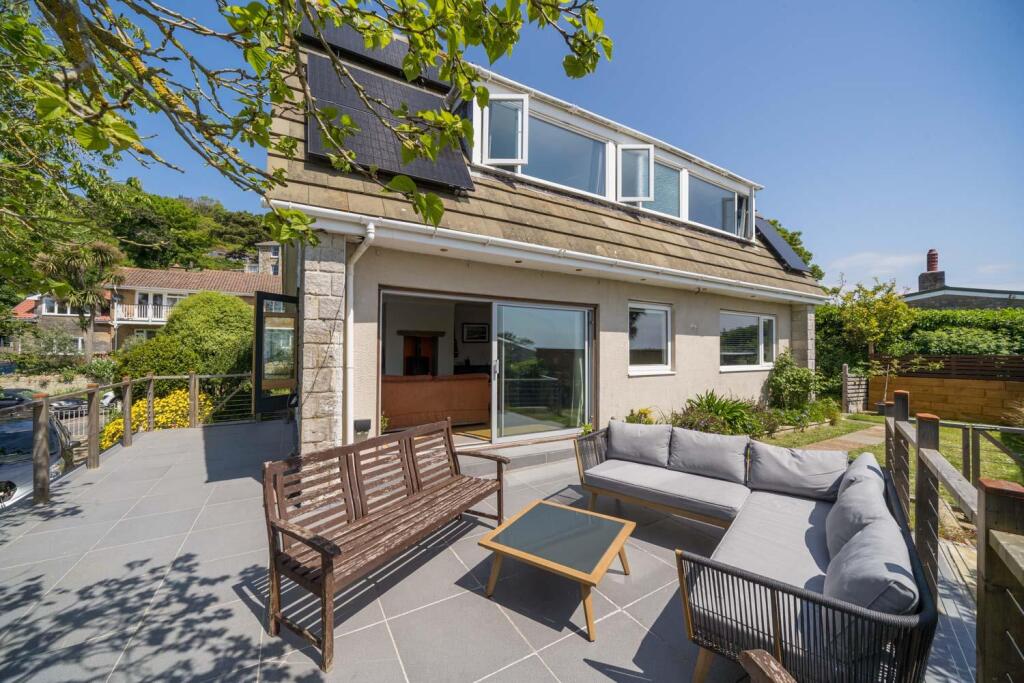
Paved terraces have been cleverly positioned to take advantage of the sun and sea views whilst dining outside.
Entrance Hall A welcoming L-shaped hallway providing access throughout the property, complemented by generous built-in storage cupboards and hatch door in ceiling, with access via a pull-down metal ladder to the boarded loft space.
Herringbone engineered wood floor.
Sitting Room A bright, dual-aspect reception room enjoying sea views via the floor to ceiling front window and direct access to the terrace via double, glazed doors, creating an excellent indoor-outdoor flow for entertaining and everyday living.
Gazco gas-fired wood burner in one corner.
Dining Room Positioned to take advantage of the property’s elevated outlook, the dining room enjoys sea views and provides an ideal space for formal dining or family gatherings.
Engineered wood flooring.
Kitchen A stylish and thoughtfully designed contemporary kitchen fitted with integrated Neff appliances, including two ovens, one a ‘hide and slide’ and the other a combination microwave/oven, large induction hob and warming drawer.
Seamless Corian worktops with integrated sink and drainer and jade glass splashbacks give this kitchen a premium look as well as keeping it looking like new and easy to clean.
Bi-fold doors open directly onto the terrace, allowing the space to extend into the outdoors during the warmer months.
A notable feature is the pull-out spice and herb vertical cupboards for easy access when cooking. Amtico flooring.
Utility Room A large utility room fitted with extensive worktops and top and bottom storage cupboards including a heated laundry cupboard. Turquoise splashbacks.
Direct access to both the rear garden and garage.
Family Bathroom An impressive and beautifully appointed bathroom featuring a walk-in shower, separate bath and a sink set within stylish slate cabinetry.
Floor to ceiling ceramic tiles and polished high-quality chrome fittings. Underfloor heating and additional heating provided by the heated towel rail/radiator which can be switched on independently.
Principal Bedroom A generous double bedroom with fitted wardrobes and cupboards across one wall and attractive sea views. Bedroom Two A further double bedroom with views out onto the rear garden.
A Velux rooflight (with ‘black-out’ shade) provides additional natural light and a view of the moon and stars at night. Second door with convenient access to the utility room.
WC A useful second WC with sensory lighting and storage/boiler cupboard.
Self-Contained Annexe - Located within the grounds is a versatile, detached building currently arranged as self-contained ancillary accommodation.
The accommodation includes a living/sleeping area with fitted storage, shower room and separate utility/storeroom with door to exterior. A Velux rooflight adds additional light.
This building offers excellent flexibility for use as: guest accommodation; home office space; hobbies room; multi-generational living (subject to any necessary consents).
Gardens And Grounds - The gardens form one of the property’s most attractive features and have been meticulously landscaped to create a series of distinct outdoor areas.
To the front, mature planting and retaining walls provide an impressive approach to the property and create an attractive layered streetscape.
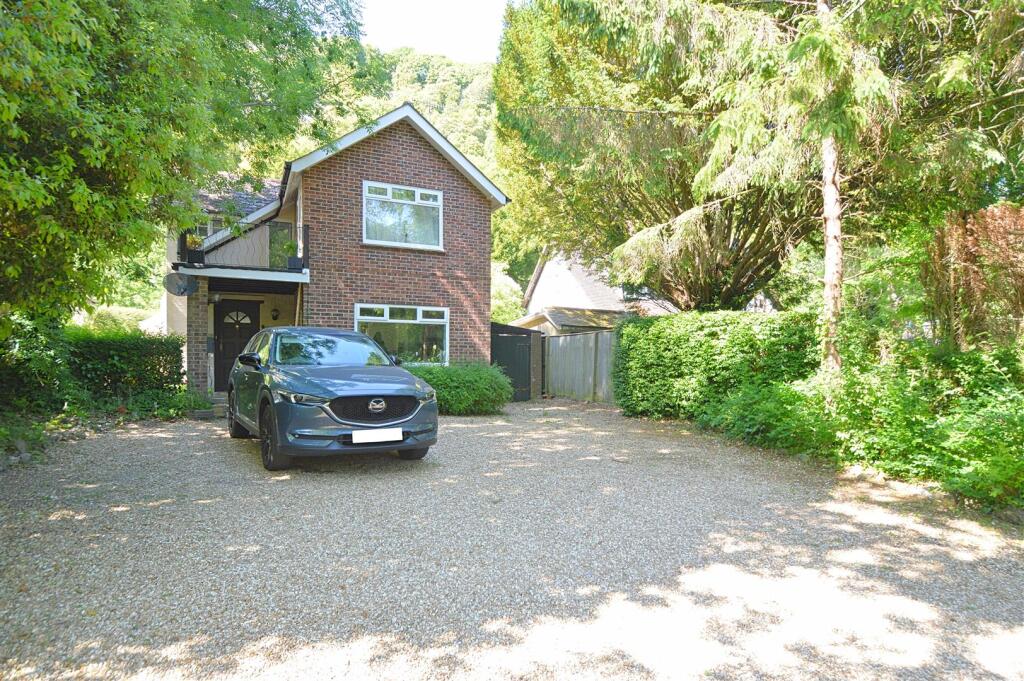
The front garden is enclosed within railings with a brick paved driveway reaching up to the single garage, with ‘up and over’ electric door.
A spacious terrace wraps around the western side of the bungalow with pretty fencing and an arched pergola.
This dining area benefits from electric powered awnings stretching out from the side wall of the bungalow, creating a superb, shaded setting for outdoor dining and entertaining.
The rear garden enjoys a high degree of privacy and includes further seating terraces, a summer house, greenhouse and storage shed, together with retaining wall terracing ascending to the rear boundary.
From here the view extends upwards towards the sky-high trees on the hills in the distance.
At the front of the property on the opposite side of the road, there is an additional piece of lawn, perfect for relaxing with friends amongst the silver birch trees.
General Remarks - Method of Sale The property is offered for sale by private treaty. Rights of Way There are no public or private rights of way across the property. Services Mains Water.
Mains Electric. Drainage via Septic Tank. Calor Gas. Broadband availability Fibre available up to 900Mbps Upload and Download speeds. Mobile /Internet Coverage Good indoor and outdoor.
Some 5G coverage. Tenure Freehold. Plans Areas and Schedules These are based on the Ordnance Survey and are for reference only.
The purchaser shall be deemed to have satisfied themselves as to the description of the property. Any error or misstatement shall not annul a sale or entitle any party to compensation.
Wayleaves and Easements The property is being sold subject to and with the benefit of all rights including; rights of way, whether public or private, light, support, drainage, water and electricity supplies and other rights and obligations, easements and quasi-easements and restrictive covenants and all existing and proposed wayleaves for masts, pylons, stays, cables, drains, water and gas and other popes whether referred to in these particulars or not.
Local Authority Isle of Wight Council Council Tax Band F Postcode PO38 1TX EPC E Fixtures and Fittings BCMWH will supply a separate list of fixtures and fittings included, excluded or available by separate negotiation.
What3Words ///model.piled.sweeter Viewings By appointment with BCM WILSON HILL only.
Selling Agent BCM Wilson Hill Isle of Wight, Red Barn, Cheeks Farm, Merstone Lane, Merstone, Isle of Wight, PO30 3DE t: e: NB These particulars are as at July 2026. Photos July 2026
Value & comps
No previous sales on record.
Returns
Set an offer; the calculator follows it.
We're still gathering serviced-accommodation data for this area.
Archie refurb estimate: a Pro feature
0.0% below asking
This is not financial or investment advice. Prop AI Deals is not authorised by the Financial Conduct Authority (FCA) to provide investment advice.
All investment calculators, property analyses, and AI-generated insights are for informational purposes only. Property investment carries risk and may result in financial loss. All calculations should be independently verified and you should consult with FCA-authorised financial advisers before making any investment decisions.
Past performance does not guarantee future results. Tax implications vary by individual circumstances.
Deal
Properties like this can earn 2–3x BTL yields when converted to HMO, with retrofit costs around £10k/room. Sign in to see the full tier, yield projection, and cost breakdown.
Commercial properties like this can earn 30-50% higher yields when converted to residential under Class MA / Q / P / PA, with prior approval costing ~GBP 96/unit. Sign in to see the recommended route, yield uplift, and cost breakdown.
BRRR-suited properties can recycle 80-100% of investor capital on refi, leaving a high-yielding rental with most of the money out. Sign in to see the refurb cost stack, ARV projection, and refinance maths.
Detached + large garden = sub-division play. Pro tier unlocks the tier badge, plot size, uplift estimate, and regional land benchmark.
Short-lease flats trade at deep discount, but extending under the 1993 Act often costs far less than the discount. Pro tier unlocks the tier badge, premium breakdown, long-lease ARV and arbitrage maths.
See projected short-stay revenue vs a vanilla BTL for this property.
See real sub-let margins (HMO room rates & SA nightly rates) vs the landlord rent.
Area
Agent & docs
FAQ
About 1, Twining Road, St. Lawrence
Explore nearby