We've tightened what earns a Pursue. A home now needs a published valuation, a strategy that still makes money after real running costs and lender stress tests, and no listing problems that would stop a mortgage. You'll see fewer Pursues, and each one has been checked harder.
See how verdicts work2-bedroom terraced house · DL13 2SW
Sold STCListed 108 days
Opportunity summary
See Archie’s verdict, returns by strategy and what to check before viewing.
About
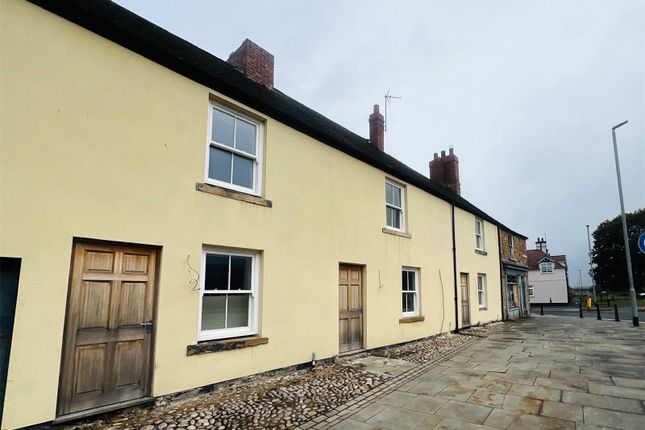
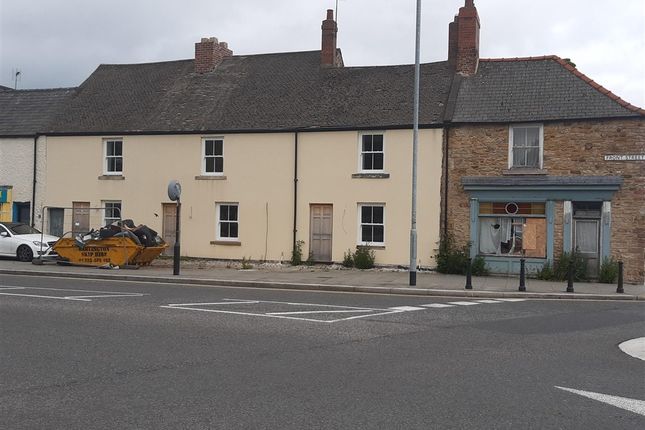
Nestled in the picturesque rural village of Frosterley, on the edge of the North Pennines National Landscape, this two-bedroom mid-terraced house offers a blend of character features and modern enhancements.
The property boasts two spacious double bedrooms and two versatile reception rooms, each showcasing period details such as exposed ceiling beams, deep wooden sills, and original fireplaces that lend to a warm and inviting atmosphere throughout.
The interiors benefit from newly installed uPVC windows (fitted in 2024), ensuring excellent natural light and energy efficiency while framing beautiful hillside views.
Externally, the property features front and rear garden spaces both offering stunning views of the surrounding countryside, making this an ideal home for couples, small families, or those seeking a peaceful retreat.
In brief, the ground floor accommodation comprises, an entrance porch, living room, dining room, kitchen, and staircase that rises to the first floor.
To the first floor are the property’s two double bedrooms and bathroom.
To the front of the property, a wrought iron gate opens from the pavement onto stone steps, leading up to a West-facing garden area laid to a mixture of block paving and gravel.
This area is perfect for outdoor seating and relaxation, offering spectacular views of the rolling hillsides beyond.
At the rear, the East-facing garden is accessed internally via a double-glazed composite door from the dining room, creating a seamless connection between indoor and outdoor living.
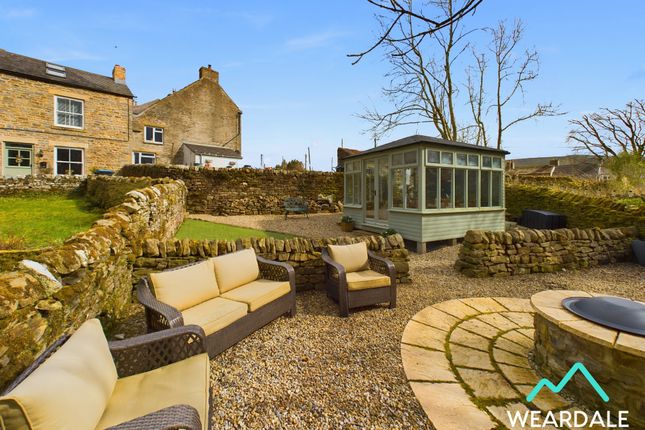
Bordered by traditional dry stone walls to the Northern and Eastern sides, this garden is laid out with a combination of concrete, flagstones, and gravel, providing ample space for garden furniture to take full advantage of the magnificent hillside views.
Practical touches include an outside tap and two stone-built outhouses, offering additional storage for gardening tools or outdoor equipment.
Estate Agent Notes The stained glass window in the bathroom will be taken by the existing owners when they move out of the property The owners of this property have access rights over the rear garden of the neighbouring property to the Northern side to take their bins.
Likewise, the owner of the neighbouring property to the Southern side, has access rights over the rear of this garden to take their bins Disclaimer: These particulars are intended to give a fair description of the property but do not constitute part of an offer or contract.
All descriptions, dimensions, references to condition and necessary permissions for use and occupation, and other details are given in good faith and are believed to be correct, but any intending purchasers should not rely on them as statements or representations of fact and must satisfy themselves by inspection or otherwise as to their accuracy.
No person in the employment of the seller or agent has any authority to make or give any representation or warranty in relation to this property.
We are obliged to conduct an Anti-Money Laundering (AML) check on all buyers, this is a legal requirement, it’s an online process and doesn’t affect your credit score.
We charge a fee for the AML check, which our Onboarding and Compliance Team will collect once a buyer has had an offer accepted on a property.
Value & comps
No previous sales on record.
Returns
Set an offer; the calculator follows it.
We're still gathering serviced-accommodation data for this area.
Archie refurb estimate: a Pro feature
0.0% below asking
This is not financial or investment advice. Prop AI Deals is not authorised by the Financial Conduct Authority (FCA) to provide investment advice.
All investment calculators, property analyses, and AI-generated insights are for informational purposes only. Property investment carries risk and may result in financial loss. All calculations should be independently verified and you should consult with FCA-authorised financial advisers before making any investment decisions.
Past performance does not guarantee future results. Tax implications vary by individual circumstances.
Deal
Properties like this can earn 2–3x BTL yields when converted to HMO, with retrofit costs around £10k/room. Sign in to see the full tier, yield projection, and cost breakdown.
Commercial properties like this can earn 30-50% higher yields when converted to residential under Class MA / Q / P / PA, with prior approval costing ~GBP 96/unit. Sign in to see the recommended route, yield uplift, and cost breakdown.
BRRR-suited properties can recycle 80-100% of investor capital on refi, leaving a high-yielding rental with most of the money out. Sign in to see the refurb cost stack, ARV projection, and refinance maths.
Detached + large garden = sub-division play. Pro tier unlocks the tier badge, plot size, uplift estimate, and regional land benchmark.
Short-lease flats trade at deep discount, but extending under the 1993 Act often costs far less than the discount. Pro tier unlocks the tier badge, premium breakdown, long-lease ARV and arbitrage maths.
See projected short-stay revenue vs a vanilla BTL for this property.
See real sub-let margins (HMO room rates & SA nightly rates) vs the landlord rent.
Area
Agent & docs

FAQ
About 3 Belle Vue, Bishop Auckland, DL13 2SW
Explore nearby