We've tightened what earns a Pursue. A home now needs a published valuation, a strategy that still makes money after real running costs and lender stress tests, and no listing problems that would stop a mortgage. You'll see fewer Pursues, and each one has been checked harder.
See how verdicts work4-bedroom detached house · CO6 4SP
For saleReduced £25k (−4%) on 26 OctListed 150 days
Opportunity summary
See Archie’s verdict, returns by strategy and what to check before viewing.
About
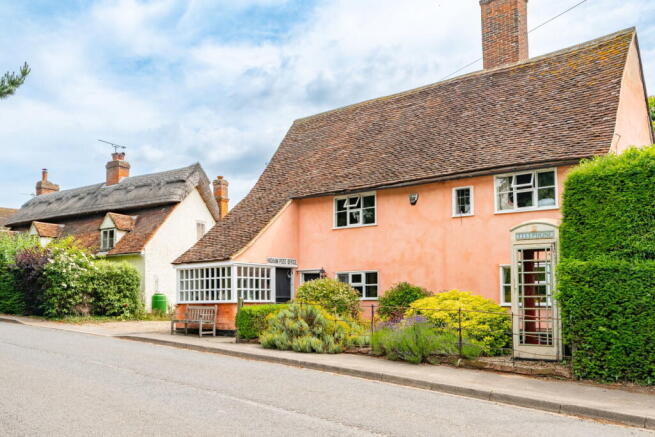
A charming four-bedroom detached period style home, occupying a delightful position within the picturesque hamlet of Thorington Street, close to Stoke by Nayland and within the Dedham Vale Area of Outstanding Natural Beauty.
Offering approximately 2,000 sq ft of accommodation, the property combines generous and well balanced living space with a wealth of character features, attractive walled gardens, ample private parking and a substantial detached barn with excellent scope for further use, subject to the necessary consents.
The ground floor is arranged around a welcoming entrance hall with exposed timbers and a staircase rising to the first floor.
Doors open into a central dining room, a characterful space with exposed wall studs and ceiling timbers, rear windows, useful storage recesses and access to an understairs store.
From here, a door leads into the impressive 'L' shaped sitting room, which enjoys a triple aspect and excellent natural light, with casement windows to the front, side and rear, together with French doors opening onto the walled gardens.
A brick fireplace with inset grill, terracotta tiled hearth and mantle provides an attractive focal point.
The kitchen/breakfast room is a particularly notable feature of the house, fitted with a handmade Churchill Brothers kitchen comprising oak-lined, soft-close base units, a ceramic sink, integrated Bosch dishwasher, waste and recycling unit, space for a wine cooler, fridge/freezer and a four-door, three-oven electric Everhot stove.
The room enjoys a dual aspect, pantry storage with oak-lined shelving, built-in seating with storage beneath and direct access to the garden.
Further ground floor accommodation includes a generously proportioned study, ideal for home working, and a cloakroom with WC, wash hand basin and space and plumbing for laundry appliances.
On the first floor, the landing provides access to four bedrooms, the family bathroom, full-height eaves storage and a loft hatch, with potential for conversion subject to planning.
The principal bedroom is a generous suite with front and side windows, eaves storage, fitted wardrobe space, a dressing room and a recently re-fitted en-suite shower room.
Three further bedrooms all benefit from fitted wardrobe provision, with bedroom two enjoying views across the walled gardens. There is a modern family bathroom.
Outside, the property is set behind an attractive rendered exterior with pargetting beneath a clay tiled roofline.
A driveway provides off-street parking for approximately three vehicles, with gated access via a five-bar gate.
The walled gardens are one of the home's most memorable features, enjoying a favourable south/westerly aspect with a terrace, expanse of lawn, established border planting, raised beds, greenhouse and a particularly striking crinkle crankle wall to the rear.
A substantial detached barn, measuring approximately 26' 7" x 14' 8", offers excellent versatility.
With light and power connected, exposed brick flooring and original timber work, it currently provides useful storage and ancillary space.
The barn offers clear potential for conversion to annexe accommodation, ancillary use or possible holiday let accommodation, subject to the necessary planning consents.
Thorington Street is a highly attractive historic hamlet set around one mile from the centre of Stoke by Nayland, one of the area's most favoured villages.
Stoke by Nayland is renowned for its medieval architecture, imposing parish church, village stores with post office, garage, primary school and popular restaurant/public house.
The surrounding countryside is especially celebrated, lying within the Dedham Vale Area of Outstanding Natural Beauty, a landscape famously associated with Gainsborough and Constable.
The location offers an appealing blend of rural charm and accessibility.
The A12 is approximately 8 miles away, providing road links to the wider region, while Colchester lies around 9 miles distant and offers a comprehensive range of shopping, schooling, leisure and cultural amenities, together with a mainline rail service to London Liverpool Street.
This makes the property ideally suited to buyers seeking village and countryside living without sacrificing convenience. TENURE: Freehold SERVICES: Mains water, drainage and electricity are connected.
oil fired heating. NOTE: None of these services have been tested by the agent.
EPC RATING: E WHAT3WORDS: flinch.countries.zeal LOCAL AUTHORITY: Babergh District Council, Endeavour House, 8 Russell Road, Ipswich, IP1 2BX ).
BAND: F VIEWING: Strictly by prior appointment only through DAVID BURR.
NOTICE: Whilst every effort has been made to ensure the accuracy of these sales details, they are for guidance purposes only and prospective purchasers or lessees are advised to seek their own professional advice as well as to satisfy themselves by inspection or otherwise as to their correctness.
The measurements, description, distances, journey times etc. are provided as a guide only and should not be relied upon as entirely correct.
No representation or warranty whatsoever is made in relation to this property by David Burr or its employees nor do such sales details form part of any offer or contract.
Value & comps
No previous sales on record.
Returns
Set an offer; the calculator follows it.
We're still gathering serviced-accommodation data for this area.
Archie refurb estimate: a Pro feature
0.0% below asking
This is not financial or investment advice. Prop AI Deals is not authorised by the Financial Conduct Authority (FCA) to provide investment advice.
All investment calculators, property analyses, and AI-generated insights are for informational purposes only. Property investment carries risk and may result in financial loss. All calculations should be independently verified and you should consult with FCA-authorised financial advisers before making any investment decisions.
Past performance does not guarantee future results. Tax implications vary by individual circumstances.
Deal
Properties like this can earn 2–3x BTL yields when converted to HMO, with retrofit costs around £10k/room. Sign in to see the full tier, yield projection, and cost breakdown.
Commercial properties like this can earn 30-50% higher yields when converted to residential under Class MA / Q / P / PA, with prior approval costing ~GBP 96/unit. Sign in to see the recommended route, yield uplift, and cost breakdown.
BRRR-suited properties can recycle 80-100% of investor capital on refi, leaving a high-yielding rental with most of the money out. Sign in to see the refurb cost stack, ARV projection, and refinance maths.
Detached + large garden = sub-division play. Pro tier unlocks the tier badge, plot size, uplift estimate, and regional land benchmark.
Short-lease flats trade at deep discount, but extending under the 1993 Act often costs far less than the discount. Pro tier unlocks the tier badge, premium breakdown, long-lease ARV and arbitrage maths.
See projected short-stay revenue vs a vanilla BTL for this property.
See real sub-let margins (HMO room rates & SA nightly rates) vs the landlord rent.
Area
Agent & docs

FAQ
About Thorington Street, Stoke by Nayland, Suffolk
Explore nearby