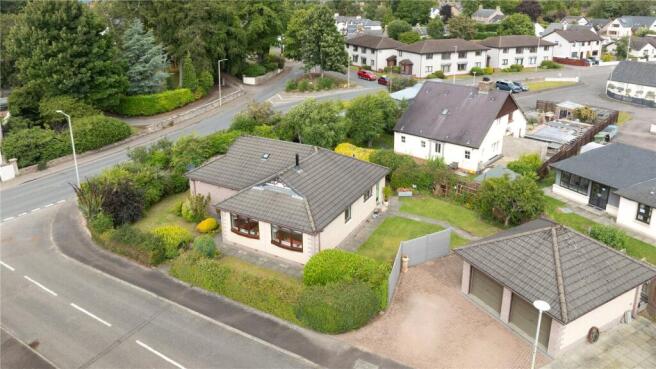
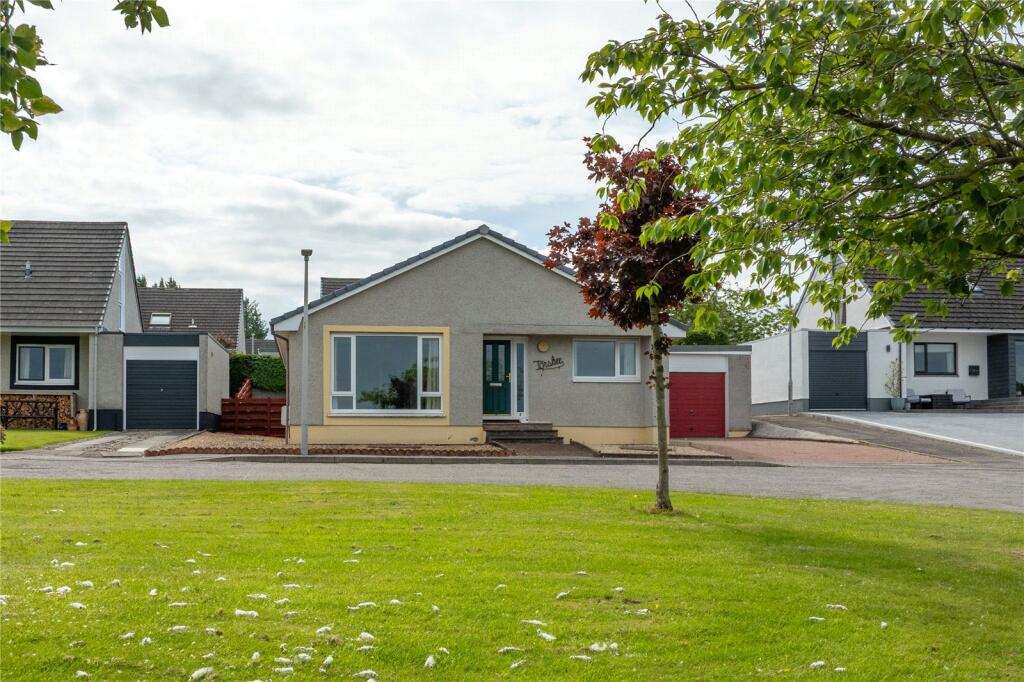
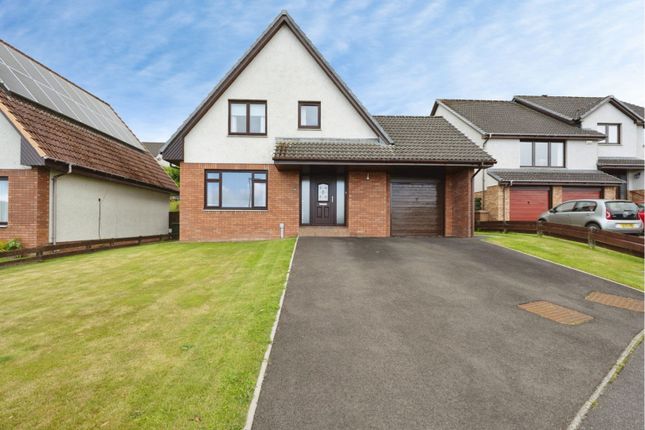
We've tightened what earns a Pursue. A home now needs a published valuation, a strategy that still makes money after real running costs and lender stress tests, and no listing problems that would stop a mortgage. You'll see fewer Pursues, and each one has been checked harder.
See how verdicts work3-bedroom house · IV2 3ST
Listing removedListed 103 days
Opportunity summary
See Archie’s verdict, returns by strategy and what to check before viewing.
About
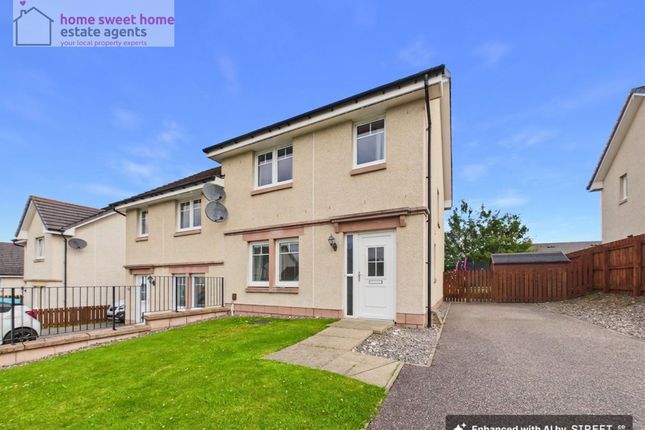
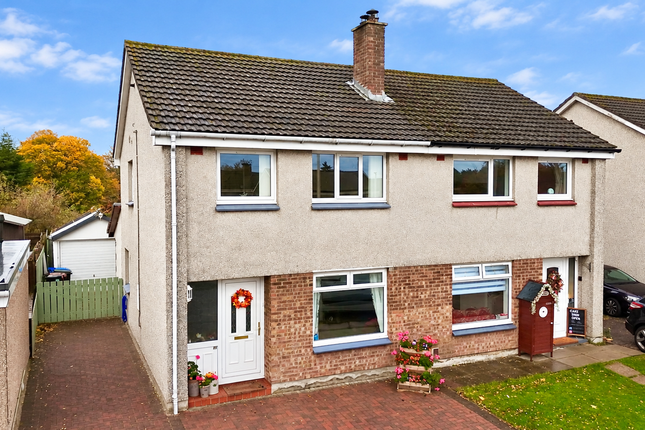
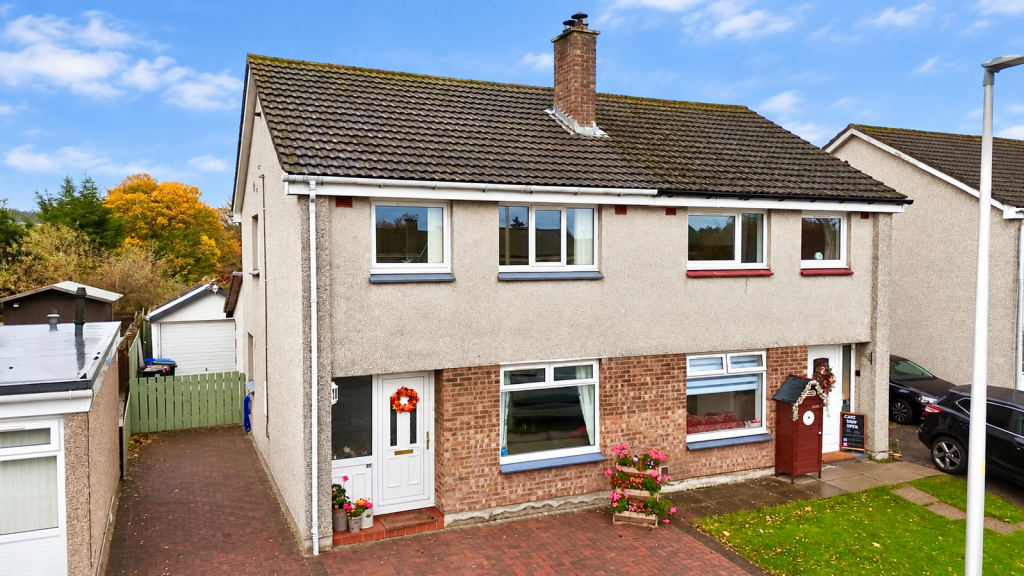
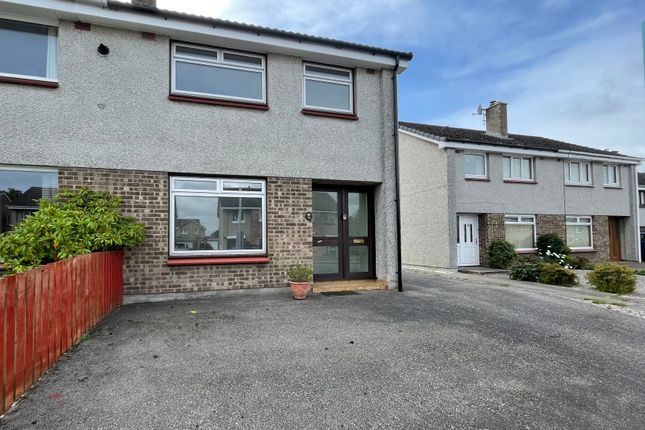
Situated in the highly sought-after Drakies area of Inverness, this three-bedroom semi-detached home offers fantastic potential for a wide range of buyers.
Whether you're a first-time purchaser, growing family or someone looking to downsize, this property presents an excellent opportunity to create a home tailored to your own taste.
The accommodation on the ground floor comprises a bright and spacious lounge, flowing through to a dining area, making it an ideal space for everyday living and entertaining.
To the rear, the kitchen overlooks the garden and provides direct access to the outside space.
While the property would benefit from a programme of modernisation, it offers a superb layout and excellent foundations for a stylish family home.
Upstairs, there are three well-proportioned bedrooms along with a family bathroom, providing comfortable accommodation for families or those requiring additional space for guests or a home office.
Externally, the property continues to impress with a generous driveway providing ample off-street parking, a single garage, and an enclosed rear garden.
The garden features a patio area, perfect for outdoor dining, together with a good-sized lawn offering plenty of space for children to play or keen gardeners to enjoy.
Located within the ever-popular Drakies district, the property is conveniently positioned close to local amenities, schools, transport links and Inverness city centre, making it an excellent choice for a variety of buyers.
Additional details EPC band: D council tax band: D Home Report Available By Contacting Entry Is By Mutual Agreement Viewing By Appointment Through Home Sweet Home on Any offers should be submitted in Scottish legal form to These particulars, whilst believed to be correct do not and cannot form part of any contract.
The measurements have been taken using a sonic tape measure and therefore are for guidance only.
Location Located in the highly desirable Drakies area of Inverness, this property enjoys a convenient setting within one of the city's most established residential neighbourhoods.
Popular with families and professionals alike, Drakies offers an excellent balance of peaceful suburban living while remaining within easy reach of Inverness city centre.
The property falls within the catchment area for Drakies Primary School, which is just a short walk away, while secondary education is provided by Millburn Academy, making this an ideal location for families.
A wide range of everyday amenities can be found nearby at Inshes Retail Park, home to Tesco, Aldi, B&M, a pharmacy, petrol station, gym and a variety of other local retailers, ensuring all your daily shopping needs are close at hand.
Raigmore Hospital, the University of the Highlands and Islands (uhi), Beechwood Business Park and Police Scotland Headquarters are also within easy reach, making the area particularly attractive for those working locally.
Excellent transport links are another key feature, with regular bus services operating throughout the area and quick access to the A9 and A96, providing convenient routes north and south.
Inverness city centre, with its extensive selection of shops, cafés, restaurants, leisure facilities and rail links, is only a short drive away.
Combining excellent local amenities, well-regarded schools and superb transport connections, Drakies continues to be one of Inverness's most sought-after residential locations.
Entrance Hallway (1.35m x 1.80m) Lounge (4.06m x 3.10m) Kitchen (3.33m x 2.31m) Dining Room (3.45m x 2.62m) Landing (2.41m x 1.91m) Bedroom 1 (3.51m x 2.44m) Bedroom 2 (4.17m x 2.62m) Bedroom 3 (3.25m x 2.62m) Bathroom (1.85m x 1.96m)
Value & comps
Land Registry doesn’t cover Scotland or Northern Ireland, so previous sales may not be on record.
Returns
Set an offer; the calculator follows it.
Short-let licence or registration needed
We're still gathering serviced-accommodation data for this area.
Archie refurb estimate: a Pro feature
0.0% below asking
This is not financial or investment advice. Prop AI Deals is not authorised by the Financial Conduct Authority (FCA) to provide investment advice.
All investment calculators, property analyses, and AI-generated insights are for informational purposes only. Property investment carries risk and may result in financial loss. All calculations should be independently verified and you should consult with FCA-authorised financial advisers before making any investment decisions.
Past performance does not guarantee future results. Tax implications vary by individual circumstances.
Deal
Properties like this can earn 2–3x BTL yields when converted to HMO, with retrofit costs around £10k/room. Sign in to see the full tier, yield projection, and cost breakdown.
Commercial properties like this can earn 30-50% higher yields when converted to residential under Class MA / Q / P / PA, with prior approval costing ~GBP 96/unit. Sign in to see the recommended route, yield uplift, and cost breakdown.
BRRR-suited properties can recycle 80-100% of investor capital on refi, leaving a high-yielding rental with most of the money out. Sign in to see the refurb cost stack, ARV projection, and refinance maths.
Detached + large garden = sub-division play. Pro tier unlocks the tier badge, plot size, uplift estimate, and regional land benchmark.
Short-lease flats trade at deep discount, but extending under the 1993 Act often costs far less than the discount. Pro tier unlocks the tier badge, premium breakdown, long-lease ARV and arbitrage maths.
See projected short-stay revenue vs a vanilla BTL for this property.
See real sub-let margins (HMO room rates & SA nightly rates) vs the landlord rent.
Area
Agent & docs

FAQ
About 28 West Mackenzie Park, Inverness
Explore nearby