We've tightened what earns a Pursue. A home now needs a published valuation, a strategy that still makes money after real running costs and lender stress tests, and no listing problems that would stop a mortgage. You'll see fewer Pursues, and each one has been checked harder.
See how verdicts work7-bedroom property · SA70 7LL
For saleReduced £50k (−9.1%) on 20 JunListed 311 days
Opportunity summary
See Archie’s verdict, returns by strategy and what to check before viewing.
About
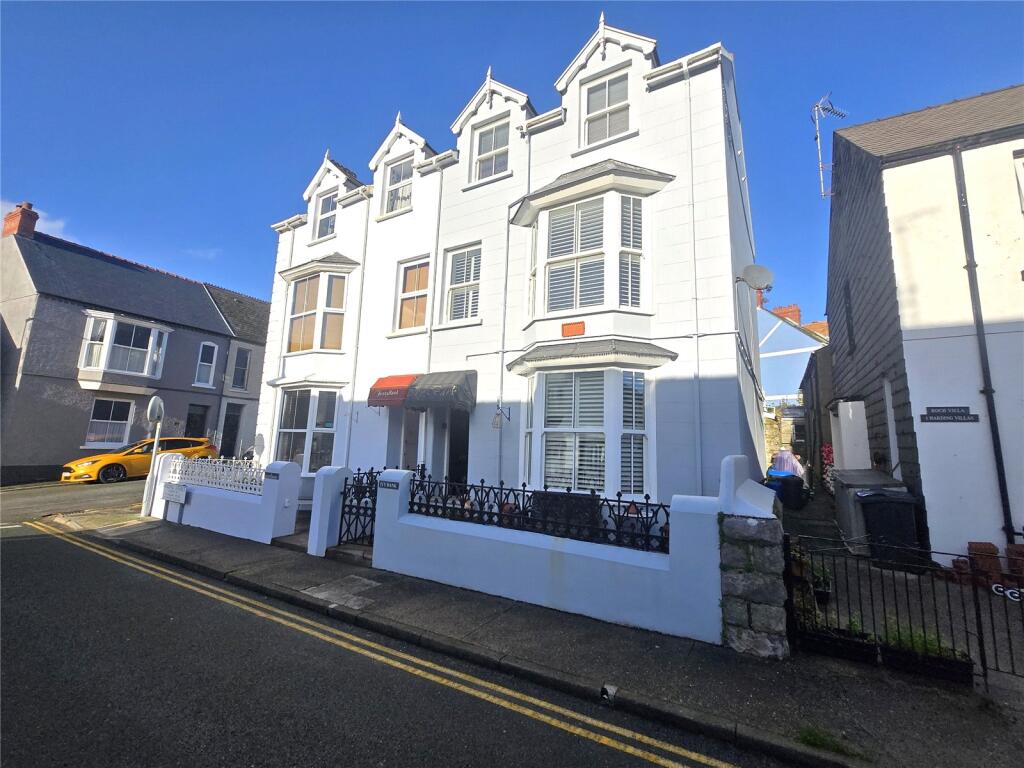
Nestled in the heart of Central Tenby, this impressive Victorian guest house combines period elegance with a thriving hospitality business opportunity.
Positioned on a much sought-after, tranquil street, the property enjoys a highly desirable location just moments away from Tenby’s vibrant town centre and picturesque beaches.
This beautiful guest house is perfectly situated, putting guests within easy strolling distance of charming shops, acclaimed restaurants, the historic harbour, and convenient access to the train station.
Retaining many original Victorian features, the house boasts an elegant sweeping staircase that sets the tone as soon as you step inside.
The accommodation comprises six spacious guest bedrooms, each thoughtfully designed and many complemented by En suites offering comfort and privacy.
The property also features private accommodation, ideal for an owner-operator or live-in manager.
The house is filled with period character yet remains in good decorative order, successfully blending tradition with contemporary comforts.
Outside, the original stone-walled garden provides a haven of peace across two levels. The patio area, surrounded by raised beds with mature shrubs, offers a beautiful spot to relax.
The front garden is enclosed by an original stone wall and classic wrought iron railings, with space for patio furniture. Permit parking adds further convenience for both residents and guests.
Rarely does an opportunity arise to acquire such a well-maintained guest house offering so much character, set in a prime location within one of Tenby’s most desirable streets.
For those seeking to invest in a successful hospitality business while enjoying a superb coastal lifestyle, this exceptional property is not to be missed.
Arrange a viewing today to discover the full charm and potential of this magnificent Tenby guest house. Council Tax: Not applicable. Currently on business rates.
Entrance Porch Solid wood part glazed door with brass effect door furniture. Single panel feature transom. Original encaustic tile floor. Dado rail. Hardwood partial glazed door leading into hallway.
Hallway Period hallway with original encaustic tiles. Feature ornate plasterwork. Radiator. Sweeping Victorian staircase to first floor. Stairs with neutral carpet.
Traditional doors leading to reception rooms and kitchen. Understairs cupboard and cloakroom area. Central ceiling light and wall lights. Dining Room Dual aspect room.
UPVC double glazed bay window to front aspect. Feature gas flame fireplace with marble hearth and surround. Original ceiling rose with chandelier. Four wall lights Dado rail and cornice coving.
Side aspect UPVC double glazed sash style window. Neutral carpet. Radiator. Partly glazed wooden door leading to hall. Sitting Room UPVC double glazed sash style window overlooking side aspect.
Original ceiling rose and coving. Fitted wooden cupboard in inglenook with light. Feature alcove. Dado rail. Wall lights. Neutral carpet. Radiator. Traditional door leading into hallway.
Kitchen Double single glazed door into garden. Wash hand basin. Wall and base units. Beech effect worktops. Stainless steel sink and single drainer with mixer tap. Spaces for appliances.
Space for 6 burner dual fuel cooker. Extractor hood. Base mounted peninsula with cupboard storage and space for breakfast stools. Additional extractor over doorway. Tile effect vinyl flooring.
Door leading to office. Office Two side aspect UPVC double glazed sash style window. Neutral carpet. Radiator. Glazed wooden door to utility room. Utility Room UPVC double glazed window. Gas boiler.
Hatch to boarded loft. Space for three laundry appliances. Vinyl flooring. Door leading to shower room. Shower Room Shower with mixer tap and glass sliding door. WC and wash hand basin.
Electric heated towel rail. Extractor fan. Stone flooring. Ceiling light. Wall light with shaving point. First Floor Landing Ornate split landing. Velux window. Glazed hatch into loft. Ceiling light.
Neutral carpet. Steps up to bathroom. Bathroom Double glazed UPVC frosted window. Bath with electric shower. WC and wash hand basin. Half tiled and fully tiled floor. Extractor fan. Ceiling light.
Shaving electric point. Wooden panel door leading to landing. Guest Room One. Original Victorian door leading into guest suite. Side aspect double glazed UPVC sash style window. Dado rail and coving.
Ceiling light and two wall light fittings. Radiator and Neutral carpet. TV point. En Suite Guest Room One. Double glazed UPVC sash style window. Fully tiled and tiled floor.
Shower with glass screen & mixer tap. WC & wash hand basin. Extractor fan. Electric shaving point. Radiator. Ceiling light. Panelled wooden door leading into guest room. Guest Room Two.
Original victorian door leading into guest room. Small step into room filled with victorian features. Dado rail, coving and feature alcove with shelf. Double glazed UPVC sash style window.
Two ceiling and two wall lights. Radiator and neutral carpet. TV point. Wooden panel door leading to En suite. En Suite Guest Room Two Double glazed UPVC frosted window.
Fully tiled with tile flooring. Shower with glass sliding door & mixer tap. WC & wash hand basin. Electric towel rail. Electric shaving point. Extractor fan.
Guest Room Three Original Victorian door leading into guest room.
Flooded with natural light due to floor to ceiling double glazed UPVC sash style window and additional front aspect double glazed sash style window. Feature alcove.
Two ceiling lights and two wall lights. Two radiators. Neutral carpet. TV point. Panelled wooden door leading to En suite. Landing Airing cupboard containing hot water tank. Radiator.
Original feature staircase with vaulted Velux window creating natural light onto second floor landing. Ceiling light & wall light.
Guest Room Four Original Victorian door with small step into room. Double glazed UPVC sash style window overlooking garden. Dado rail. Two ceiling lights. Neutral carpet. Radiator. TV point.
Wooden panel door leading to En suite. En Suite Guest Room Four Fully tiled with tile flooring. Shower with glass sliding door & mixer tap. WC & wash hand basin. Electric towel rail.
Electric shaving point. Extractor fan. Guest Room Five Original Victorian door leading into guest room. Double glazed UPVC sash style window to front aspect. Dado rail.
Two ceiling lights & two wall lights. Radiator. TV point. Wooden panel door leading into En suite. En Suite Guest Room Five Fully tiled with tile flooring.
Shower with glass sliding door & mixer tap. WC & Wash hand basin. Electric towel rail. Electric shaving point. Extractor fan.
En Suite Guest Room Three UPVC double glazed frosted sash style window. Fully glazed Aqua panelled shower with mixer tap and large shower head. WC & hand basin.
Dado rail with Aqua panelling below Two ceiling lights & two wall lights. Tiled flooring. Extractor fan. Electric shaving point. Guest Room Six Original Victorian door.
Double glazed UPVC sash style window with front aspect. Wash hand basin. Electric light with shaver point. Storage cupboard. Ceiling light & wall light. Radiator. TV point.
Eaves Bedroom Original Victorian door with staircase leading to eaves room. A characterful vaulted room with feature beams. Three Velux double glazed window.
Glimpses of the sea and Penally hills from the front aspect. Eaves storage. Neutral carpet. Two ceiling lights. TV point. External Gardens Original stone walling surrounds the two level patio area .
Raised beds filled with mature shrubs & plants. Side access gate into lower patio area. Storage shed. Bin storage and outside tap.
Steps leading up to raised patio area to the rear of the property. Right of way for neighbouring property for bin access.
Front of the property has great kerb appeal with original stone wall and ornate wrought iron railings leading to a patio with a seating area. Permit parking.
Value & comps
No previous sales on record.
Returns
Set an offer; the calculator follows it.
Short-let licence or registration needed
We're still gathering serviced-accommodation data for this area.
Archie refurb estimate: a Pro feature
0.0% below asking
This is not financial or investment advice. Prop AI Deals is not authorised by the Financial Conduct Authority (FCA) to provide investment advice.
All investment calculators, property analyses, and AI-generated insights are for informational purposes only. Property investment carries risk and may result in financial loss. All calculations should be independently verified and you should consult with FCA-authorised financial advisers before making any investment decisions.
Past performance does not guarantee future results. Tax implications vary by individual circumstances.
Deal
Properties like this can earn 2–3x BTL yields when converted to HMO, with retrofit costs around £10k/room. Sign in to see the full tier, yield projection, and cost breakdown.
Commercial properties like this can earn 30-50% higher yields when converted to residential under Class MA / Q / P / PA, with prior approval costing ~GBP 96/unit. Sign in to see the recommended route, yield uplift, and cost breakdown.
BRRR-suited properties can recycle 80-100% of investor capital on refi, leaving a high-yielding rental with most of the money out. Sign in to see the refurb cost stack, ARV projection, and refinance maths.
Detached + large garden = sub-division play. Pro tier unlocks the tier badge, plot size, uplift estimate, and regional land benchmark.
Short-lease flats trade at deep discount, but extending under the 1993 Act often costs far less than the discount. Pro tier unlocks the tier badge, premium breakdown, long-lease ARV and arbitrage maths.
See projected short-stay revenue vs a vanilla BTL for this property.
See real sub-let margins (HMO room rates & SA nightly rates) vs the landlord rent.
Area
Agent & docs

FAQ
About Sunnybank Guest House,, Harding Street, Pembrokeshire
Explore nearby