We've tightened what earns a Pursue. A home now needs a published valuation, a strategy that still makes money after real running costs and lender stress tests, and no listing problems that would stop a mortgage. You'll see fewer Pursues, and each one has been checked harder.
See how verdicts work3-bedroom semi-detached house · DH2 1FN
Sold STCReduced £5k (−2.3%) on 26 OctListed 187 days
Opportunity summary
See Archie’s verdict, returns by strategy and what to check before viewing.
About
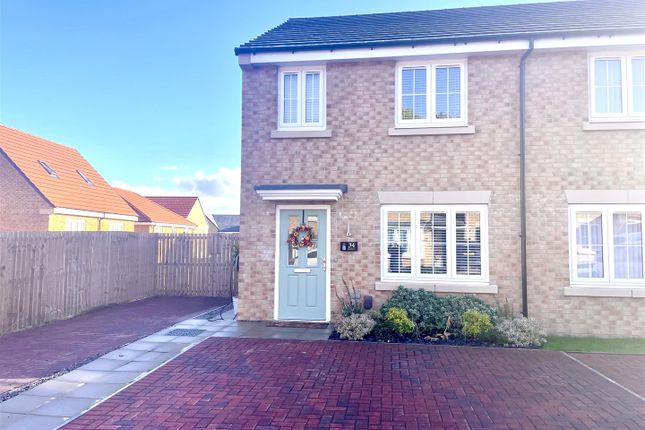
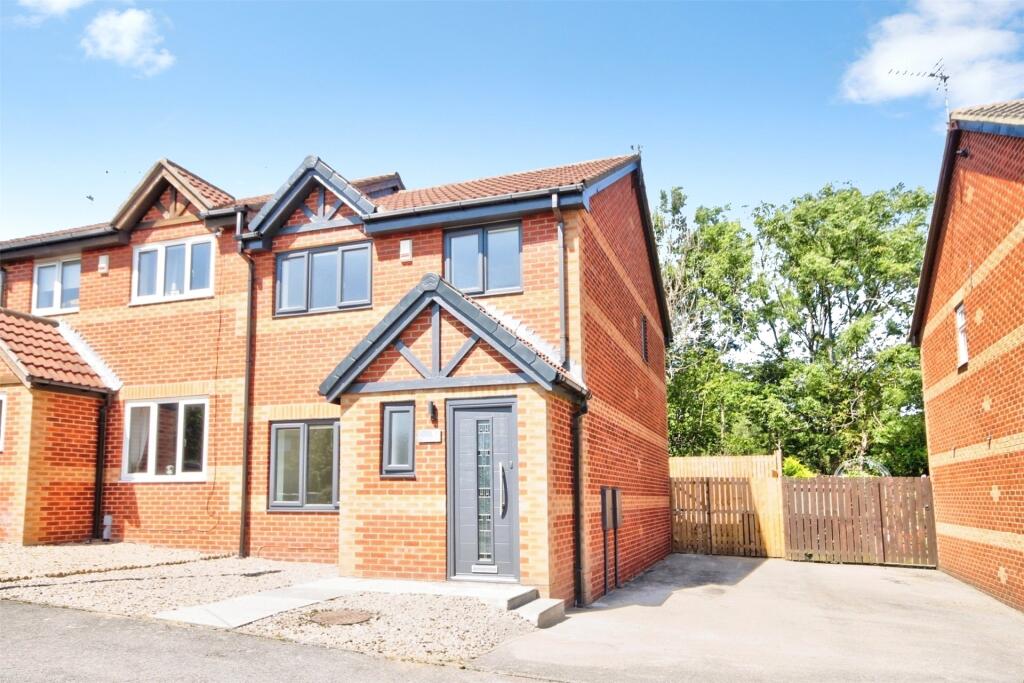
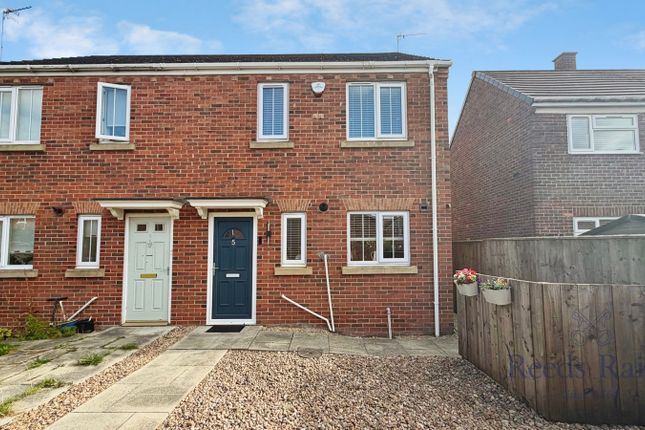
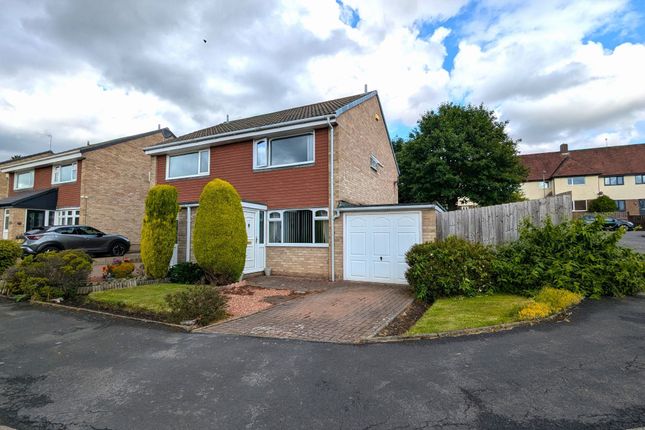
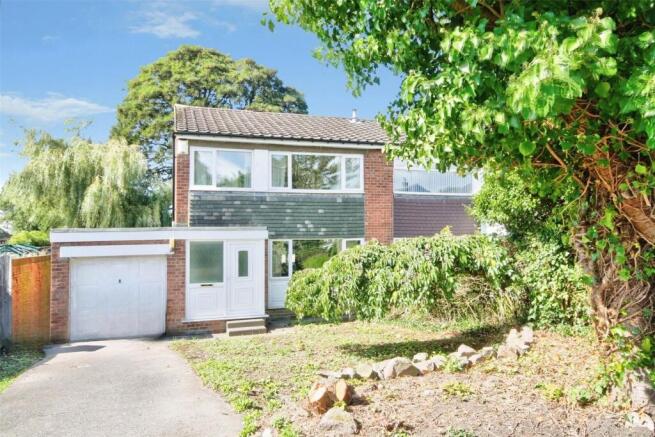
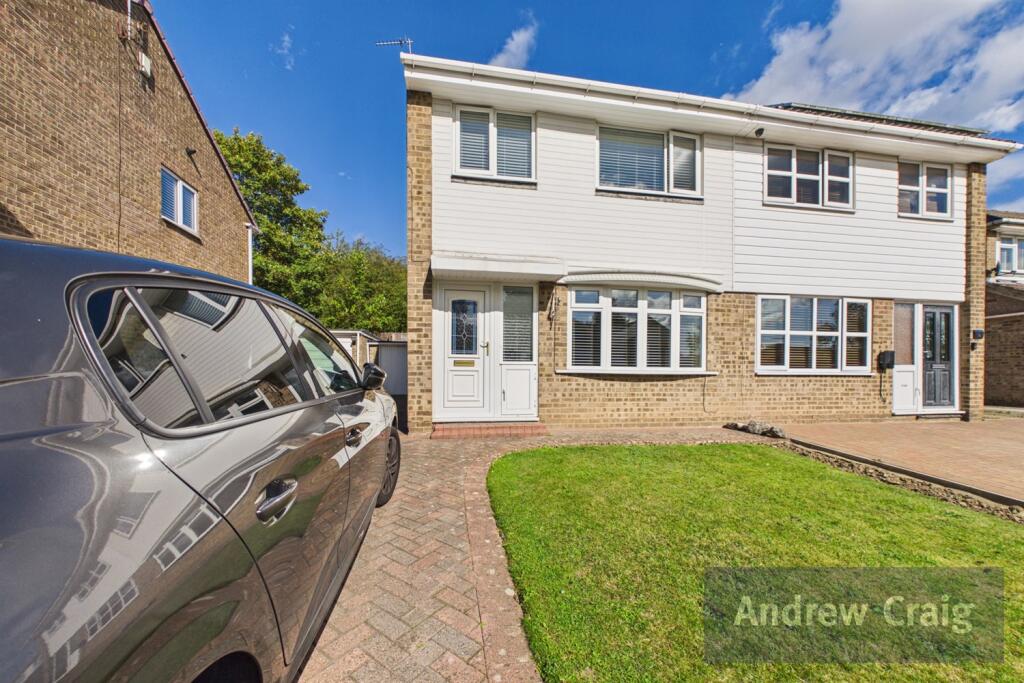
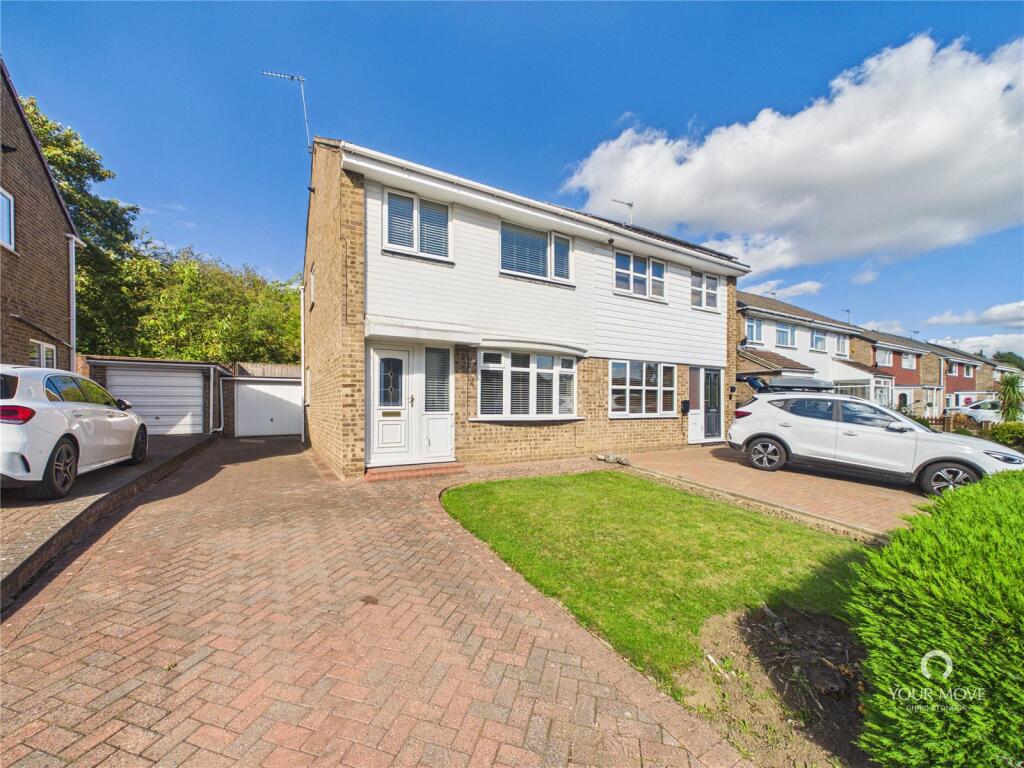
A beautifully presented, high-specification Miller Homes property constructed in 2023, this stylish three-bedroom end-link home offers contemporary living with a sociable layout, landscaped rear garden and excellent commuter links, making it ideal for first-time buyers, professionals and growing families alike.
Built by Miller Homes in 2023 and benefitting from the remainder of its NHBC warranty, this impressive end-link home occupies a desirable position within a modern development and is perfectly suited to a range of buyers seeking a turn-key property with a high-quality finish throughout.
Upon entering, you are welcomed into an inviting inner lobby, where a beautifully executed low-level painted border detail adds a subtle yet stylish design feature.
Stairs rise to the first floor, setting the tone for the thoughtfully presented interiors that follow.
The lounge is a comfortable and well-proportioned space, laid with soft carpeting and enhanced by a useful under-stairs storage cupboard, ideal for keeping everyday items neatly tucked away.
To the rear, the heart of the home is the stunning kitchen and dining area, designed with both practicality and social living in mind.
A striking breakfasting island creates a natural focal point, perfect for entertaining or casual dining.
The kitchen is fitted with contemporary dark charcoal navy wall and base units and 1 1/2 sink and drainer, complemented by a marble-effect work surface, and includes an integrated oven and gas hob alongside space for a fridge freezer and dishwasher.
French doors, complete with perfect fit blinds, open out onto the rear garden, seamlessly connecting indoor and outdoor living.
Leading from the kitchen is a separate utility area, providing a dedicated space for laundry and additional storage, which in turn gives access to a spacious ground floor W.C., enhancing the home's practicality.
To the first floor, the landing benefits from a side window, allowing natural light to fill the space, and features a generous storage cupboard which could easily double as wardrobe space.
There are three well-proportioned bedrooms, with the principal bedroom positioned to the front of the property.
This room enjoys the added benefit of built-in storage and a stylish en-suite, fitted with a walk-in shower featuring a rainfall head and handheld attachment, a wall-mounted sink and W.C., all finished with modern grey stone-effect tiling.
The remaining bedrooms are served by a contemporary family bathroom, complete with a bath, wash hand basin and W.C., offering a perfect space to relax and unwind.
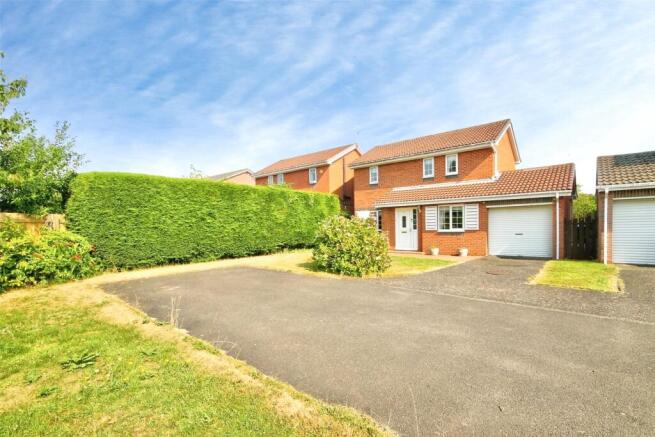
Externally, the property boasts a double driveway to the front, providing ample off-street parking.
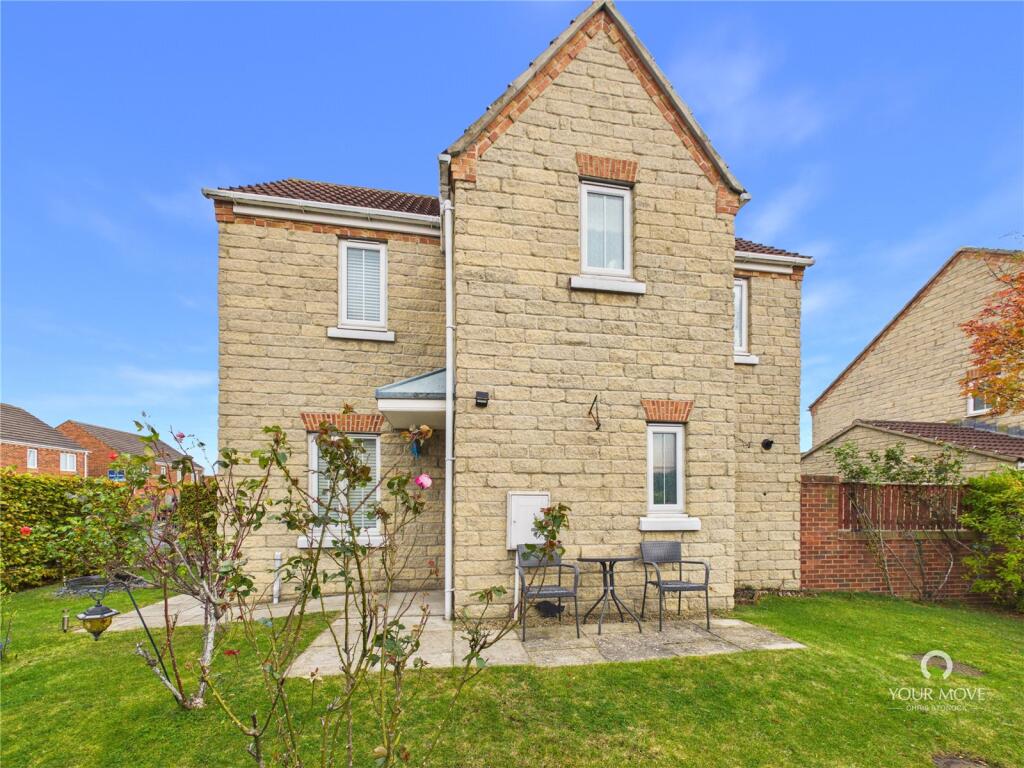
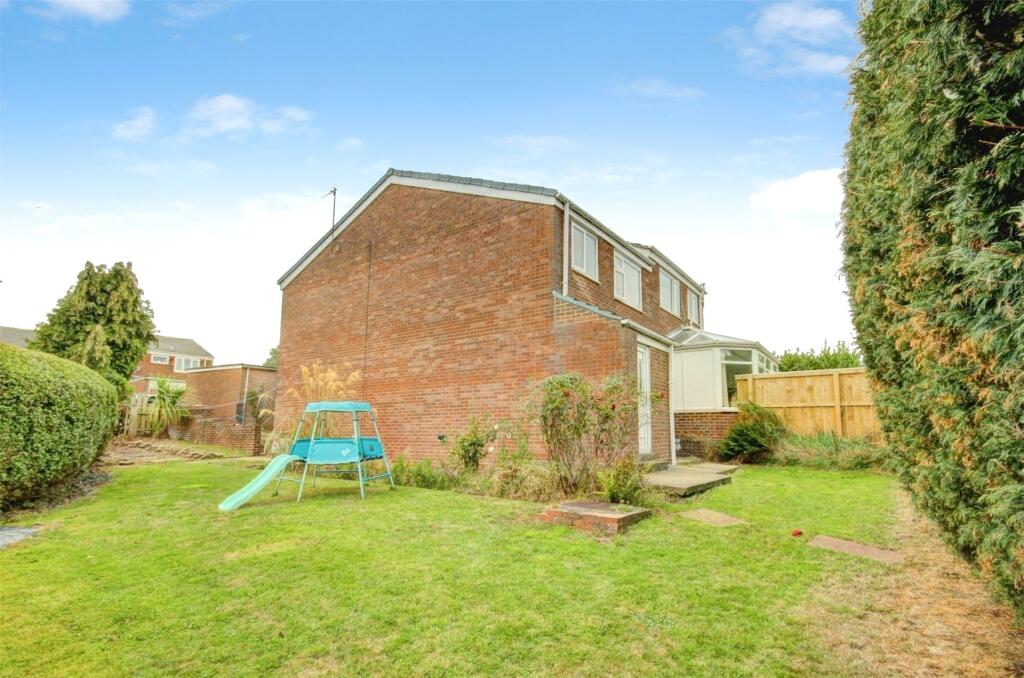
To the rear, the garden has been thoughtfully landscaped to include a paved seating area, a lawn and a garden shed, creating an ideal outdoor space for both entertaining and everyday enjoyment.
Further benefits include a gas combi boiler and a highly convenient location, with easy access to the A1 via the nearby A693, making this an excellent choice for commuters.
Early viewing is strongly recommended to fully appreciate the quality, space and lifestyle this superb home has to offer.
Council Tax Band: B (Durham CC) Tenure: Freehold Entry 1.38m x 2.06m Living room 3.35m x 4.49m Kitchen 3.29m x 3.82m Utility 1.1m x 1.92m Laundy Area WC 1.12m x 1.8m FIRST FLOOR: Landing 0.94m x 2.8m Bedroom 1 3.1m x 3.33m En-suite 1.19m x 2.01m Bedroom 2 2.38m x 3.27m Bedroom 3 2.04m x 2.17m Bathroom 2.37m x 1.7m Externally Garden Driveway Please note Agents' Notes to Purchasers: These particulars are intended as a fair and substantially correct overall description of the property for guidance only and do not constitute any part of an offer or contract.
They should not be relied upon as statements of fact or representation. All measurements, areas, distances and floor plans are approximate and for guidance only.
Any services, systems or appliances referred to have not been tested, and no guarantee is given regarding their condition, efficiency or operation. Some information may be subject to vendor approval.
No person in the employment of the agent has authority to make or give any representation or warranty in relation to this property.
Prospective purchasers must satisfy themselves by inspection or otherwise as to the accuracy of the particulars and are advised to verify any matters of importance through their solicitor or surveyor prior to exchange of contracts.
Please note Financial Verification and Identification Requirements Please note that all offers will require full financial verification, including a mortgage agreement in principle (if applicable), proof of deposit funds, proof of available cash, and full chain details, including the selling agents and solicitors down the chain.
To comply with Money Laundering Regulations, we are required to obtain proof of identification from all buyers before issuing acceptance letters or instructing solicitors.
There is a charge of £25.00 + VAT (£30.00 total) for us to carry out ID checks on each prospective purchaser.
This fee is payable upfront by the offeree and must be settled before the sale can be progressed. If you have any questions regarding these requirements, please do not hesitate to contact us.
Value & comps
No previous sales on record.
Returns
Set an offer; the calculator follows it.
We're still gathering serviced-accommodation data for this area.
Archie refurb estimate: a Pro feature
0.0% below asking
This is not financial or investment advice. Prop AI Deals is not authorised by the Financial Conduct Authority (FCA) to provide investment advice.
All investment calculators, property analyses, and AI-generated insights are for informational purposes only. Property investment carries risk and may result in financial loss. All calculations should be independently verified and you should consult with FCA-authorised financial advisers before making any investment decisions.
Past performance does not guarantee future results. Tax implications vary by individual circumstances.
Deal
Properties like this can earn 2–3x BTL yields when converted to HMO, with retrofit costs around £10k/room. Sign in to see the full tier, yield projection, and cost breakdown.
Commercial properties like this can earn 30-50% higher yields when converted to residential under Class MA / Q / P / PA, with prior approval costing ~GBP 96/unit. Sign in to see the recommended route, yield uplift, and cost breakdown.
BRRR-suited properties can recycle 80-100% of investor capital on refi, leaving a high-yielding rental with most of the money out. Sign in to see the refurb cost stack, ARV projection, and refinance maths.
Detached + large garden = sub-division play. Pro tier unlocks the tier badge, plot size, uplift estimate, and regional land benchmark.
Short-lease flats trade at deep discount, but extending under the 1993 Act often costs far less than the discount. Pro tier unlocks the tier badge, premium breakdown, long-lease ARV and arbitrage maths.
See projected short-stay revenue vs a vanilla BTL for this property.
See real sub-let margins (HMO room rates & SA nightly rates) vs the landlord rent.
Area
Agent & docs

FAQ
About Larch Way, High Hold, Chester le Street
Explore nearby