5-bedroom house · PL17 8QP
For saleListed 43 days
Opportunity summary
See Archie’s verdict, returns by strategy and what to check before viewing.
About
A most impressive manor house, offering a wealth of charm and character throughout and occupying a private position with just over 3 acres.
No onward chain, 5 Bedrooms, 4 Reception rooms, Kitchen & utility, Approximately 3.05 acres in all, Delightful gardens, Private drive & parking, Garage. Freehold, Business Rates, EPC Band: E.
Situation The property is located in the rural yet accessible hamlet of Linkinhorne, conveniently located just over 5 miles from Callington and approximately 9 miles from Launceston, the historic capital of Cornwall.
Both towns have a range of amenities including schooling, supermarkets, veterinary and doctors’ surgeries and Launceston also provides easy access onto the A30.
The larger town of Tavistock, on the edge of the Dartmoor National Park, is some 14 miles to the east and offers similar facilities with the addition of its Pannier Market and the renowned Mount Kelly public school.
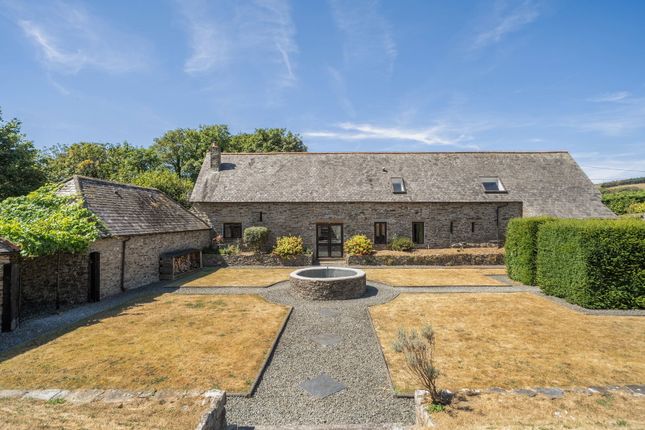
Description An imposing Grade II listed, detached country residence with a wealth of charm and character throughout.
The property is understood to date back to the early 18th century with a later extension added in the late 18th/early 19th century and is understood to be of stone rubble construction with a mixture of granite single pain windows and more modern double-glazed windows.
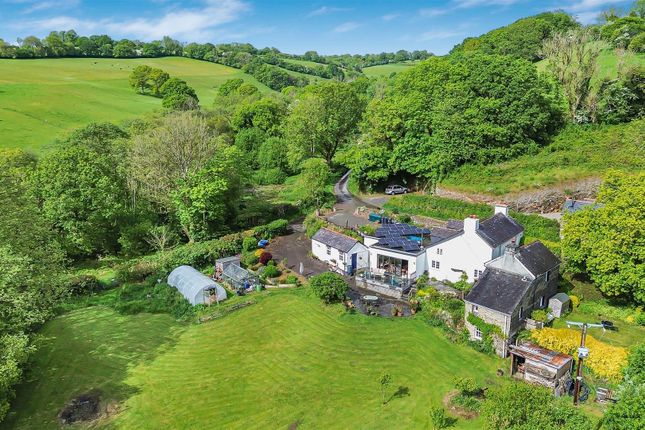
The property occupies a private position at the end of its own sweeping, tree lined drive, and enjoying generous grounds, paddock and vineyard which total over 3 acres.
Accommodation The front entrance porch leads into an impressive hall with flagstone flooring and stairs rising to the first floor.
The drawing room is a fabulous reception room with an aspect to the front and benefiting from an impressive fireplace housing a woodburning stove, flagstone flooring and a door leading through to the dining hall, which is currently used as a snooker room.
The dining hall provides a stunning and substantial space with a further wood burning stove, perfect for those looking to entertain and host guests.
The sitting room provides an additional cosy reception room with an aspect to both the front and glazed doors leading out to the garden.
The sitting room also hosts an open feature fireplace which is not currently in use.
Steps lead down to the dining/breakfast room which is located just off of the kitchen and enjoys the original granite feed troughs which are mentioned within the property listing.
The kitchen has been extended over the years and offers a range of cupboards, an island providing additional worktop and cupboard space, Belfast sink, electric aga and space for a dishwasher and fridge freezer.
The kitchen also enjoys double doors which open out onto a patio overlooking the garden.
Located off the kitchen, there is a WC and a utility room the space appliances, additional cupboards and a door to the rear.
The ground floor is completed by a useful study which is accessed via steps up from the dining hall, and is currently being used as a store room.
The first floor comprises a landing with an airing cupboard, 5 double bedrooms and a family bathroom.
The principle bedroom is a superb double bedroom with a vaulted ceiling and an en suite shower room.
Outside The property is approached by its own sweeping tree lined drive, which arrives to the front of the property and garage.
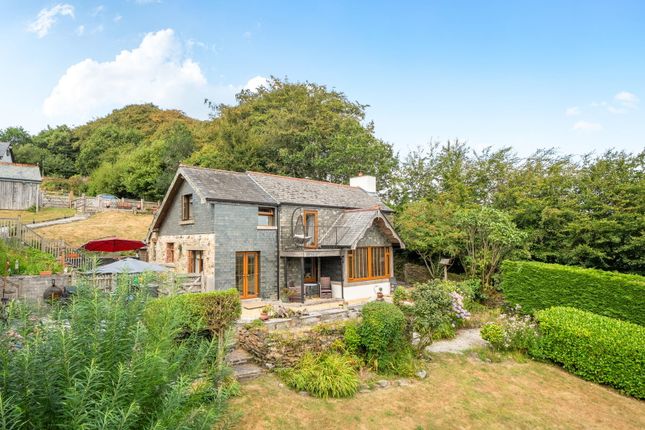
The beautiful and extensive gardens are predominately laid to lawn with an array of mature trees, shrubs and hedges, three wildlife ponds, delightful stone outbuilding which has been adapted to offer an excellent setting for al fresco dining with full opening sides to enjoy the countryside views the property has to offer.
To the rear of the property is a block paved courtyard with a covered and unused well.
The land is located on your left as you come down the drive and provides a timber outbuilding with stabling, storage and workshop space.
The land is divided into a couple of paddocks and a vineyard with a further gated access at the top of the drive should additional access be required.
In all the property extends to approximately 3.05 acres.
Services & Agents Note Mains electricity, private water via neighbouring farm supply, private drainage via a septic tank, oil fired central heating and wood burning stove.
Broadband availability: Ultrafast and Standard adsl, Mobile signal coverage: Voice and Data limited (Ofcom). Please note the agents has not inspected or tested these services.
Agents Note: The private lane is owned by the property, with a right of access for the neighbours, for further information please contact Stags Launceston.
Veiwings Strictly by prior appointment with the vendor's appointed agents, Stags. Directions What3words.com: ///reporters.chum.manages
Value & comps
No previous sales on record.
Returns
Set an offer; the calculator follows it.
We're still gathering serviced-accommodation data for this area.
Archie refurb estimate: a Pro feature
0.0% below asking
This is not financial or investment advice. Prop AI Deals is not authorised by the Financial Conduct Authority (FCA) to provide investment advice.
All investment calculators, property analyses, and AI-generated insights are for informational purposes only. Property investment carries risk and may result in financial loss. All calculations should be independently verified and you should consult with FCA-authorised financial advisors before making any investment decisions.
Past performance does not guarantee future results. Tax implications vary by individual circumstances.
Deal
Properties like this can earn 2–3x BTL yields when converted to HMO, with retrofit costs around £10k/room. Sign in to see the full tier, yield projection, and cost breakdown.
Commercial properties like this can earn 30-50% higher yields when converted to residential under Class MA / Q / P / PA, with prior approval costing ~GBP 96/unit. Sign in to see the recommended route, yield uplift, and cost breakdown.
BRRR-suited properties can recycle 80-100% of investor capital on refi, leaving a high-yielding rental with most of the money out. Sign in to see the refurb cost stack, ARV projection, and refinance maths.
Detached + large garden = sub-division play. Pro tier unlocks the tier badge, plot size, uplift estimate, and regional land benchmark.
Short-lease flats trade at deep discount, but extending under the 1993 Act often costs far less than the discount. Pro tier unlocks the tier badge, premium breakdown, long-lease ARV and arbitrage maths.
See projected short-stay revenue vs a vanilla BTL for this property.
See real sub-let margins (HMO room rates & SA nightly rates) vs the landlord rent.
Area
Agent & docs

FAQ
About Pengelly Manor, Callington
Explore nearby