2-bedroom house · PO39 0HU
Listing removedListed 218 days
Opportunity summary
See Archie’s verdict, returns by strategy and what to check before viewing.
About
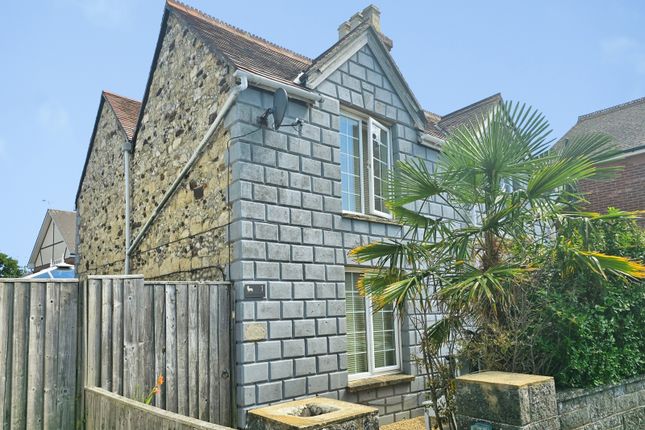
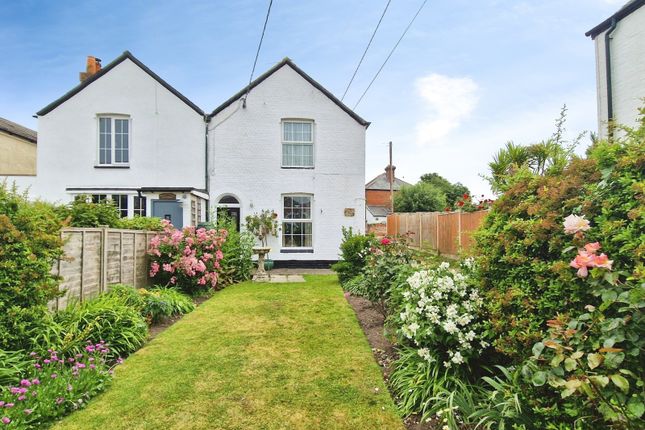
A truly delightful terraced two bedroom character cottage set in the conservation area of Moons Hill on the fringes of Totland Bay.
This attractive and well-maintained property has been thoughtfully modernised in recent years, with attention given to preserving and enhancing its original character.
Heating is provided by individual, modern fixed electric heaters, and all windows are double glazed except for a small rear porthole window.
On the ground floor, the entrance hall showcases a striking decorative tiled floor and leads to two reception rooms.
At the front, the cosy snug features a brick fireplace (not in use), creating an attractive focal point.
The lounge includes a fitted multi-fuel stove and opens into a well-appointed kitchen/diner, complete with built-in cooking appliances and a glazed ceiling lantern that fills the room with natural light.
A separate WC, accessed via the rear garden, completes the ground floor accommodation. Upstairs, the first floor offers two well-proportioned bedrooms and a stylishly fitted shower room.
The second bedroom provides access to a generous loft space via fold-down timber ladder stairs.
The loft room, featuring a roof light window with a lovely view, has been used as a practical office or study space, though headroom is restricted.
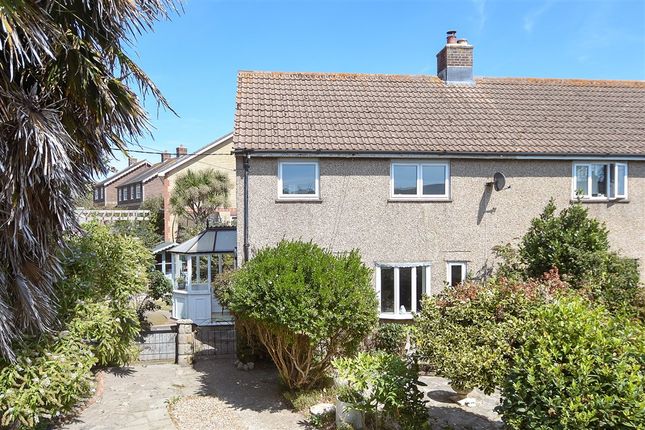
Externally, the property includes gardens to both the front and rear. The front garden offers off-road parking for one vehicle.
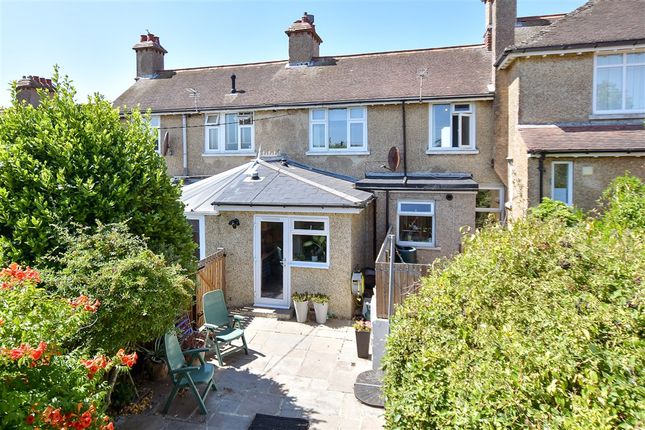
The long, south-facing rear garden is beautifully planted with a variety of mature shrubs, small trees, and flowering plants.
At the far end, a spacious workshop/store leads through to a charming hidden garden room, adding a unique and unexpected bonus to this wonderful outdoor space.
Location Located in the desirable conservation area of Moons Hill, this property enjoys scenic views over the downland to the rear and offers convenient access to extensive coastal and countryside walks via a network of local footpaths and bridleways.
The popular High Down Inn is nearby, while the village of Totland Bay provides a selection of shops, including a post office, and access to a beach known for its stunning sunsets and the popular Waterfront bar and restaurant.
The beaches of Colwell and Freshwater Bays are just a few minutes’ drive away, as are Alum Bay, the iconic Needles, and the village amenities in Freshwater.
The historic harbour town of Yarmouth, with its mainland ferry terminal and excellent sailing opportunities, is about ten minutes away by car, making this property an ideal choice for a permanent residence or a holiday home.
Entrance Hall An inviting space featuring an attractive entrance door and a wonderful decorative tiled floor.
Snug (2.95m x 2.60m max (9'8" x 8'6" max)) A cosy room with exposed floorboards, an outlook to the front and enjoying a brick fireplace (not open) as its main focal point with recessed storage/shelving to both sides and incorporating attractive antique style mirrored tiling.
Lounge (3.90m x 3.70m max (12'9" x 12'1" max)) A comfortable room with exposed floorboards, a multi fuel stove fitted to the fireplace and a built-in dresser to one side.
In addition, there is useful understairs storage.
Kitchen/Diner (3.75m max x 3.50m max (12'3" max x 11'5" max)) A great space flooding with light from the ceiling lantern and enjoying an outlook and access, via a stable door to the garden.
The kitchen area is well fitted with a good range of smart modern cupboard, drawers and work surfaces which incorporates a ceramic one and half bowl sink unit together with a freestanding washing machine, an integrated fridge and an induction hob with cooker hood over and an electric oven beneath.
A high level porthole window to one corner also provides a further source of natural light. Outside Wc Accessed from the garden and patio area, a useful feature with washbasin and WC.
First Floor Landing Bedroom 1 (3.70m max x 2.95m (12'1" max x 9'8")) A delightful double bedroom with an outlook to the front and a fireplace (not open) with an original decorative cast iron inset creating an attractive feature.
There is a useful built-in wardrobe cupboard over the stairwell recess together with a cupboard housing the hot water cylinder.
Bedroom 2 (3.90m x 2.00m (12'9" x 6'6")) Another good bedroom enjoying a wonderful southerly outlook over the gardens to the picturesque downland beyond.
A loft access with pull down timber ladder stairs leads to the loft room above.
Shower Room Well appointed with a suite comprising WC, wash basin and a shower cubicle with electric shower unit and attractive tiling.
There is an attractive outlook to the rear very similar to Bedroom 2 and a ladder style electric towel radiator provides heating.
Loft Room (3.85m x 3.00m (12'7" x 9'10")) A useful additional space as either a storage area or alternatively a home office/study.
The roof light window provides a glorious and sunny outlook to the downland and garden at the rear. Please note that here is limited head height in this space.
Outside At the front of the property, there is off-road parking for one vehicle, with a picket fence leading into an enclosed garden area.
This front garden is attractively planted and includes a pathway to the main entrance.
The rear garden has been thoughtfully landscaped and planted to offer vibrant seasonal colour, with natural screening dividing the space into several distinct areas.
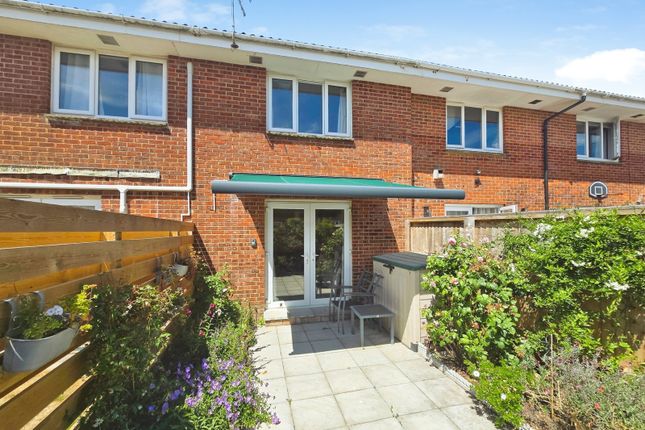
Immediately behind the house is a paved patio terrace, perfect for outdoor dining, which leads via a pathway to other parts of the garden.
Among these is a delightful, sheltered seating area next to a small ornamental pond, ideal for relaxing.
At the far end of the garden stands a superb and highly practical garden workshop/store measuring approximately 3.00m x 2.45m (9'10" x 8'0"), complete with power and lighting.
Beyond this, and quite unexpectedly, is a garden room measuring 4.30m x 3.55m (14'1" x 11'7"), featuring glazing throughout, two automated roof lights, and double doors opening onto an enclosed gravelled area.
Fern Cottage also benefits from a gated right of access from the rear garden across the neighbouring property, providing convenient access to the road.
Council Tax Band C Epc Rating D Tenure Freehold Postcode PO39 0HU Viewing Strictly by appointment with the selling agent, Spence Willard. Important notice 1.
Particulars: These particulars are not an offer or contract, nor part of one.
You should not rely on statements by Spence Willard in the particulars or by word of mouth or in writing ("information") as being factually accurate about the property, its condition or its value.
Neither Spence Willard nor any joint agent has any authority to make any representations about the property, and accordingly any information given is entirely without responsibility on the part of the agents, seller(s) or lessor(s).
2. Photos etc: The photographs show only certain parts of the property as they appeared at the time they were taken. Areas, measurements and distances given are approximate only. 3.
Regulations etc: Any reference to alterations to, or use of, any part of the property does not mean that any necessary planning, building regulations or other consent has been obtained.
A buyer or lessee must find out by inspection or in other ways that these matters have been properly dealt with and that all information is correct. 4.
VAT: The VAT position relating to the property may change without notice.
Value & comps
No previous sales on record.
Returns
Set an offer; the calculator follows it.
We're still gathering serviced-accommodation data for this area.
Archie refurb estimate: a Pro feature
0.0% below asking
This is not financial or investment advice. Prop AI Deals is not authorised by the Financial Conduct Authority (FCA) to provide investment advice.
All investment calculators, property analyses, and AI-generated insights are for informational purposes only. Property investment carries risk and may result in financial loss. All calculations should be independently verified and you should consult with FCA-authorised financial advisers before making any investment decisions.
Past performance does not guarantee future results. Tax implications vary by individual circumstances.
Deal
Properties like this can earn 2–3x BTL yields when converted to HMO, with retrofit costs around £10k/room. Sign in to see the full tier, yield projection, and cost breakdown.
Commercial properties like this can earn 30-50% higher yields when converted to residential under Class MA / Q / P / PA, with prior approval costing ~GBP 96/unit. Sign in to see the recommended route, yield uplift, and cost breakdown.
BRRR-suited properties can recycle 80-100% of investor capital on refi, leaving a high-yielding rental with most of the money out. Sign in to see the refurb cost stack, ARV projection, and refinance maths.
Detached + large garden = sub-division play. Pro tier unlocks the tier badge, plot size, uplift estimate, and regional land benchmark.
Short-lease flats trade at deep discount, but extending under the 1993 Act often costs far less than the discount. Pro tier unlocks the tier badge, premium breakdown, long-lease ARV and arbitrage maths.
See projected short-stay revenue vs a vanilla BTL for this property.
See real sub-let margins (HMO room rates & SA nightly rates) vs the landlord rent.
Area
Agent & docs
FAQ
About Fern Cottage, 3 Swanage Terrace, Moons Hill, Totland Bay
Explore nearby