We've tightened what earns a Pursue. A home now needs a published valuation, a strategy that still makes money after real running costs and lender stress tests, and no listing problems that would stop a mortgage. You'll see fewer Pursues, and each one has been checked harder.
See how verdicts work2-bedroom house · PO40 9QW
Listing removedListed 219 days
Opportunity summary
See Archie’s verdict, returns by strategy and what to check before viewing.
About
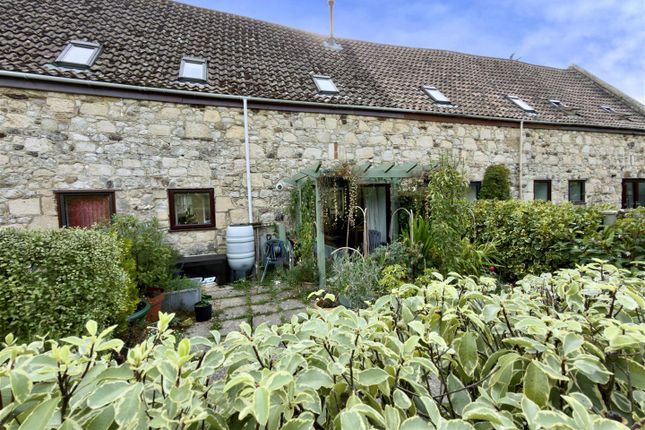
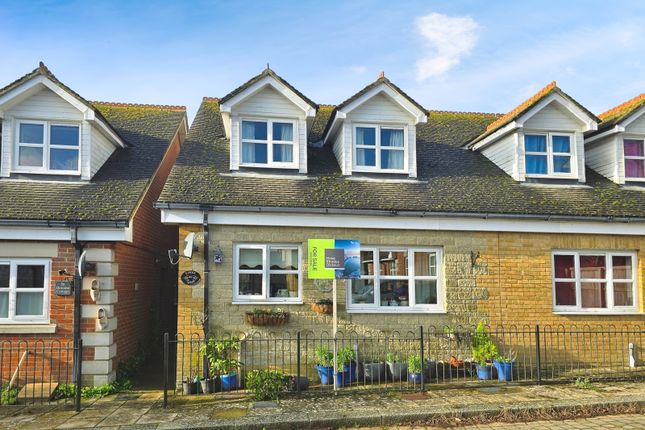
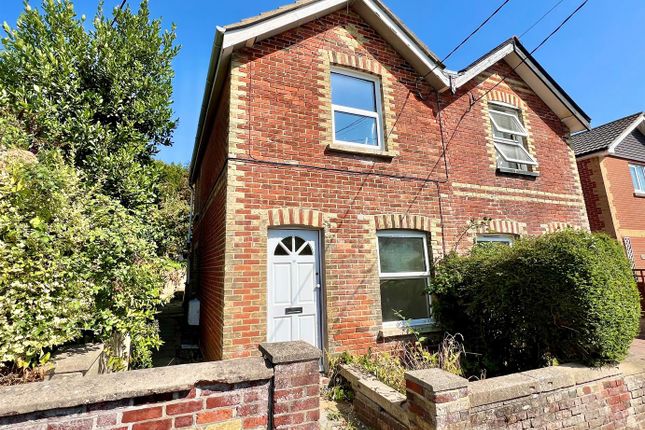
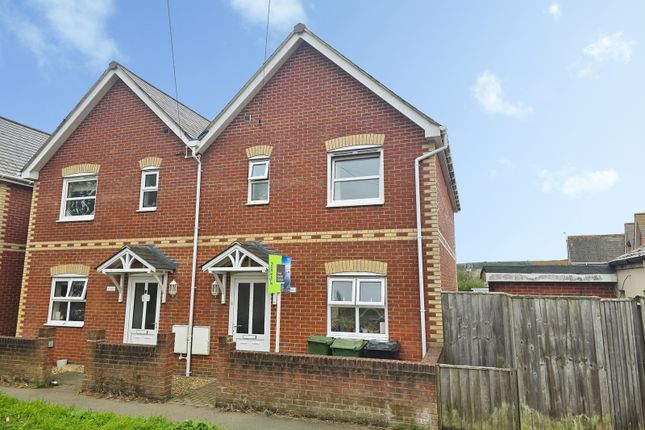
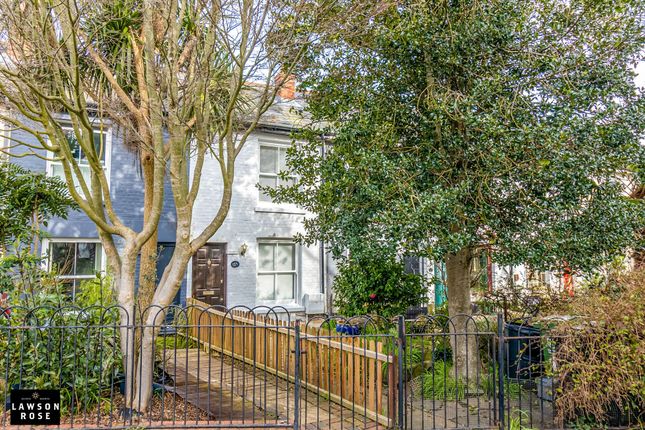
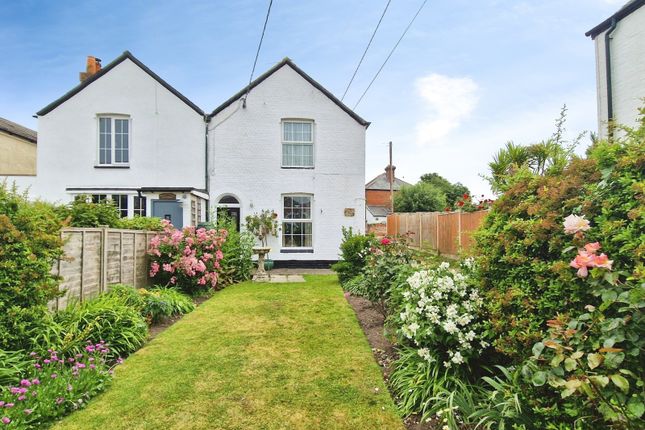
A period two bedroomed end terrace with front and rear gardens located withing a two-minute walk of Freshwater Bay.
A charming character cottage built circa late 1800's with many original features retained including fireplaces, exposed wooden floors, latch lever doors and wooden sash windows.
The accommodation itself currently consists of a cosy sitting room, a dining room with built-in cupboard and stairs to first floor, a kitchen with utility room and separate WC on the ground floor and two bedrooms and a bathroom on the first floor.
Outside the cottage to the front there is a courtyard style garden with wood built shed with gated access down the side of the house to a well planted rear garden.
Location Situated on a popular road in Freshwater Bay, this property offers great access to miles of download and coastal walks via a network of local footpaths and bridleways together with access to the sssi protected Afton Nature Reserve, Freshwater Bay Golf club and the beach.
Within a few hundred yards is a well stocked local general store and a popular cafe/bar and the main shopping centre in Freshwater itself is less than 5 minutes drive away.
The historic harbour town of Yarmouth has the nearest ferry terminal to and from mainland UK via Lymington is within a ten minute drive offering regular sailings all year round.
Kitchen (3.115 x 1.960 (10'2" x 6'5")) A bespoke kitchen with floor standing cupboard, complemented with a solid Oak work surface over.
Integrated gas hob and electric oven, inset sink and drainer with window to side access and arch to: Utility (2.620 x 2.315, narrowing to 1.370 (8'7" x 7'7", narr) An 'L' shaped room which works well as a continuation of the kitchen with the same Oak work surface incorporating a stainless steel sink and cupboard under.
Window to side aspect.There is plumbing and space for both a dishwasher and a washing machine and a wall mounted gas boiler. Door off to separate WC.
Dining Room (3.615 x 3.380 (11'10" x 11'1")) A charming dining room with sash window overlooking rear garden, chimney breast to install a log burner if required.
And recently created understairs storage cupboard.
Turned stairs to first floor and doors off to: Sitting Room (3.615 x 3.340 (11'10" x 10'11")) With exposed wooden floors, an ornate fireplace fitted with log burner, sash window to front garden and door to outside.
First Floor Wood stripped floor with doors off to: Bedroom 1 (3.560 x 3.355 (11'8" x 11'0")) A double bedroom with attractive feature fireplace and sash window to front aspect.
Bedroom 2 (3.390 x 2.030 (11'1" x 6'7")) A pleasant single bedroom with sash window overlooking rear garden Bathroom (3.026m x 1.956m) Two Velux windows provide an abundance of natural light and the bathroom comprises a bath, low level WC and a wash basin.
There is also a built-in cupboard. Outside To the front is a paved courtyard area bordered with deep flower beds and a white picket fence and includes a wood built shed.
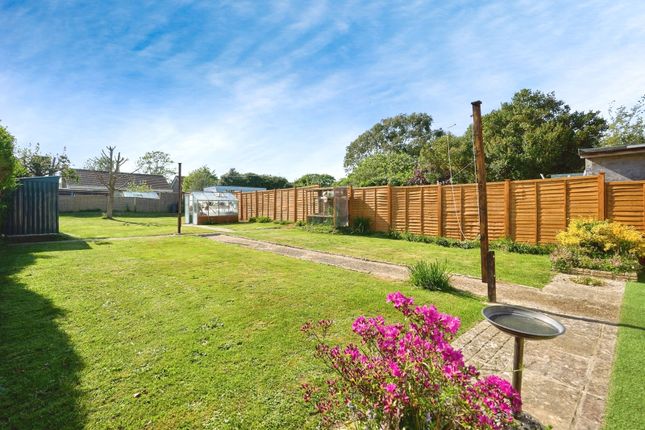
A gated side path leads to the side and sunny rear garden which is fenced and bordered with a variety planted shrubs and flower borders. Additional Information N.B.
Number 3 Bristol Terrace has a right of access to their rear garden via the side path with prior arrangement.
Council Tax Band B Epc D Viewings Strictly by prior appointment with the sole selling agent Spence Willard. Important notice 1.
Particulars: These particulars are not an offer or contract, nor part of one.
You should not rely on statements by Spence Willard in the particulars or by word of mouth or in writing ("information") as being factually accurate about the property, its condition or its value.
Neither Spence Willard nor any joint agent has any authority to make any representations about the property, and accordingly any information given is entirely without responsibility on the part of the agents, seller(s) or lessor(s).
2. Photos etc: The photographs show only certain parts of the property as they appeared at the time they were taken. Areas, measurements and distances given are approximate only. 3.
Regulations etc: Any reference to alterations to, or use of, any part of the property does not mean that any necessary planning, building regulations or other consent has been obtained.
A buyer or lessee must find out by inspection or in other ways that these matters have been properly dealt with and that all information is correct. 4.
VAT: The VAT position relating to the property may change without notice.
Value & comps
No previous sales on record.
Returns
Set an offer; the calculator follows it.
We're still gathering serviced-accommodation data for this area.
Archie refurb estimate: a Pro feature
0.0% below asking
This is not financial or investment advice. Prop AI Deals is not authorised by the Financial Conduct Authority (FCA) to provide investment advice.
All investment calculators, property analyses, and AI-generated insights are for informational purposes only. Property investment carries risk and may result in financial loss. All calculations should be independently verified and you should consult with FCA-authorised financial advisers before making any investment decisions.
Past performance does not guarantee future results. Tax implications vary by individual circumstances.
Deal
Properties like this can earn 2–3x BTL yields when converted to HMO, with retrofit costs around £10k/room. Sign in to see the full tier, yield projection, and cost breakdown.
Commercial properties like this can earn 30-50% higher yields when converted to residential under Class MA / Q / P / PA, with prior approval costing ~GBP 96/unit. Sign in to see the recommended route, yield uplift, and cost breakdown.
BRRR-suited properties can recycle 80-100% of investor capital on refi, leaving a high-yielding rental with most of the money out. Sign in to see the refurb cost stack, ARV projection, and refinance maths.
Detached + large garden = sub-division play. Pro tier unlocks the tier badge, plot size, uplift estimate, and regional land benchmark.
Short-lease flats trade at deep discount, but extending under the 1993 Act often costs far less than the discount. Pro tier unlocks the tier badge, premium breakdown, long-lease ARV and arbitrage maths.
See projected short-stay revenue vs a vanilla BTL for this property.
See real sub-let margins (HMO room rates & SA nightly rates) vs the landlord rent.
Area
Agent & docs

FAQ
About 4,Bristol Terrace, Blackbridge Road, Freshwater Bay
Explore nearby