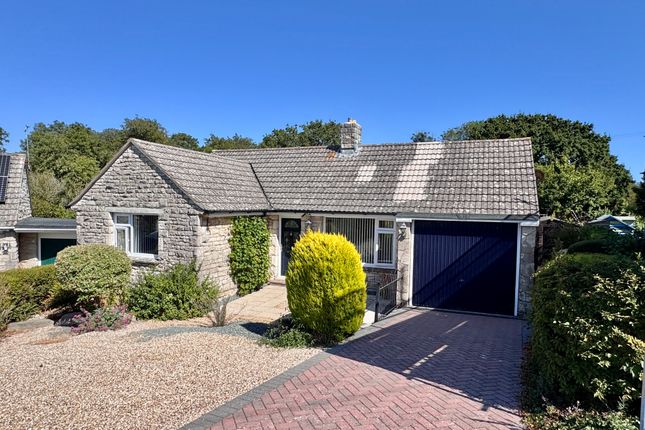
4-bedroom bungalow · BH20 5ES
For saleListed 25 days
Opportunity summary
See Archie’s verdict, returns by strategy and what to check before viewing.
About
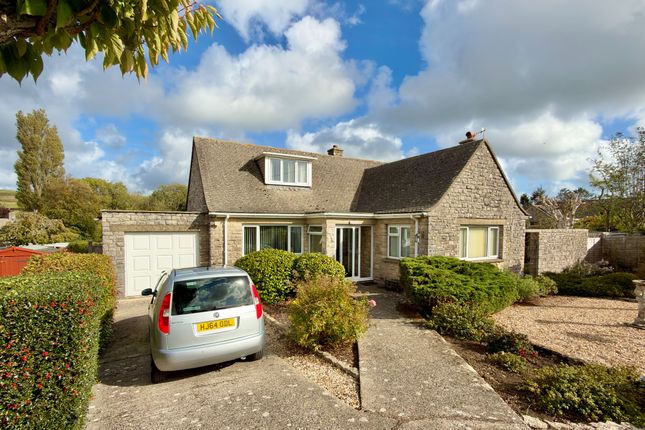
VERSATILE FAMILY HOME WITH PURBECK HILL VIEWS A well-presented and substantially improved detached chalet-style residence, situated just a short walk from the centre of Corfe Castle, a highly regarded and picturesque Purbeck village renowned for its dramatic hilltop castle ruins and attractive Purbeck stone cottages.
The village offers a good range of local amenities including a school, church, restaurants, shops and public houses, and lies approximately midway between the popular seaside resort of Swanage and the historic Saxon walled market town of Wareham.
The property is accessed via a glazed entrance porch with double doors opening into the spacious reception hall, which provides access to the principal accommodation.
The generous dual-aspect sitting room enjoys an attractive outlook and features an electric fire set within a decorative surround.
Double doors lead through to the triple-aspect garden room, a particularly pleasant addition to the property with direct access onto the south-facing rear garden.
The kitchen is fitted with a range of white wall and base units, incorporating an electric oven and hob, together with space and plumbing for a washing machine and slimline dishwasher.
Bedroom four is a good-sized double room situated at the front of the property on the ground floor and is currently used as a dining room, with views towards the Purbeck Hills.
There are two further bedrooms on the lower ground floor.
The principal bedroom is a particularly generous dual-aspect room, enjoying views towards the Purbeck Hills and having the considerable benefit of a large Jack-and-Jill style shower room, which is also accessed from the reception hall.
Bedroom three is a double bedroom overlooking the rear garden.
A useful utility room leads from bedroom three and offers potential, subject to any necessary consents, for conversion to a further en-suite shower room or kitchen facility.
On the first floor, bedroom two is another spacious double bedroom, with south- and north-facing Velux windows providing attractive hill views.
Outside, the property is approached over a driveway providing ample parking and leading to the detached double garage.
The front garden is partly laid to lawn and complemented by a wide Purbeck stone-paved terrace.
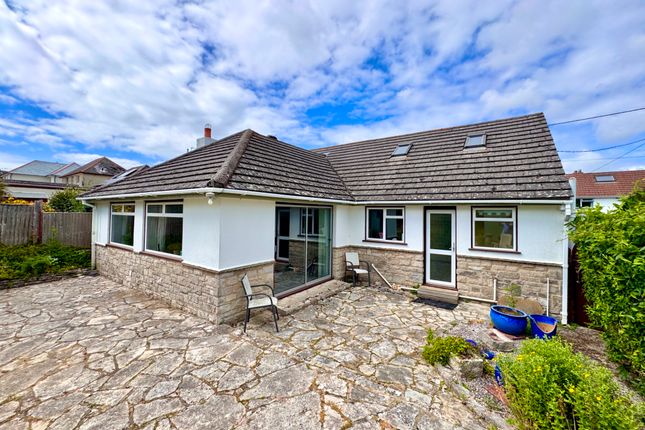
The south-facing rear garden is predominantly laid to lawn and complemented by established flower and shrub borders. A paved patio provides an ideal area for outdoor seating and entertaining.
Additional benefits include gas-fired central heating and double glazing.
Additional Information Tenure: Freehold Parking: Double Garage and Driveway Utilities: Mains Electricity Mains Gas Mains Water - Metered Drainage - Mains Drainage Broadband: Refer to ofcom website Mobile Signal: Refer to ofcom website Flood Risk: For more information visit Council Tax Band: E ALL MEASUREMENTS QUOTED ARE APPROX.
AND FOR GUIDANCE ONLY. THE FIXTURES, FITTINGS & APPLIANCES HAVE NOT BEEN TESTED AND THEREFORE NO GUARANTEE CAN BE GIVEN THAT THEY ARE IN WORKING ORDER.
YOU ARE ADVISED TO CONTACT THE LOCAL AUTHORITY FOR DETAILS OF COUNCIL TAX. PHOTOGRAPHS ARE REPRODUCED FOR GENERAL INFORMATION AND IT CANNOT BE INFERRED THAT ANY ITEM SHOWN IS INCLUDED.
These particulars are believed to be correct but their accuracy cannot be guaranteed and they do not constitute an offer or form part of any contract.
Solicitors are specifically requested to verify the details of our sales particulars in the pre-contract enquiries, in particular the price, local and other searches, in the event of a sale.
Should your offer on this property be accepted, a Buyer Compliance Administration Fee of £42 including VAT per purchaser will be payable.
This fee covers the cost of the identity verification and compliance checks that we are required to undertake under UK Anti-Money Laundering Regulations before the transaction can proceed and is non refundable.
VIEWING Strictly through the vendors agents Goadsby
Value & comps
No previous sales on record.
Returns
Set an offer; the calculator follows it.
We're still gathering serviced-accommodation data for this area.
Archie refurb estimate: a Pro feature
0.0% below asking
This is not financial or investment advice. Prop AI Deals is not authorised by the Financial Conduct Authority (FCA) to provide investment advice.
All investment calculators, property analyses, and AI-generated insights are for informational purposes only. Property investment carries risk and may result in financial loss. All calculations should be independently verified and you should consult with FCA-authorised financial advisers before making any investment decisions.
Past performance does not guarantee future results. Tax implications vary by individual circumstances.
Deal
Properties like this can earn 2–3x BTL yields when converted to HMO, with retrofit costs around £10k/room. Sign in to see the full tier, yield projection, and cost breakdown.
Commercial properties like this can earn 30-50% higher yields when converted to residential under Class MA / Q / P / PA, with prior approval costing ~GBP 96/unit. Sign in to see the recommended route, yield uplift, and cost breakdown.
BRRR-suited properties can recycle 80-100% of investor capital on refi, leaving a high-yielding rental with most of the money out. Sign in to see the refurb cost stack, ARV projection, and refinance maths.
Detached + large garden = sub-division play. Pro tier unlocks the tier badge, plot size, uplift estimate, and regional land benchmark.
Short-lease flats trade at deep discount, but extending under the 1993 Act often costs far less than the discount. Pro tier unlocks the tier badge, premium breakdown, long-lease ARV and arbitrage maths.
See projected short-stay revenue vs a vanilla BTL for this property.
See real sub-let margins (HMO room rates & SA nightly rates) vs the landlord rent.
Area
Agent & docs
FAQ
About Corfe Castle
Explore nearby