We've tightened what earns a Pursue. A home now needs a published valuation, a strategy that still makes money after real running costs and lender stress tests, and no listing problems that would stop a mortgage. You'll see fewer Pursues, and each one has been checked harder.
See how verdicts work2-bedroom bungalow · BH20 5ET
For saleListed 112 days
Opportunity summary
See Archie’s verdict, returns by strategy and what to check before viewing.
About
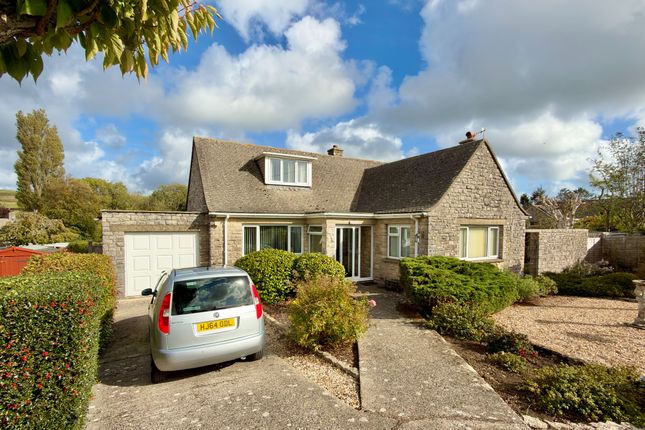
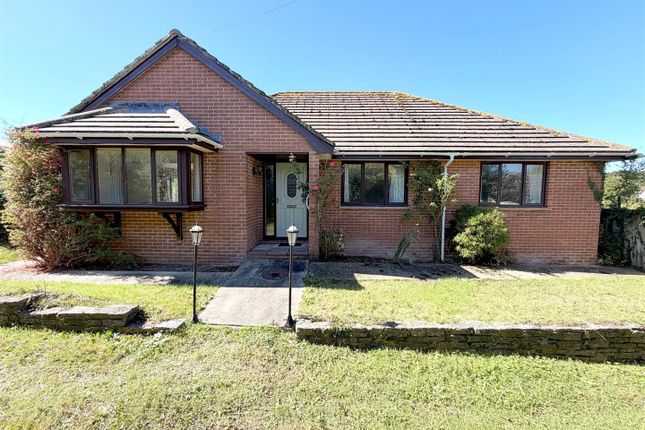
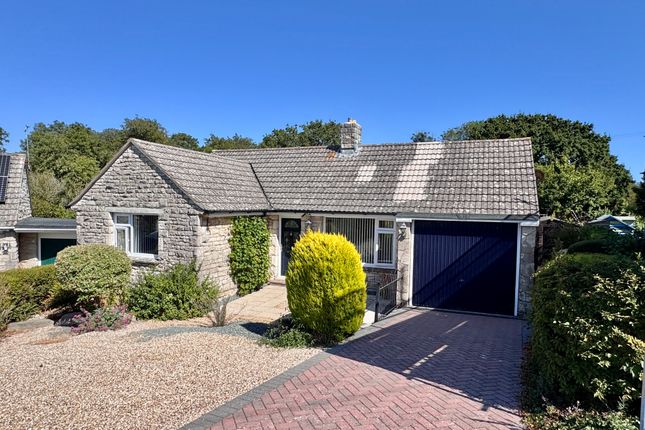
This spacious detached bungalow is well situated standing on a good sized plot on the southern outskirts of the village in a quiet unmade cul-de-sac.
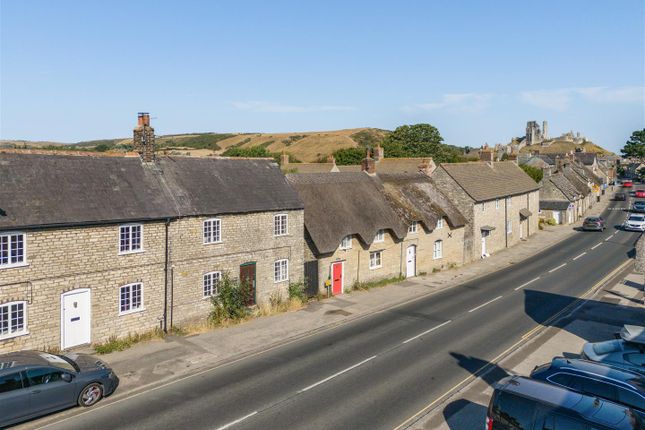
It is approximately two thirds of a mile from the village Square which is dominated by the historic Castle ruins, with Corfe Common easily accessible nearby.
It is thought to have been built during the mid 20th Century and is of traditional cavity construction with a Purbeck stone plinth the remainder being cement rendered, under a tiled roof.
The spacious and versatile family accommodation features a generously sized open plan living room with double doors leading to the garden.
It also enjoys an attractive landscaped South facing rear garden adjoining open countryside.
The quintessential village of Corfe Castle lies at the centre of the Isle of Purbeck and sits to the West of the seaside resort of Swanage (5 miles distant) with its fine, safe, sandy beach and the market town of Wareham a similar distance, which has main line rail links to London Waterloo (approx 2.5 hours).
Much of the area surrounding the village is classified as being of Outstanding Natural Beauty incorporating the Jurassic Coast, part of the World Heritage Coastline.
The spacious entrance hall welcomes you to the property and is central to the accommodation.
Leading off, the generously sized living room is particularly light enhanced by the large South facing picture windows and sliding doors to the paved patio blending the indoor/outdoor living space.
The kitchen is fitted with a range of light units with contrasting worktops, integrated hob and double oven and is complimented by the adjoining utility room which gives access to the rear garden.
There is also a cloakroom and home office (formerly part of the garage).
Living Room 5.74m max x 5.18m (18'10" max x 17') Kitchen 3.47m x 3.26m (11'5" x 10'8" Utility 2.54m max x 2.4m max (8'4" max x 7'10" max) Cloakroom 1.42m x 0.89m (4'8" x 2'11") Store 2.56m x 1.9m (8'5" x 6'3") There are two good sized double bedrooms, both situated at the front of the property.
The bathroom is fitted with a white suite including walk-in bath with shower over, wash basin with cupboard under and WC.
There is a useful attic room accessed by a retractable ladder from the inner hall.
Bedroom 1 3.93m x 3.46m (12'11" x 11'4") Bedroom 2 4.17m x 3.26m (13'8" x 10'8") Bathroom 2.5m x 2.33m (8'3" x 7'8") Outside, at the front of the property there is off road parking for 2 vehicles leading to the integral store (formerly part of a garage).
The front garden is mostly lawned with flower borders, shrubs and trees.
At the rear, the South facing garden has been attractively landscaped bound by mature flower and shrub borders and has two patio areas and a central lawn.
There is a timber garden shed and informal gated access to the adjoining countryside.
Viewing is strictly by appointment through the Agents, Corbens, The postcode is BH20 5ET Council Tax Band E - £3,309.93 for 2026/27 Property Ref COR2328
Value & comps
No previous sales on record.
Returns
Set an offer; the calculator follows it.
We're still gathering serviced-accommodation data for this area.
Archie refurb estimate: a Pro feature
0.0% below asking
This is not financial or investment advice. Prop AI Deals is not authorised by the Financial Conduct Authority (FCA) to provide investment advice.
All investment calculators, property analyses, and AI-generated insights are for informational purposes only. Property investment carries risk and may result in financial loss. All calculations should be independently verified and you should consult with FCA-authorised financial advisers before making any investment decisions.
Past performance does not guarantee future results. Tax implications vary by individual circumstances.
Deal
Properties like this can earn 2–3x BTL yields when converted to HMO, with retrofit costs around £10k/room. Sign in to see the full tier, yield projection, and cost breakdown.
Commercial properties like this can earn 30-50% higher yields when converted to residential under Class MA / Q / P / PA, with prior approval costing ~GBP 96/unit. Sign in to see the recommended route, yield uplift, and cost breakdown.
BRRR-suited properties can recycle 80-100% of investor capital on refi, leaving a high-yielding rental with most of the money out. Sign in to see the refurb cost stack, ARV projection, and refinance maths.
Detached + large garden = sub-division play. Pro tier unlocks the tier badge, plot size, uplift estimate, and regional land benchmark.
Short-lease flats trade at deep discount, but extending under the 1993 Act often costs far less than the discount. Pro tier unlocks the tier badge, premium breakdown, long-lease ARV and arbitrage maths.
See projected short-stay revenue vs a vanilla BTL for this property.
See real sub-let margins (HMO room rates & SA nightly rates) vs the landlord rent.
Area
Agent & docs

FAQ
About Anglebury, 22 Townsend Road, Corfe Castle
Explore nearby