We've tightened what earns a Pursue. A home now needs a published valuation, a strategy that still makes money after real running costs and lender stress tests, and no listing problems that would stop a mortgage. You'll see fewer Pursues, and each one has been checked harder.
See how verdicts work3-bedroom flat · BD10 0LZ
Listing removedReduced £5k (−2.3%) on 14 AugListed 230 days
Opportunity summary
See Archie’s verdict, returns by strategy and what to check before viewing.
About
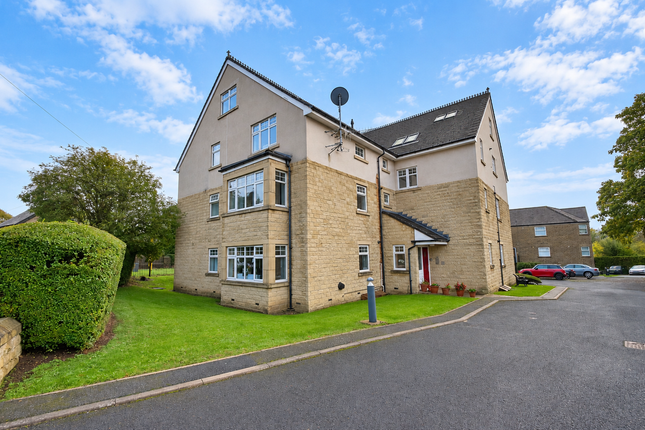
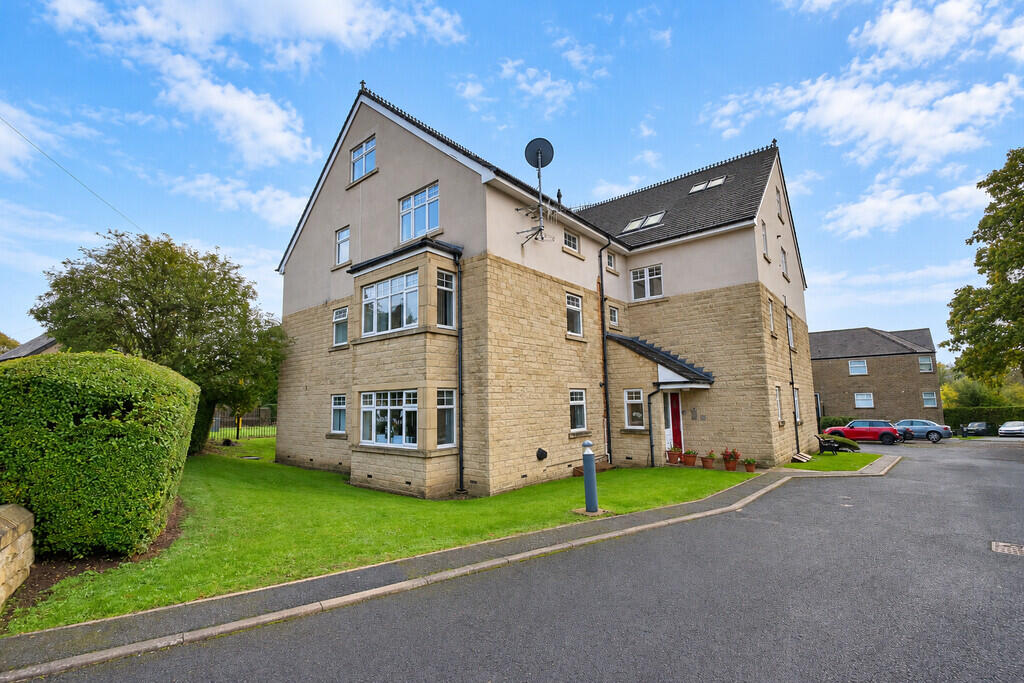
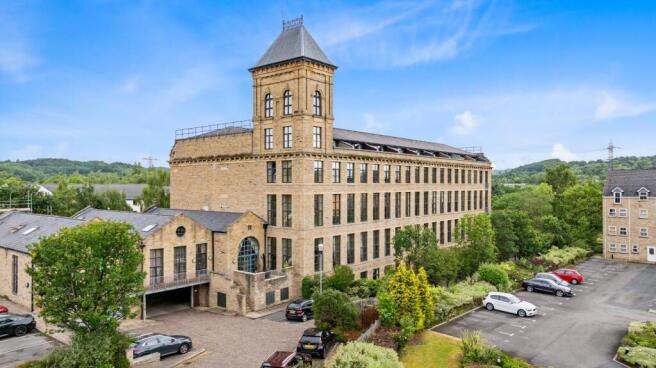
**No chain sale** Fantastic, absolutely huge 1 of 3 - 1331 sq ft Penthouse Duplex apartment on the top floor with three double bedrooms, situated canal side in this quiet and prestigious setting, offering stunning views with delightful walks on the doorstep.
Great transport links with new train station along the road. Well presented and ready to move into - within walking distance of local amenities.
Allocated parking space and secure intercom entry system. One of the biggest square footage properties on the waterside. Don't miss out on this opportunity.
Introduction Superb canal side Penthouse, in a most peaceful setting on the quiet side of this prestigious block, with wonderful views and intercom entry system for added security.
Apperley Bridge Train Station down the road is an excellent bonus for those wishing to comute into the City centre, fast and hassle free.
Perfect for professionals, investors, first time buyers or down-sizers, this is a modern property and has neutral decor theme with solid oak flooring throughout.
Fantastic open-plan living accommodation on the top floor with patio door access onto a lovely balcony, great for enjoying the views with a glass of wine.
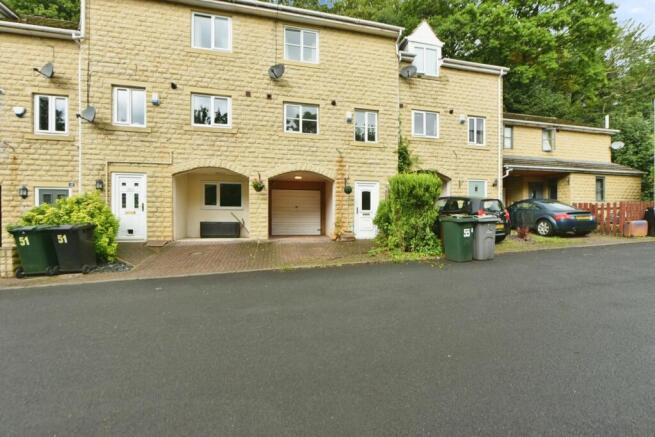
Outside there is allocated parking and a canal-side walkway. There is a good selection of eateries, pubs and shops/amenities within the village. A superb property, make an appointment to view today .
Location Apperley Bridge is located on the Leeds border, in a sought after, semi-rural location, with Leeds/Liverpool Canal and the beauty of the Aire Valley on your doorstep.
Bronte House is an independent Private School belonging to the Secondary co-ed school Woodhouse Grove, Greengates Primary is also close by.
The Train Station gets you into Leeds in ten minutes and also provides services to various other business regions, this will only enhance the appeal of this location.
The City centres of Leeds and Bradford are accessible by public transport or private transport links, with, the Leeds-Bradford Airport and the motorway network easily accessible from here.
A number of local pubs and eateries are close by, with Superstores a very short drive/walk away.
The neighbouring villages of Horsforth, Rawdon, Guiseley and Yeadon are within a short drive away and offer an abundance of shops, banks and supermarkets, with restaurants and eateries in the area catering for all tastes and age groups.
How to find the property Sat nav - Postcode BD10 0LZ Accommodation Secure entry system with staircase up to the apartment. Ground floor Private entrance door to...
Entrance hall Welcoming entrance hall with access to storage cupboard, staircase up to the top floor and doors to...
House bathroom 6'4" x 5'2" (1.93m x 1.57m) Modern three piece suite comprising panel bath with shower over, pedestal hand wash basin and low flush WC. Wood effect flooring.
Tiling to wet areas and splashbacks.
Bedroom one 13'2" x 10'3" (4.01m x 3.12m) Excellent size Master double bedroom with dual aspect windows providing plenty of natural light, Benefitting from built in wardrobes and ensuite shower facilities.
Ensuite 8'1" x 4'10" (max) (2.46m x 1.47m (max)) White three piece suite, incorporating seperate shower cubicle, low flush WC and pedestal sink. Wood effect lino flooring.
Window providing natural light and ventilation. Bedroom two 13'10" x 10'9" (4.22m x 3.28m) Well presented generous size double bedroom with a neutral decor theme and wood effect flooring.
Bedroom three 10'3" x 10'3" (3.12m x 3.12m) A third good size double bedroom with wood effect flooring. Top floor landing Access to storage cupboards and door to...
Living-kitchen-diner 27'3" x 18'8" (max) (8.3m x 5.7m (max)) Exceptionally spacious open-plan living accommodation, incorporating a good size kitchen area, living area with plenty of space for sofa seating and formal dining table and chairs.
Neutral decor theme with oak effect flooring throughout.
Windows provide stunning far reaching views over the canal with field views beyond and there is access onto a balcony - a lovely area for sitting out and enjoy the view!
The kitchen comprises fitted wood effect wall, base and drawer units with plenty of storage. Laminate worksurfaces, stainless steel sink unit and drainer with tiled splashbacks.
Integrated appliances include electric oven and hob with extractor above, dishwasher, fridge freezer with point for washing machine. Outside Allocated parking space.
Leasehold & related charges We understand that the property is leasehold and may therefore carry an annual charge for maintenance/ground rent. We are advised that the following applies.
Length of Lease 199 years - with 178 remaining as of 2024. Ground Rent £277.50 paid 6 monthly. Maintenance charge of £1,140 pa.
Clarification regarding lease terms, length and any charges should be sought via the vendors solicitors.
Modern method of auction This property is for sale by the Modern Method of Auction, meaning the buyer and seller are to Complete within 56 days (the "Reservation Period").
Interested parties personal data will be shared with the Auctioneer (iamsold). If considering buying with a mortgage, inspect and consider the property carefully with your lender before bidding.
A Buyer Information Pack is provided. The winning bidder will pay £300.00 including VAT for this pack which you must view before bidding.
The buyer signs a Reservation Agreement and makes payment of a non-refundable Reservation Fee of 4.50% of the purchase price including VAT, subject to a minimum of £6,600.00 including VAT.
This is paid to reserve the property to the buyer during the Reservation Period and is paid in addition to the purchase price. This is considered within calculations for Stamp Duty Land Tax.
Services may be recommended by the Agent or Auctioneer in which they will receive payment from the service provider if the service is taken. Payment varies but will be no more than £450.00.
These services are optional. Brochure details Hardisty and Co prepared these details, including photography, in accordance with our estate agency agreement.
Services – Disclosure of Financial Interests Unless instructed otherwise, the company would normally offer all clients, applicants and prospective purchasers its full range of estate agency services, including the valuation of their present property and sales service.
We also intend to offer clients, applicants and prospective purchasers' mortgage and financial services advice through our association with our in-house mortgage and protection specialists hardisty financial.
We will also offer to clients and prospective purchasers the services of our panel solicitors, removers and contactors.
We would normally be entitled to commission or fees for such services and disclosure of all our financial interests can be found on our website.
Mortgage services We are whole of market and would love to help with your purchase or remortgage. Call Hardisty Financial to book your appointment today option 3.
Value & comps
No previous sales on record.
See the independent valuation, upside vs guide, and per-strategy max bid for this lot. Sign in to see it.
Returns
Set an offer; the calculator follows it.
We're still gathering serviced-accommodation data for this area.
Archie refurb estimate: a Pro feature
0.0% below starting price
This is not financial or investment advice. Prop AI Deals is not authorised by the Financial Conduct Authority (FCA) to provide investment advice.
All investment calculators, property analyses, and AI-generated insights are for informational purposes only. Property investment carries risk and may result in financial loss. All calculations should be independently verified and you should consult with FCA-authorised financial advisers before making any investment decisions.
Past performance does not guarantee future results. Tax implications vary by individual circumstances.
Deal
Properties like this can earn 2–3x BTL yields when converted to HMO, with retrofit costs around £10k/room. Sign in to see the full tier, yield projection, and cost breakdown.
Commercial properties like this can earn 30-50% higher yields when converted to residential under Class MA / Q / P / PA, with prior approval costing ~GBP 96/unit. Sign in to see the recommended route, yield uplift, and cost breakdown.
BRRR-suited properties can recycle 80-100% of investor capital on refi, leaving a high-yielding rental with most of the money out. Sign in to see the refurb cost stack, ARV projection, and refinance maths.
Detached + large garden = sub-division play. Pro tier unlocks the tier badge, plot size, uplift estimate, and regional land benchmark.
Short-lease flats trade at deep discount, but extending under the 1993 Act often costs far less than the discount. Pro tier unlocks the tier badge, premium breakdown, long-lease ARV and arbitrage maths.
See projected short-stay revenue vs a vanilla BTL for this property.
See real sub-let margins (HMO room rates & SA nightly rates) vs the landlord rent.
Area
Agent & docs

FAQ
About 3H,, Waters Walk, West Yorkshire
Explore nearby