4-bedroom house · SP1 3TH
Listing removedListed 107 days
Opportunity summary
See Archie’s verdict, returns by strategy and what to check before viewing.
About
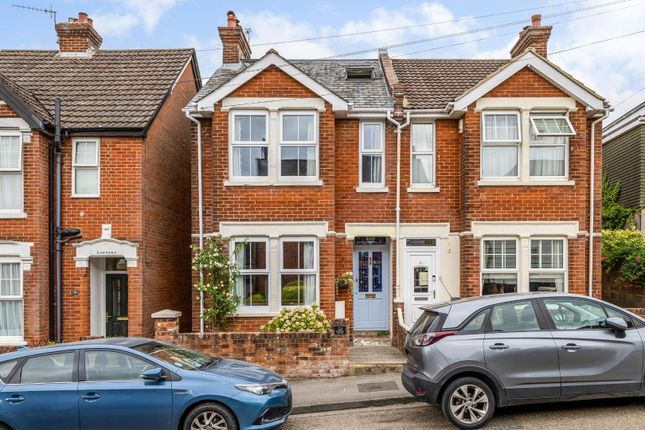
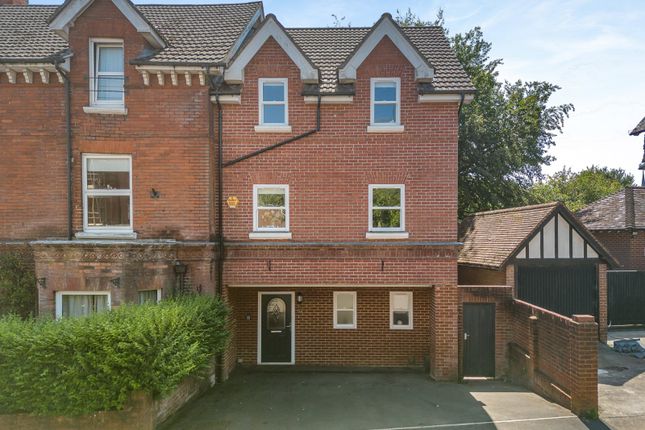
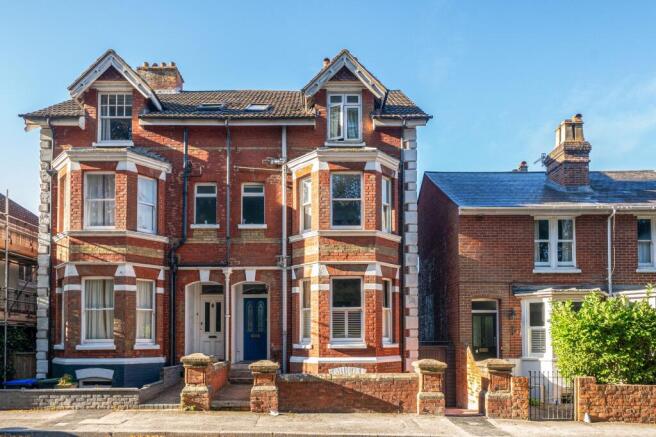
A substantial 3 storey linked semi-detached 4 bedroom town house located in a favoured residential street within Salisbury City centre. Parking and garage.
20 Marlborough Road is an attractive and beautifully presented three-storey Victorian family home, excellently positioned within the ring road in a highly favoured location close to the city centre.
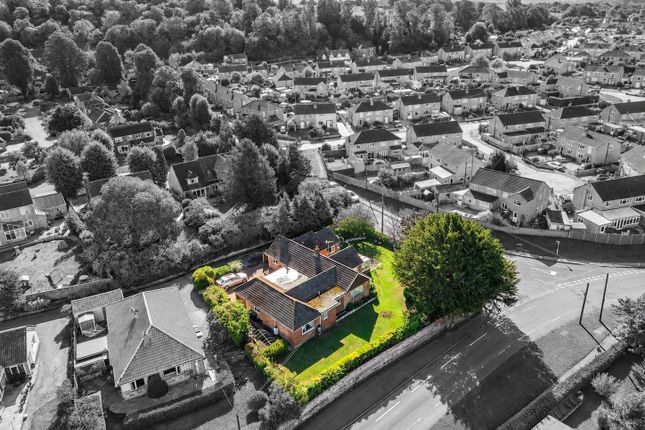
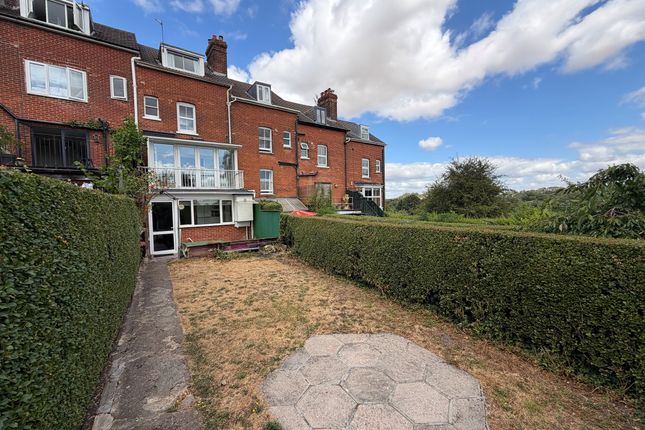
Unusually for such a central position, the property boasts a generous private rear garden, alongside the benefits of off-road parking and a substantial double garage /workshop to the rear.
The current owners have extensively renovated the property during their ownership, alongside comprehensive redecoration and the installation of 2 newly fitted, contemporary bathrooms.
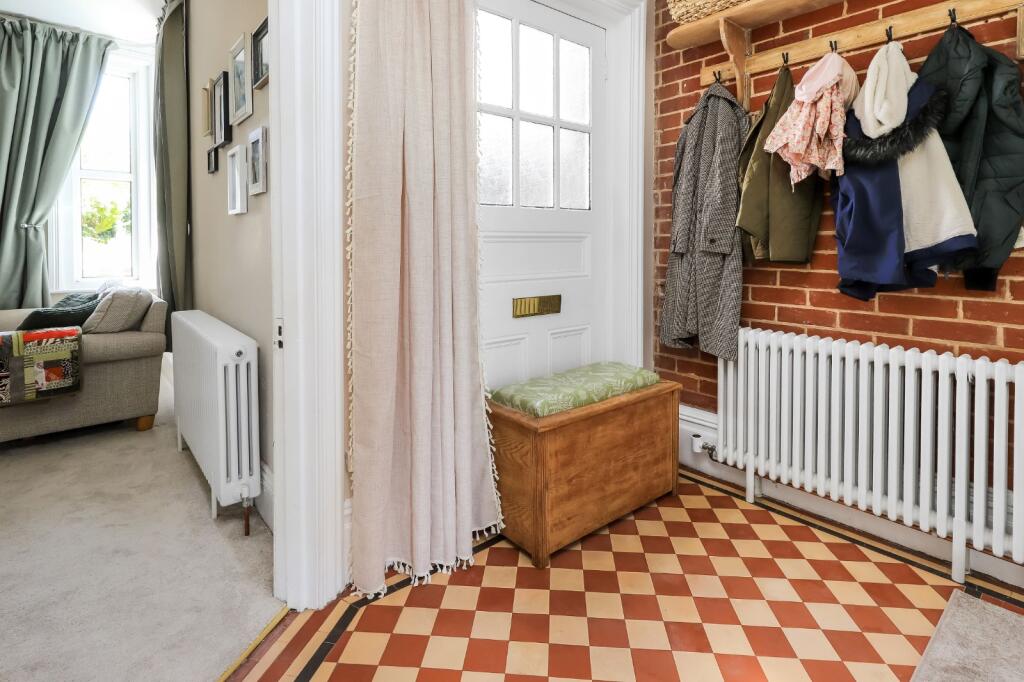
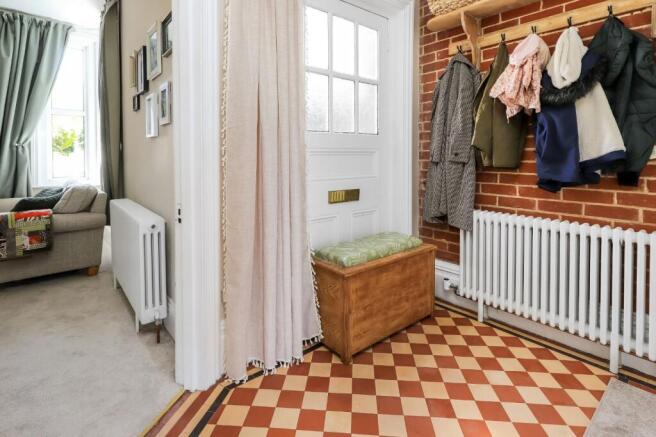
Internally, the accommodation opens with a welcoming entrance hall featuring an exposed brick wall and original tiled flooring.
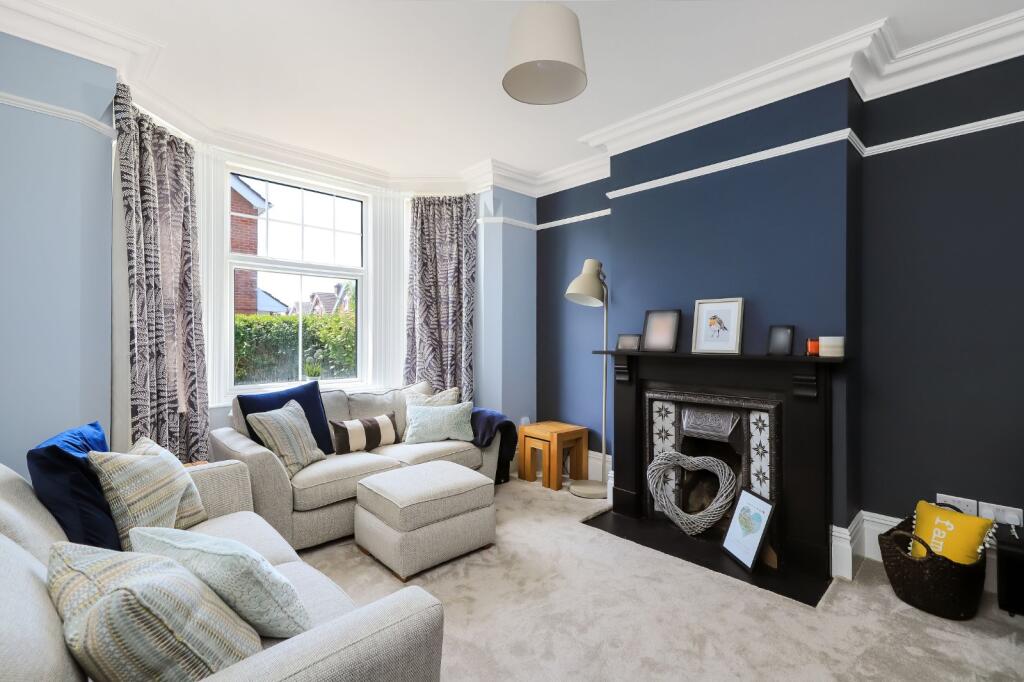
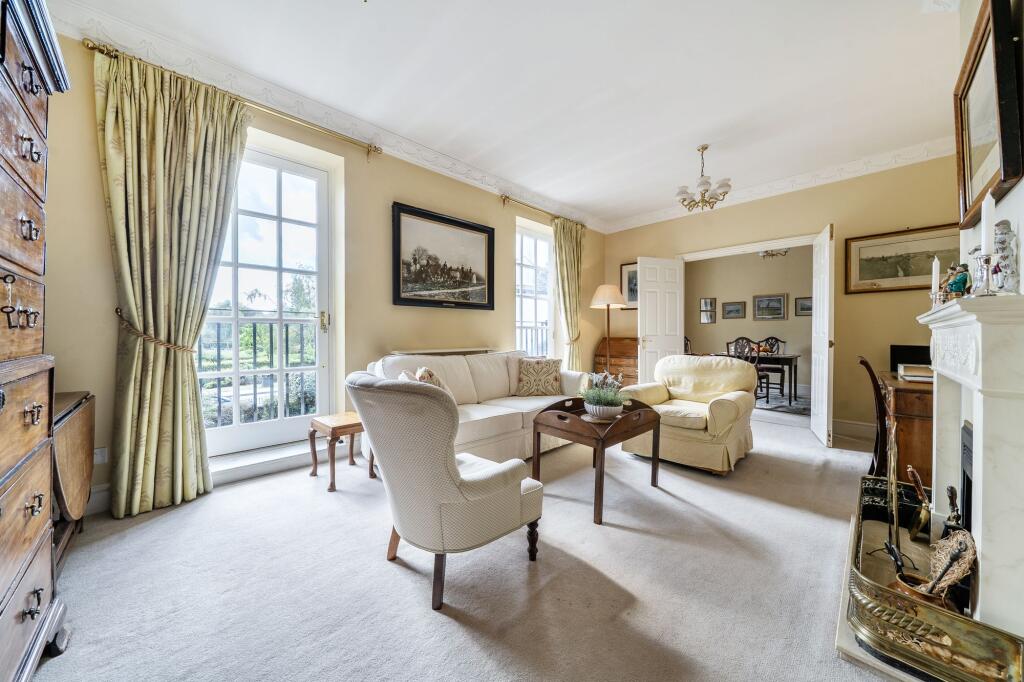
The stylish sitting room enjoys a double-glazed bay window and an original fireplace.
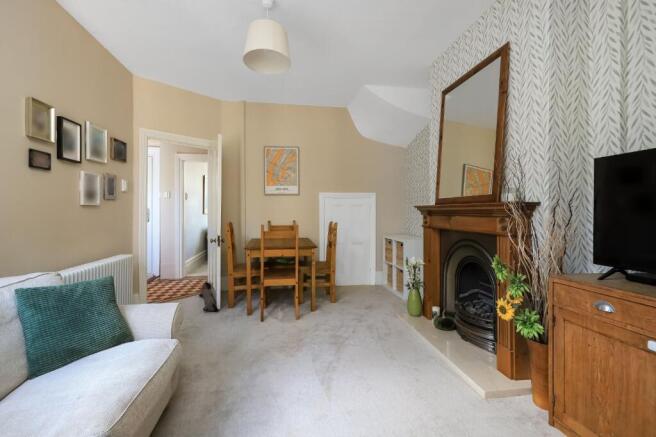
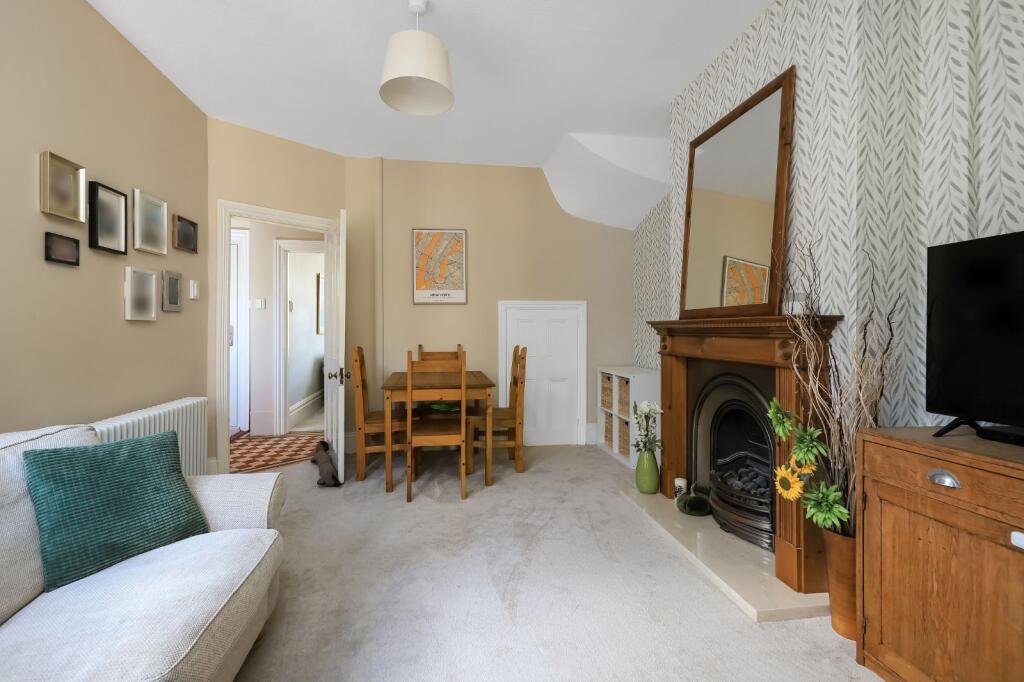
This flows into the dining room/ family room, which features a gas coal-effect living flame fire and opens directly into the kitchen.
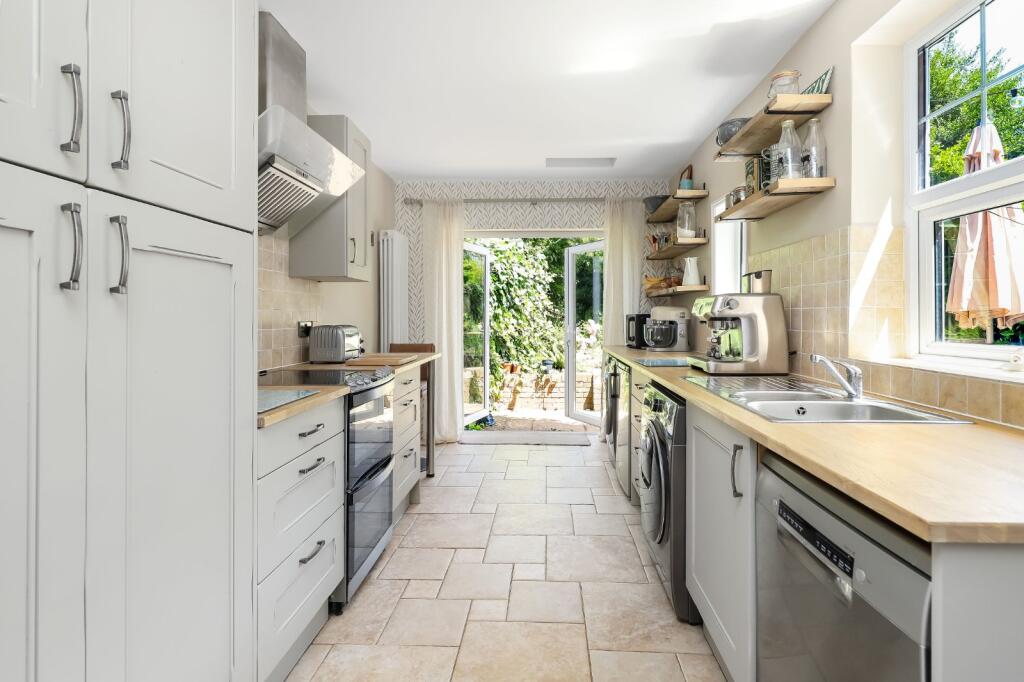
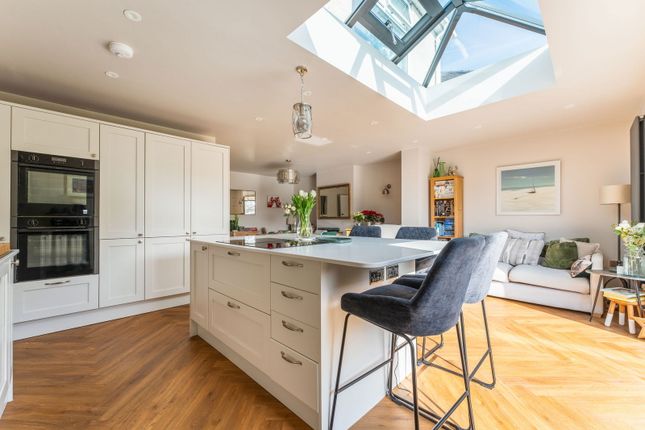
The well-presented kitchen features upgraded oak worktops, a selection of painted oak-fronted wall and base units, and an inset one-and-a-quarter stainless steel sink with tiled splashbacks.
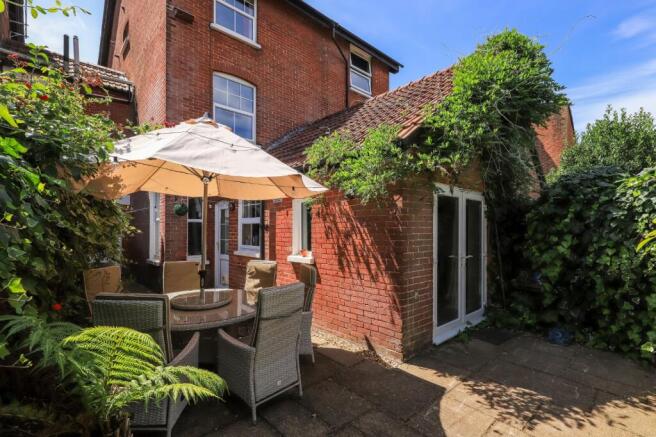
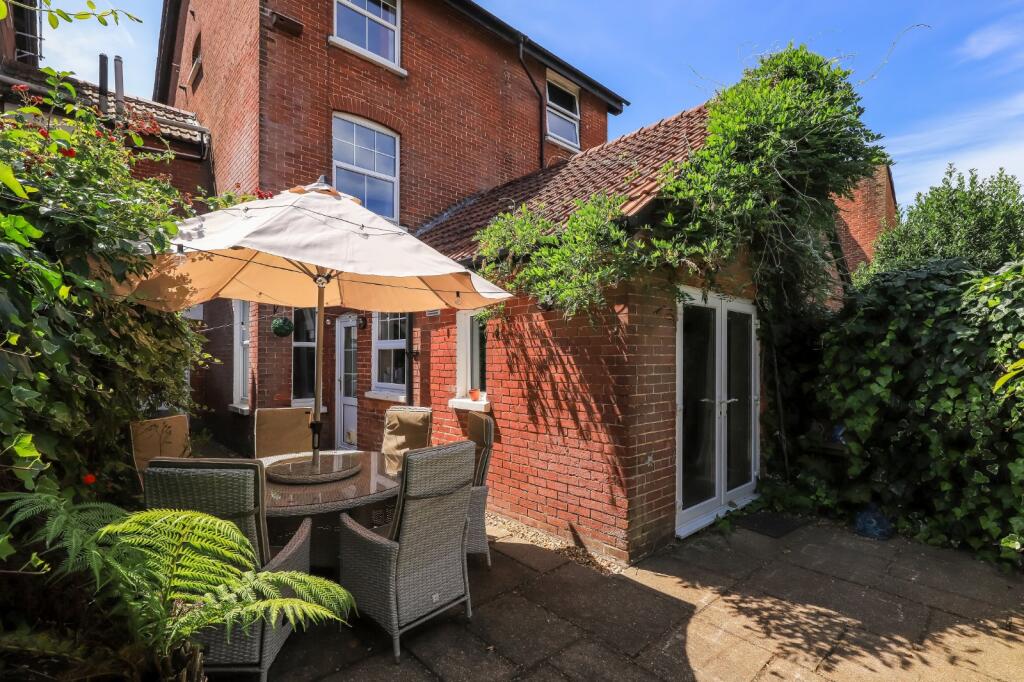
There is ample space for a cooker, washing machine, dishwasher, and fridge/freezer, with French doors leading directly out to the garden patio.
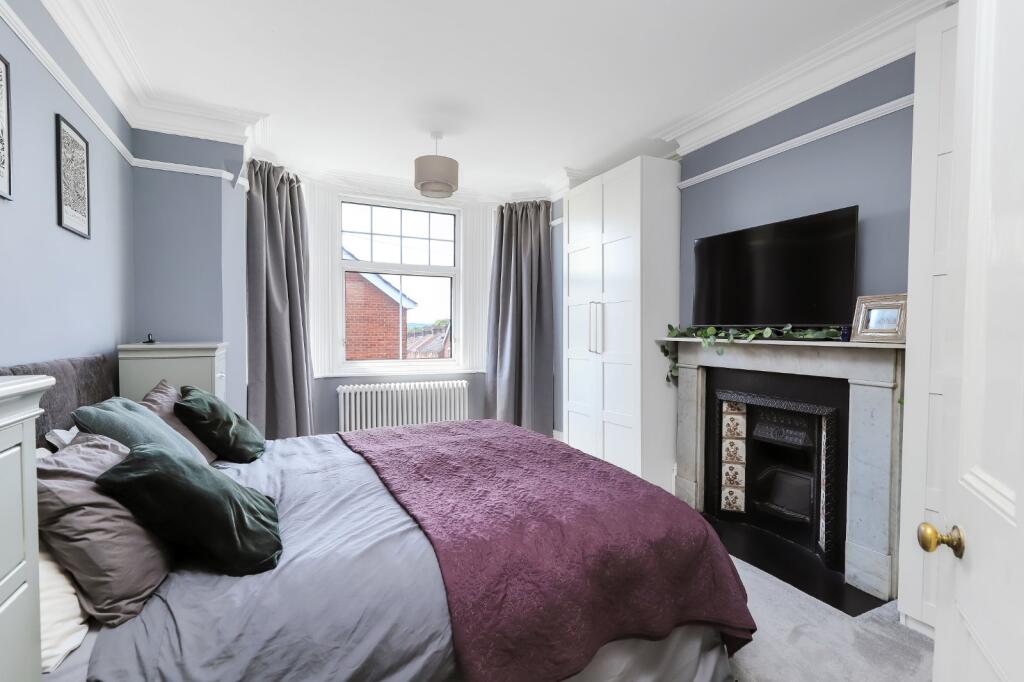
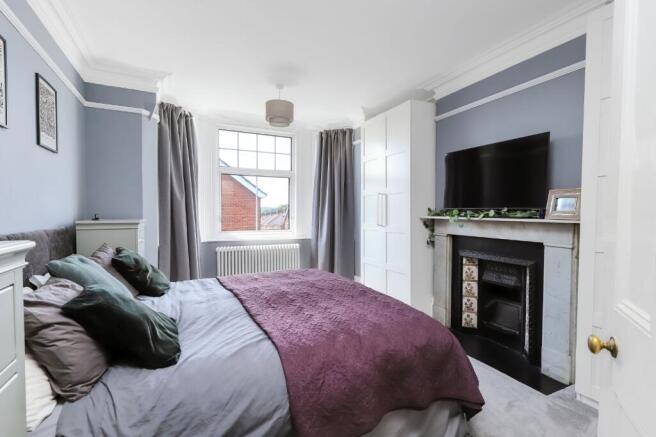
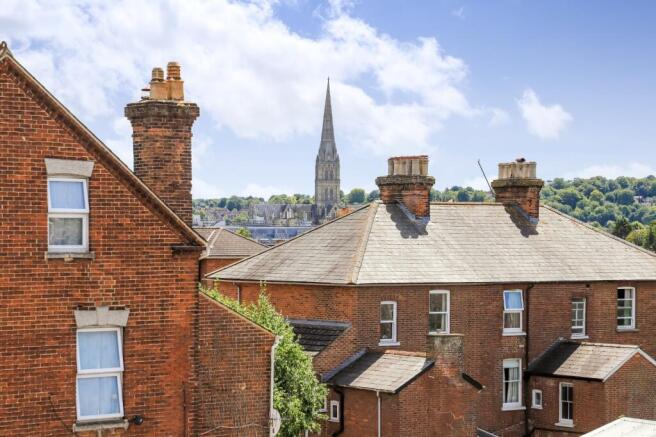
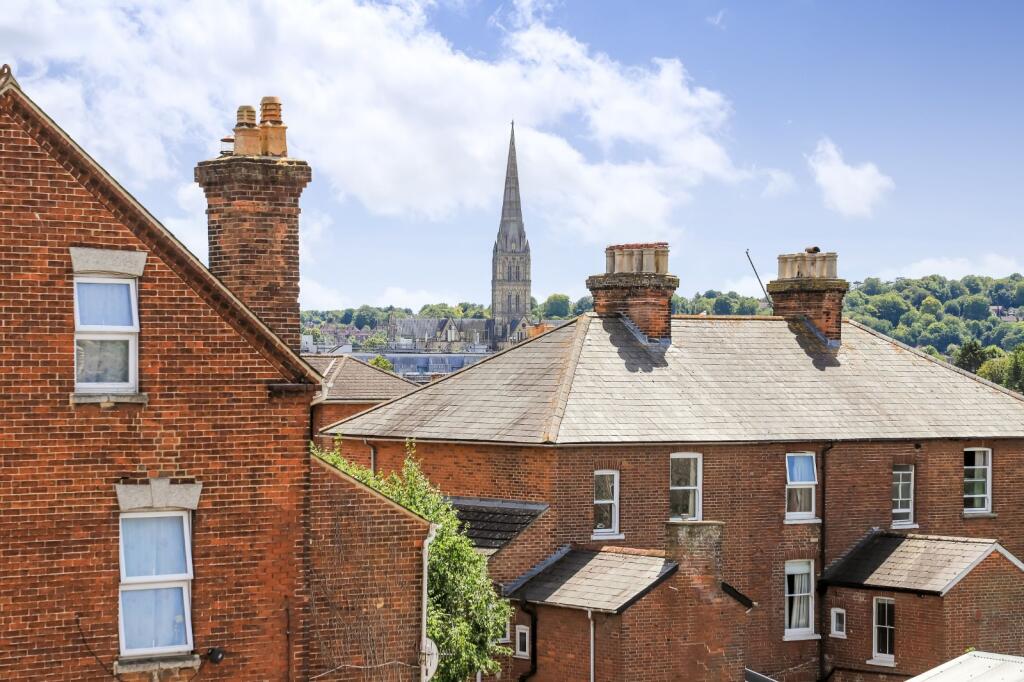
From the entrance hall, stairs rise to the first-floor landing. Bedroom 1 features a handsome bay window to the front aspect with views toward the Cathedral, alongside an original marble fireplace.
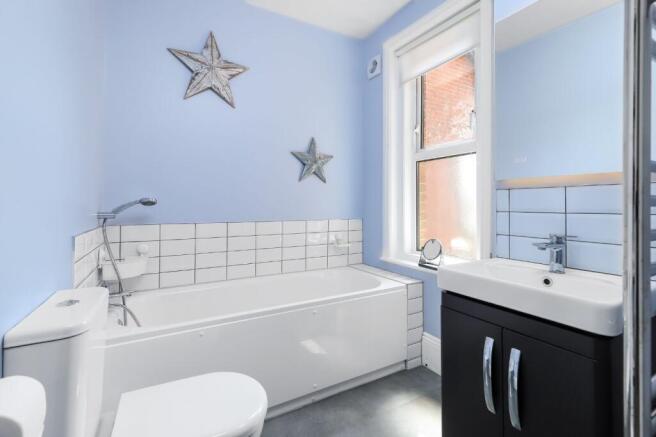
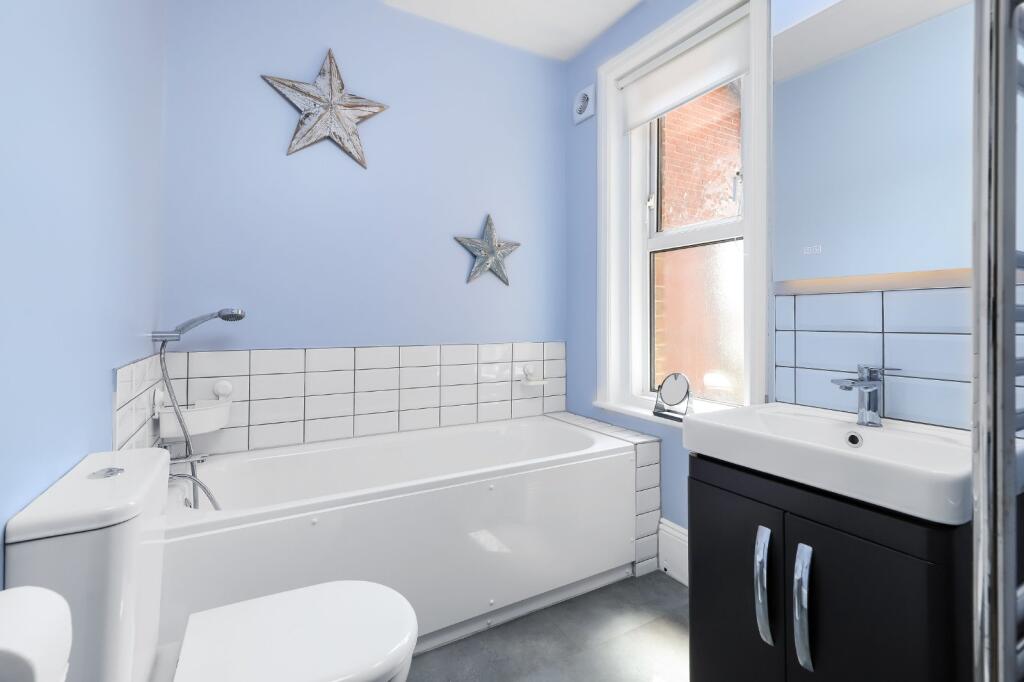
There is a further double bedroom on this floor, served by a newly installed, modern family bathroom, comprising a bath with mixer tap, shower attachment, and wash hand basin.
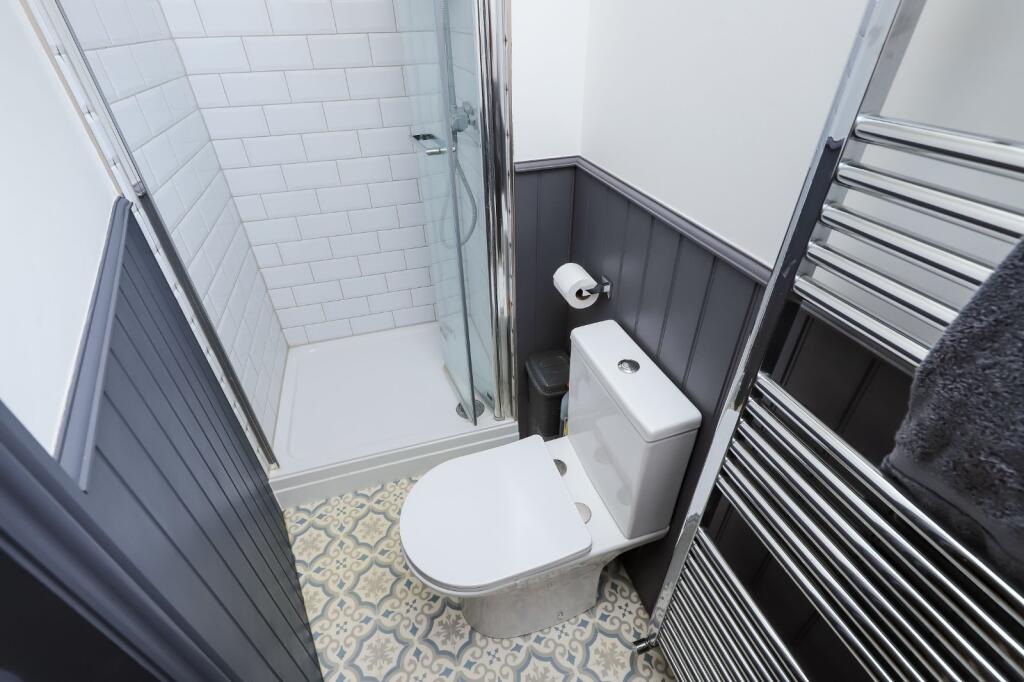
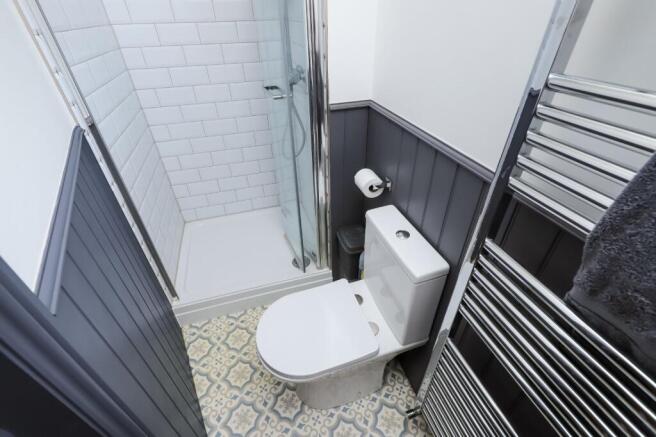
From the first-floor landing, stairs rise to the second floor, where the owners have created a brand-new, fully fitted shower room complete with a modern WC, wash hand basin, and shower enclosure.
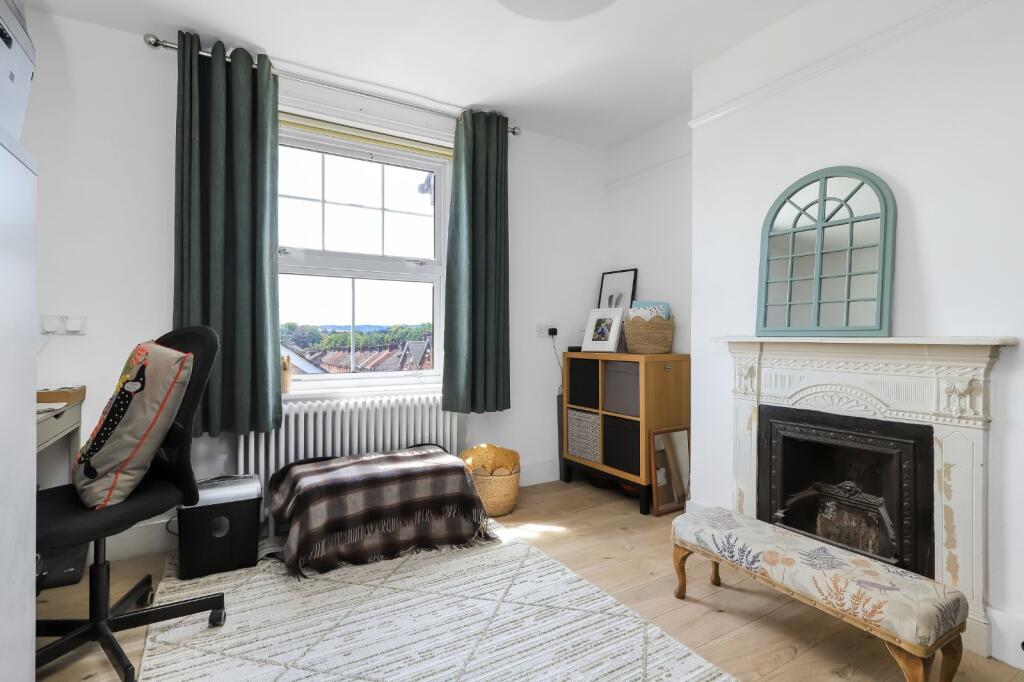
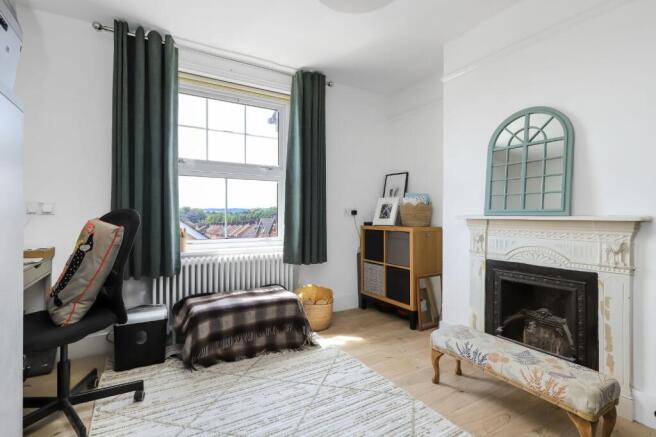
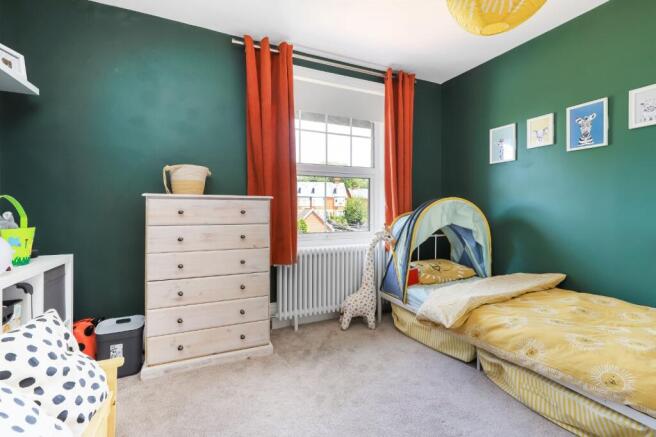
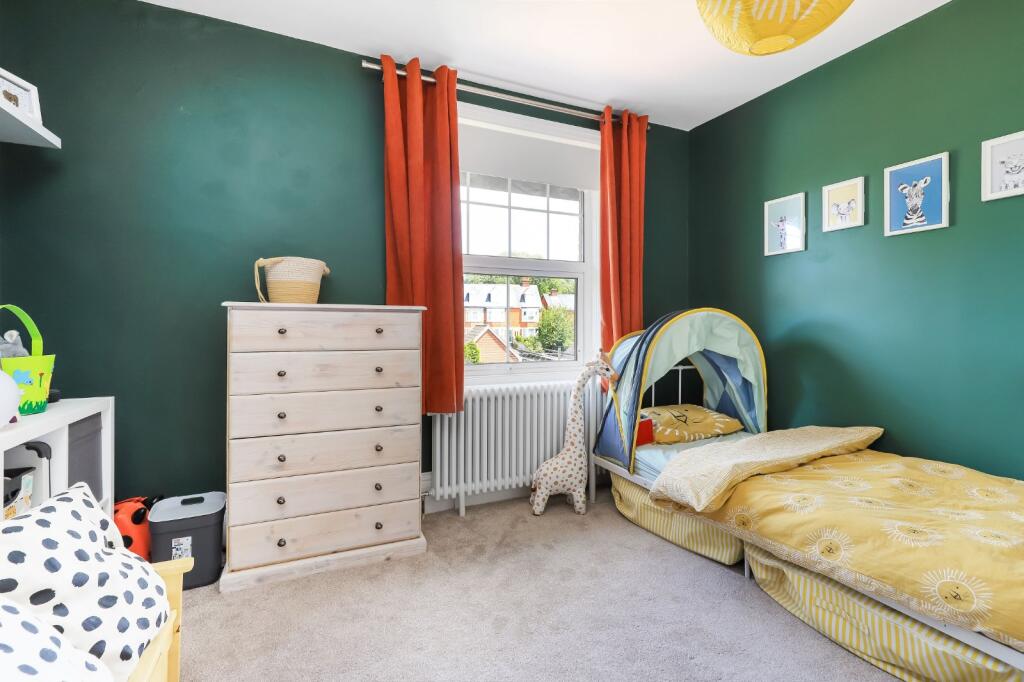
There are two further double bedrooms on this level; Bedroom 3 includes a cupboard housing the hot water system (currently used as a study), while Bedroom 4 features a built-in wardrobe and access to a boarded loft space via a pull-down ladder.
The property is situated on Marlborough Road, just a short walk from the historic heart of Salisbury.
The city boasts a thriving shopping area around the Market Square and an excellent range of leisure facilities, including the Playhouse theatre, cinemas, Arts Centre, and a vibrant selection of restaurants and bars.
For commuters, Salisbury railway station is within comfortable walking distance, providing a fast, regular service to London Waterloo.
The property also offers excellent road links, with the A36, A31, and A303/M3 all within easy reach, bringing the business centres along the M3/M25 corridors, as well as Southampton, Bournemouth, and Heathrow airports, into easy driving distance.
Accessed directly from the kitchen is a patio area ideal for al fresco dining, framed by a feature curved brick wall.
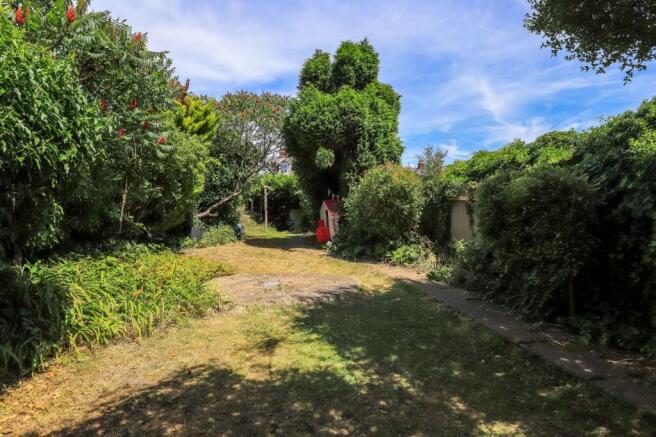
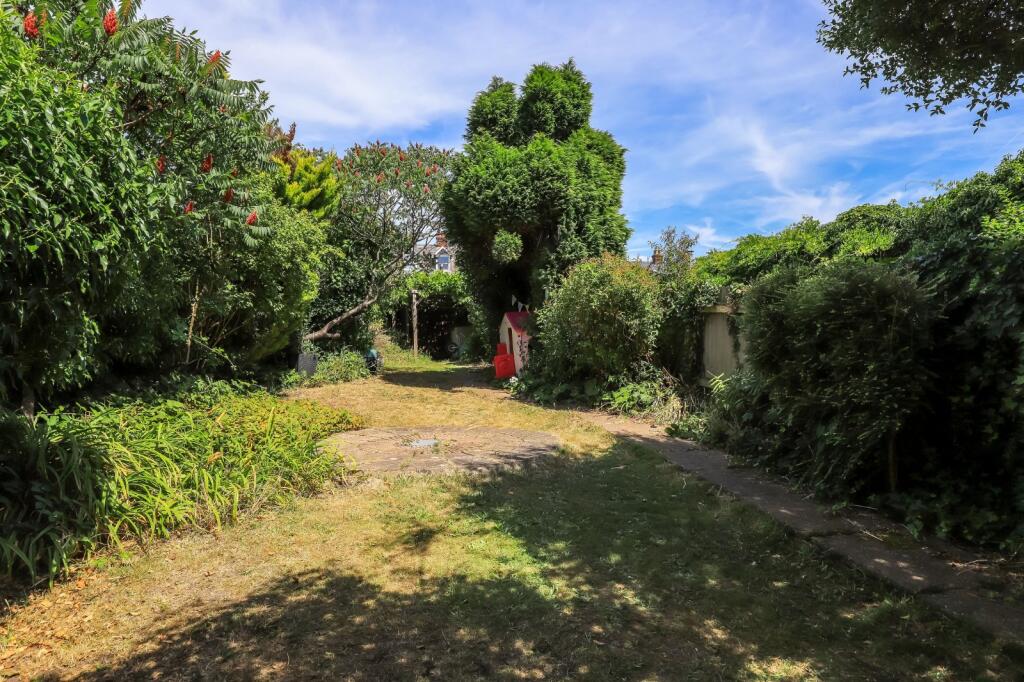
Steps lead up to a pathway where the remainder of the large city garden-extending to approximately 80–100ft-is predominantly laid to lawn with mature shrub borders, offering a high degree of privacy.
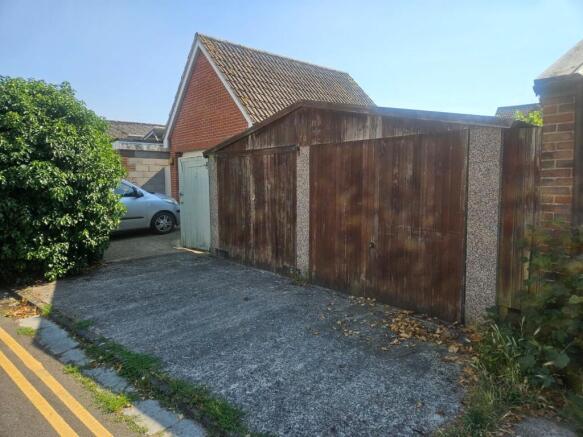
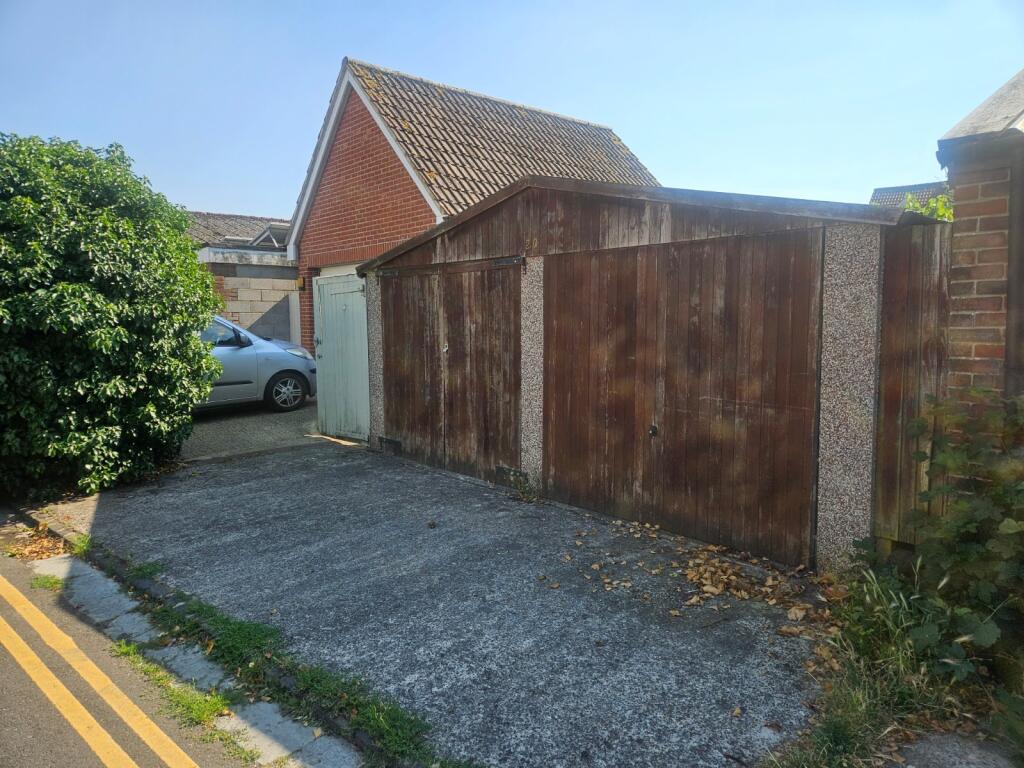
At the far end of the garden, a pergola. Accessed from Woodstock Road to the rear, the property benefits from off-road parking running parallel to the garage.
The substantial double garage is of pre-fabricated construction, providing secure parking for two cars alongside a further dedicated area currently used as a workshop, offering excellent versatility for a variety of uses.
Band D All mains services are available to the property. From our office in Castle Street proceed in a northerly direction and take the turning on the right hand side into Wyndham Road.
Continue through Wyndham Road taking a turning left into Marlborough Road where number 20 will be found upon the right hand side.
Value & comps
No previous sales on record.
Returns
Set an offer; the calculator follows it.
We're still gathering serviced-accommodation data for this area.
Archie refurb estimate: a Pro feature
0.0% below asking
This is not financial or investment advice. Prop AI Deals is not authorised by the Financial Conduct Authority (FCA) to provide investment advice.
All investment calculators, property analyses, and AI-generated insights are for informational purposes only. Property investment carries risk and may result in financial loss. All calculations should be independently verified and you should consult with FCA-authorised financial advisers before making any investment decisions.
Past performance does not guarantee future results. Tax implications vary by individual circumstances.
Deal
Properties like this can earn 2–3x BTL yields when converted to HMO, with retrofit costs around £10k/room. Sign in to see the full tier, yield projection, and cost breakdown.
Commercial properties like this can earn 30-50% higher yields when converted to residential under Class MA / Q / P / PA, with prior approval costing ~GBP 96/unit. Sign in to see the recommended route, yield uplift, and cost breakdown.
BRRR-suited properties can recycle 80-100% of investor capital on refi, leaving a high-yielding rental with most of the money out. Sign in to see the refurb cost stack, ARV projection, and refinance maths.
Detached + large garden = sub-division play. Pro tier unlocks the tier badge, plot size, uplift estimate, and regional land benchmark.
Short-lease flats trade at deep discount, but extending under the 1993 Act often costs far less than the discount. Pro tier unlocks the tier badge, premium breakdown, long-lease ARV and arbitrage maths.
See projected short-stay revenue vs a vanilla BTL for this property.
See real sub-let margins (HMO room rates & SA nightly rates) vs the landlord rent.
Area
Agent & docs
FAQ
About 20, Marlborough Road, Wiltshire
Explore nearby