4-bedroom house · SP1 3UT
Sold STCListed 166 days
Opportunity summary
See Archie’s verdict, returns by strategy and what to check before viewing.
About
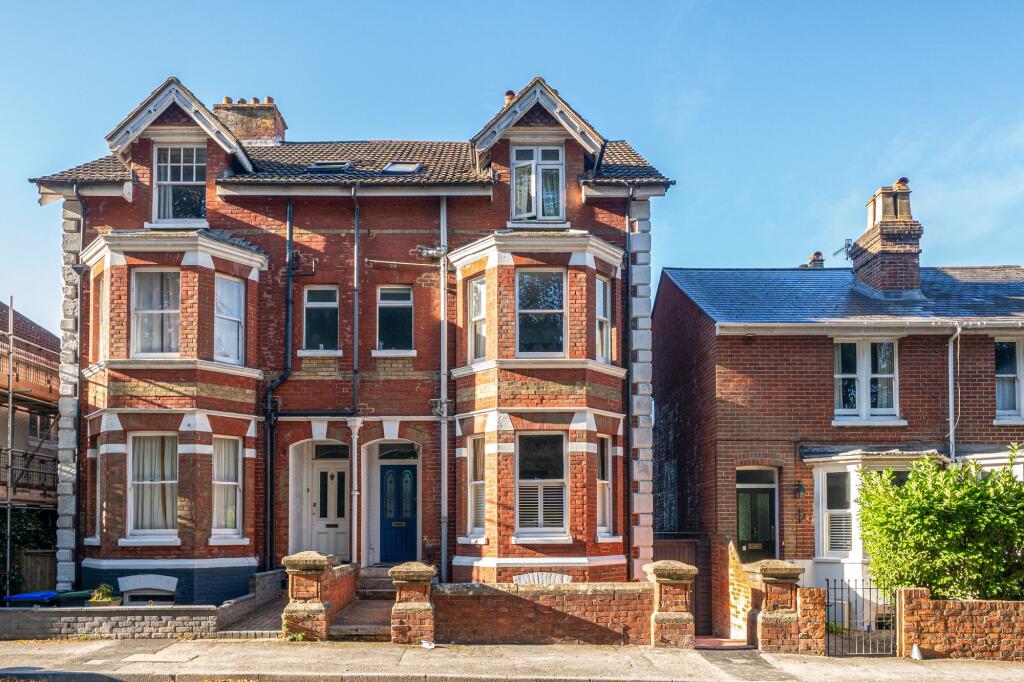
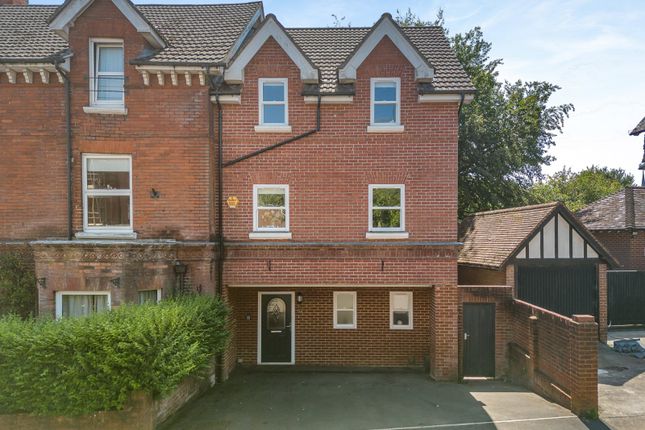
24 Bedwin Street is a character-filled home that combines traditional architectural details, such as sash windows and exposed timber beams, with sophisticated modern updates, offering nearly 1,700 sq ft of versatile living space across three floors.
Believed to have once been used as an apothecary, and having been mentioned by Pevsner, the property has been carefully looked after and improved upon by our clients over the years, the result is a beautiful and very comfortable city centre home.
The ground floor opens into a welcoming entrance hall with polished oak floorboards that run throughout much of the level.
The dual-aspect dining room, currently utilised as an artist's studio, offers flexibility for a variety of uses, including a more formal entertaining space if desired.
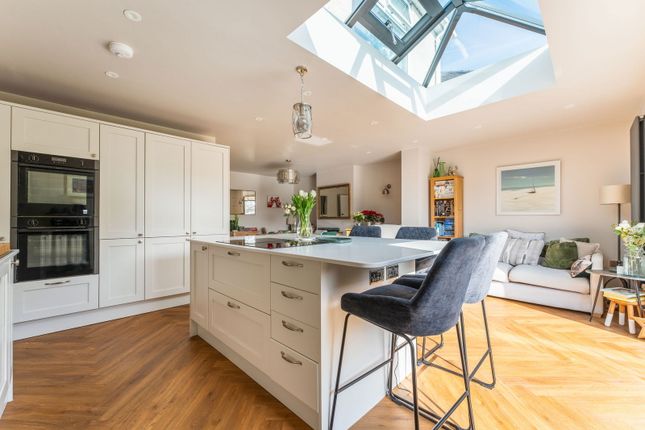
The bright kitchen/breakfast room is finished with flagstone flooring, modern cabinetry, and integrated appliances, and is complemented by a convenient utility room and cloakroom.
An adjacent family room, featuring a wood-burning stove, and access to the rear garden via double-glazed doors, provides a cosy and informal retreat.
On the first floor, the impressive drawing room is bathed in natural light from a striking curved bay window and features a wood-burning stove set beneath a handsome timber lintel, alongside bespoke floor-to-ceiling oak shelving.
The principal bedroom is also located on this level, benefiting from a luxurious en suite bathroom with a freestanding bath, separate walk-in shower, wardrobe and a skylight that floods the space with natural light.
The second floor accommodates three further flexible use bedrooms, served by the shower room on the first floor, all finished in neutral, stylish décor and retaining original period charm.
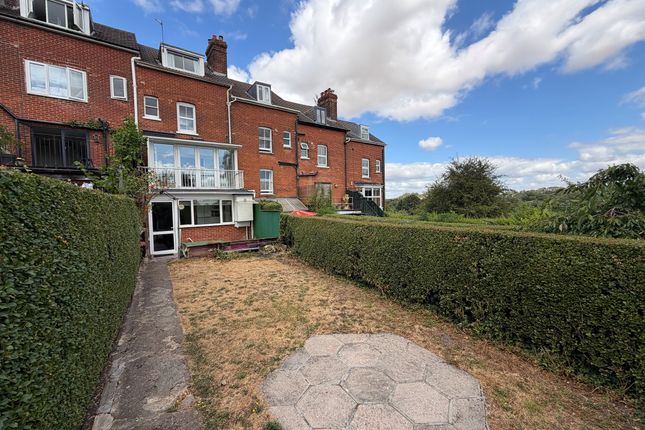
To the rear, the property offers a private walled courtyard garden.
This low-maintenance outdoor space has been beautifully designed with gravel paths, stone paving, and a variety of mature shrubs and flowering perennials.
It provides a tranquil setting for al fresco dining and includes a useful storage shed and gated pedestrian access.
The property is situated in the heart of Salisbury's medieval chequer system, just a short walk from the city’s historic centre, with open spaces found at The Greencroft and Bourne Hill Gardens.
The property enjoys excellent access to local amenities, including both chain and independent shops, cafés, and restaurants, while Salisbury’s famous Cathedral, Market Square, Art Centre and Playhouse are also within easy reach.
Respected independent schools in the area include Leehurst Swan, Salisbury Cathedral School, Chafyn Grove and Godolphin, There are boys and girls' grammar schools, Bishop Wordsworth’s and South Wilts respectively.
Transport links are convenient, with Salisbury railway station nearby, offering direct services to London Waterloo and other major destinations.
Salisbury supports two tennis clubs and a leisure centre with pool, while The New Forest and South Coast are close at hand.
There is racing at Salisbury Race Course and golf at Salisbury and South Wilts, High Post and Rushmore. Airports can be found at Bournemouth, Southampton and Bristol.
Value & comps
No previous sales on record.
Returns
Set an offer; the calculator follows it.
We're still gathering serviced-accommodation data for this area.
Archie refurb estimate: a Pro feature
0.0% below asking
This is not financial or investment advice. Prop AI Deals is not authorised by the Financial Conduct Authority (FCA) to provide investment advice.
All investment calculators, property analyses, and AI-generated insights are for informational purposes only. Property investment carries risk and may result in financial loss. All calculations should be independently verified and you should consult with FCA-authorised financial advisors before making any investment decisions.
Past performance does not guarantee future results. Tax implications vary by individual circumstances.
Deal
Properties like this can earn 2–3x BTL yields when converted to HMO, with retrofit costs around £10k/room. Sign in to see the full tier, yield projection, and cost breakdown.
Commercial properties like this can earn 30-50% higher yields when converted to residential under Class MA / Q / P / PA, with prior approval costing ~GBP 96/unit. Sign in to see the recommended route, yield uplift, and cost breakdown.
BRRR-suited properties can recycle 80-100% of investor capital on refi, leaving a high-yielding rental with most of the money out. Sign in to see the refurb cost stack, ARV projection, and refinance maths.
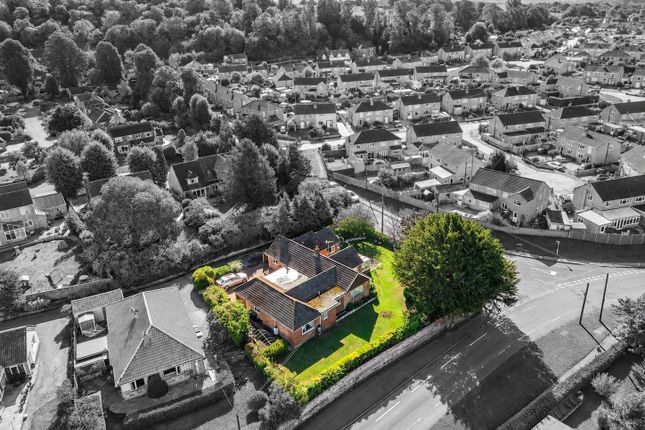
Detached + large garden = sub-division play. Pro tier unlocks the tier badge, plot size, uplift estimate, and regional land benchmark.
Short-lease flats trade at deep discount, but extending under the 1993 Act often costs far less than the discount. Pro tier unlocks the tier badge, premium breakdown, long-lease ARV and arbitrage maths.
See projected short-stay revenue vs a vanilla BTL for this property.
See real sub-let margins (HMO room rates & SA nightly rates) vs the landlord rent.
Area
Agent & docs
FAQ
About 24, Bedwin Street, Wiltshire
Explore nearby