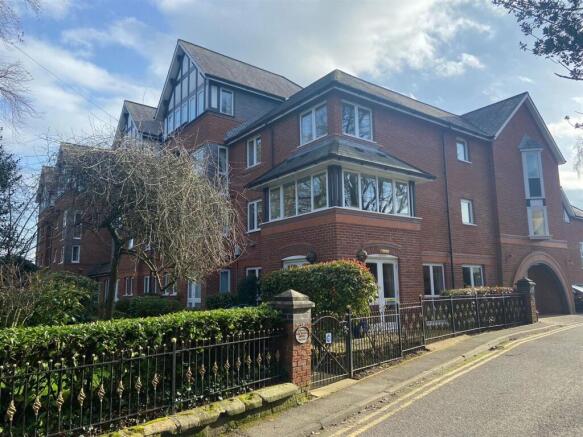
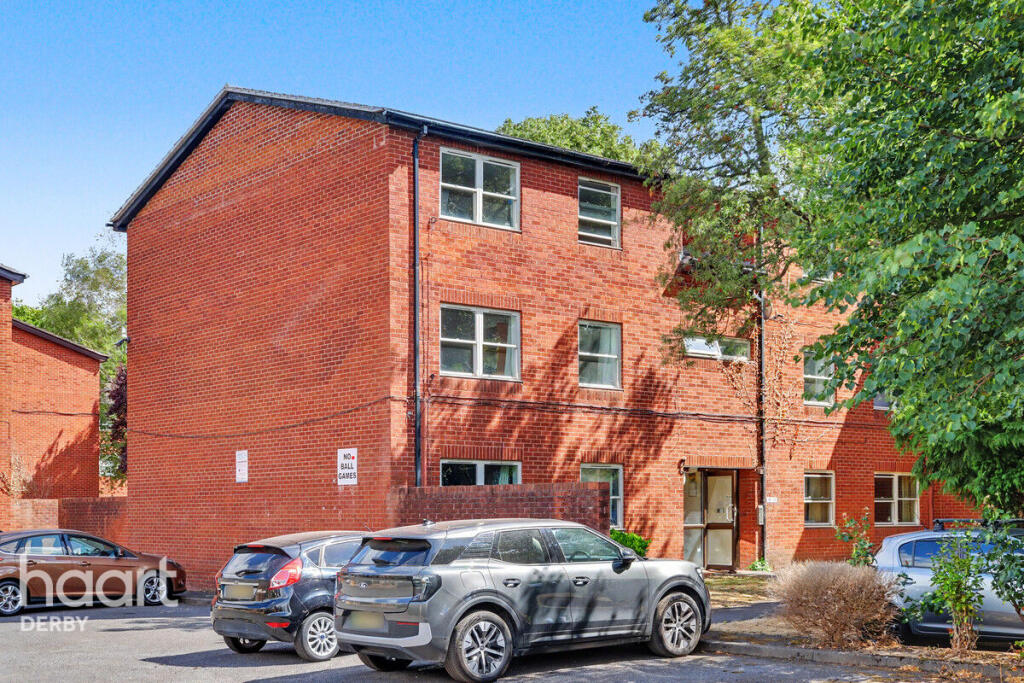
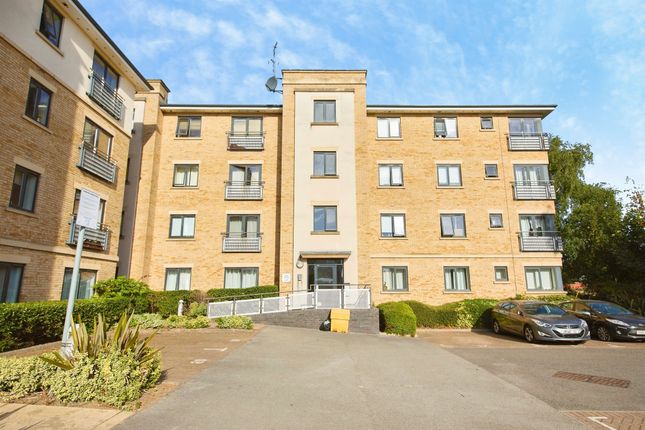
2-bedroom flat · DE1 3FG
Sold STCListed 367 days
Opportunity summary
See Archie’s verdict, returns by strategy and what to check before viewing.
About
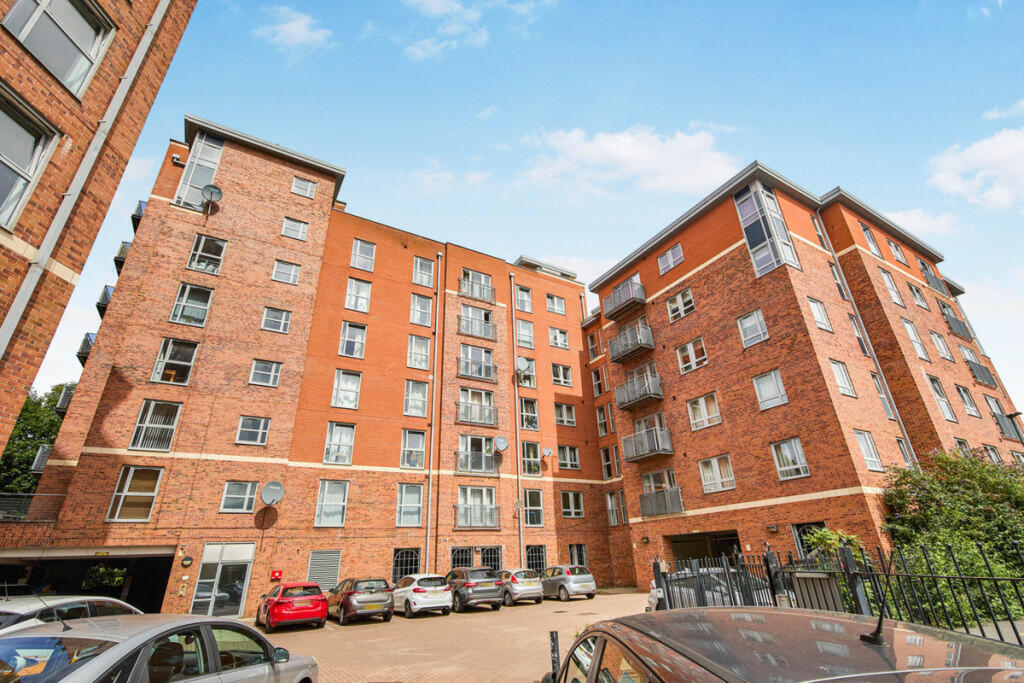
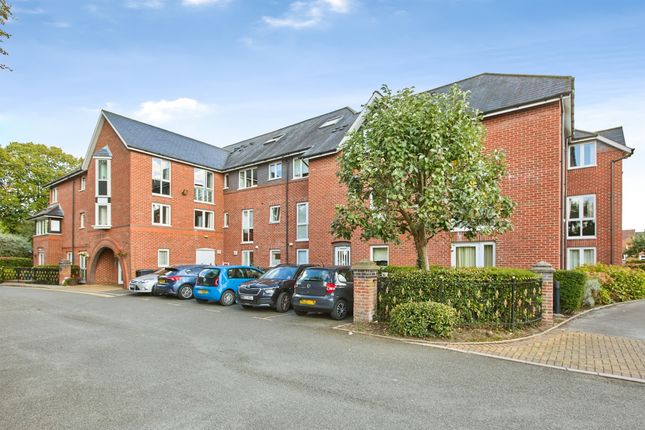
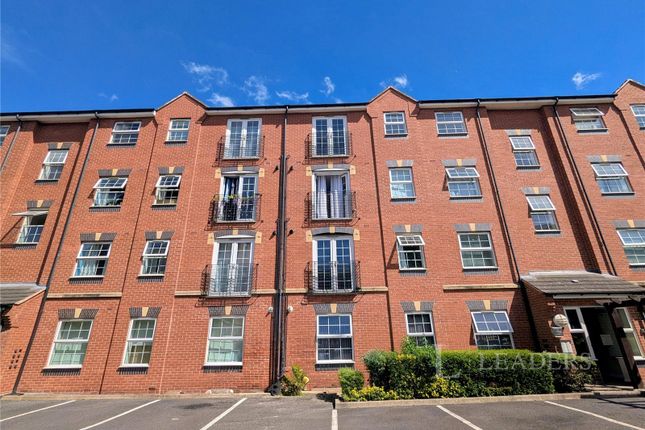
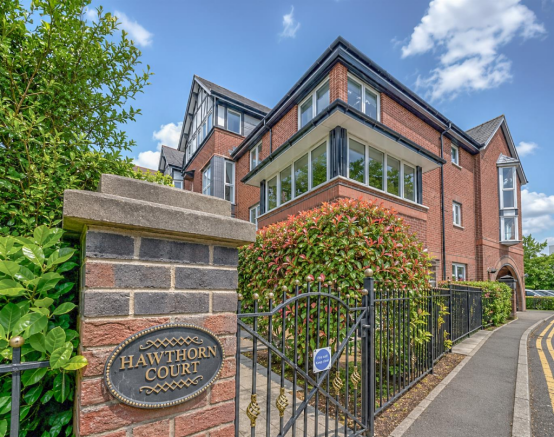
Enjoying fabulous tree lined views along the pathway alongside the River Derwent this is an excellent opportunity to purchase a most spacious apartment situated in a modern architect designed development suitable for the over 55's which provides an excellent range of facilities on site usually including hairdresser, restaurant/ cafe, laundry room with washing machines and tumble dryers, although there is plumbing for automatic washing machine within the apartment, therapy room, scooter room, organised activities and communal lounges.
There are also flexible care services available (charges apply) alongside a 24 hour emergency care facility allowing prospective purchasers to afford independent living.
The apartment is located on the third floor with lift access and in brief comprises: a large entrance hall with plenty of space for manovering of a wheelchair or scooter, lounge/dining room with two windows to front and side and giving fabulous views, a kitchen area off the lounge and also having a window to side.
two bedrooms and a spacious wet room. The apartment also benefits from underfloor heating.
Please note the property is leasehold and is purchased on the basis of a 50% shared ownership with 50% owned by Derby Homes and the current service charges are 118.11 per week which includes Utility Charge, Water Charge and Service Charge, however we advise these charges are clarified with a legal advisor.
There is also a mandatory charge of 30.42 per week for emergency 24/7 help which is based within the building. There will be a rent to pay on 25% payable to Derby Homes, figures to be advised.
There is also the opportunity to purchase 25% share at £39,167 or 75% share at £117,500 ENTRANCE HALL: A spacious L shaped reception area having useful store cupboard, door leading to the wet room.
LIVING/DINING/KITCHEN AREA: 24'6" x 10'4" (7.47m x 3.15m) KITCHEN AREA: Having window to front, range of base and drawer units incorporating ample food preparation surfaces, stainless steel sink unit and drainer, electric oven, electric hob, plumbing for automatic washing machine, space for fridge freezer, underfloor heating.
LOUNGE/DINING AREA: Having window to front and side, views over the River Derwent and courtyard area.
BEDROOM ONE: 14'09" x 11'10" (4.49m x 3.63m) Having window to side, underfloor heating, door leading to the wet room BEDROOM TWO: 10'0" x 8'2" (2.98m x 2.497m) Having window to side, underfloor heating SPACIOUS WET ROOM: Having window to rear three piece suite comprising of shower, wash basin, w.c, with access from the hallway and main bedroom, underfloor heating.
Value & comps
No previous sales on record.
Returns
Set an offer; the calculator follows it.
We're still gathering serviced-accommodation data for this area.
Archie refurb estimate: a Pro feature
0.0% below asking
This is not financial or investment advice. Prop AI Deals is not authorised by the Financial Conduct Authority (FCA) to provide investment advice.
All investment calculators, property analyses, and AI-generated insights are for informational purposes only. Property investment carries risk and may result in financial loss. All calculations should be independently verified and you should consult with FCA-authorised financial advisers before making any investment decisions.
Past performance does not guarantee future results. Tax implications vary by individual circumstances.
Deal
Properties like this can earn 2–3x BTL yields when converted to HMO, with retrofit costs around £10k/room. Sign in to see the full tier, yield projection, and cost breakdown.
Commercial properties like this can earn 30-50% higher yields when converted to residential under Class MA / Q / P / PA, with prior approval costing ~GBP 96/unit. Sign in to see the recommended route, yield uplift, and cost breakdown.
BRRR-suited properties can recycle 80-100% of investor capital on refi, leaving a high-yielding rental with most of the money out. Sign in to see the refurb cost stack, ARV projection, and refinance maths.
Detached + large garden = sub-division play. Pro tier unlocks the tier badge, plot size, uplift estimate, and regional land benchmark.
Short-lease flats trade at deep discount, but extending under the 1993 Act often costs far less than the discount. Pro tier unlocks the tier badge, premium breakdown, long-lease ARV and arbitrage maths.
See projected short-stay revenue vs a vanilla BTL for this property.
See real sub-let margins (HMO room rates & SA nightly rates) vs the landlord rent.
Area
Agent & docs

FAQ
About Parkland View Bath Street, Derby, Derbyshire, DE1
Explore nearby