2-bedroom house · DA5 1JS
For saleListed 34 days
Opportunity summary
See Archie’s verdict, returns by strategy and what to check before viewing.
About
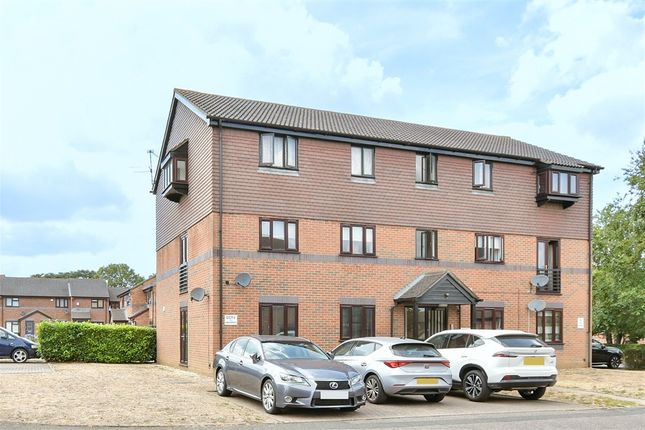
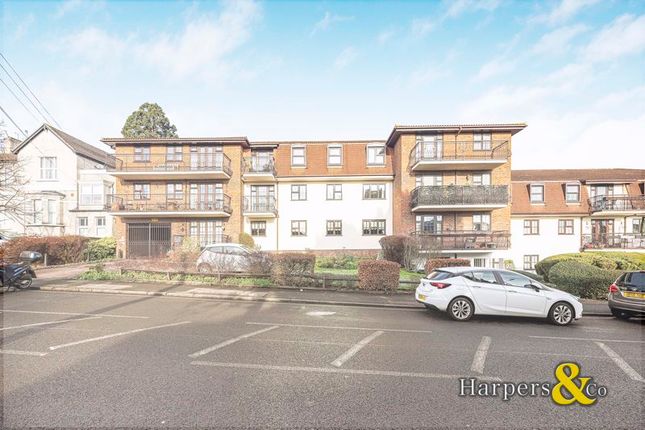
Set within the attractive Clarendon Mews retirement development in the heart of Bexley Village, this well-proportioned two-bedroom first-floor apartment for the over-60s offers an excellent combination of independence, convenience and community living.
A particular highlight is the bright and spacious living room, which opens directly onto a private balcony overlooking the attractive communal gardens, providing a peaceful spot to sit outside and enjoy the surroundings.
The accommodation includes a fitted kitchen, two bedrooms, with the second offering useful flexibility as a guest room, hobby room or study, together with a fitted shower room.
The manageable layout makes the property ideally suited to those looking to downsize without sacrificing useful space.
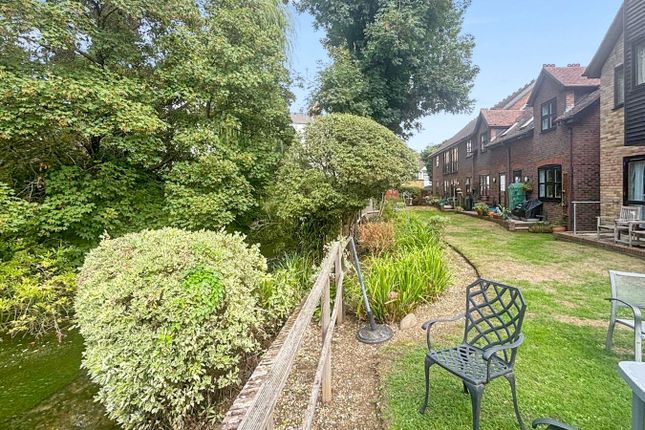
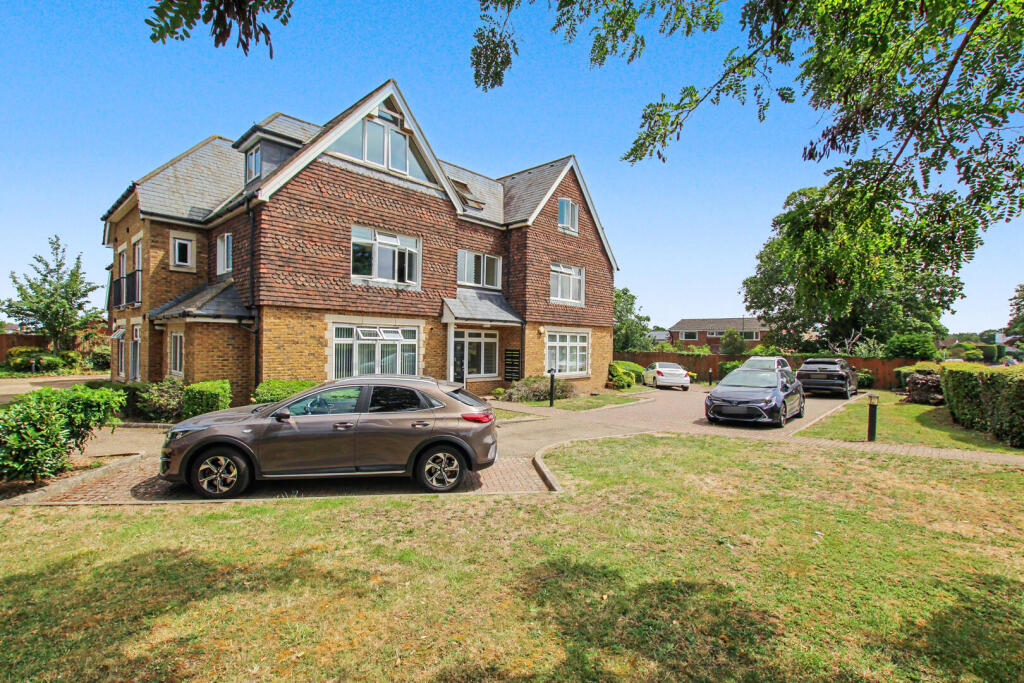
Clarendon Mews is approached via a private gated entrance and is surrounded by mature communal gardens, with the River Cray adding to the tranquil setting.
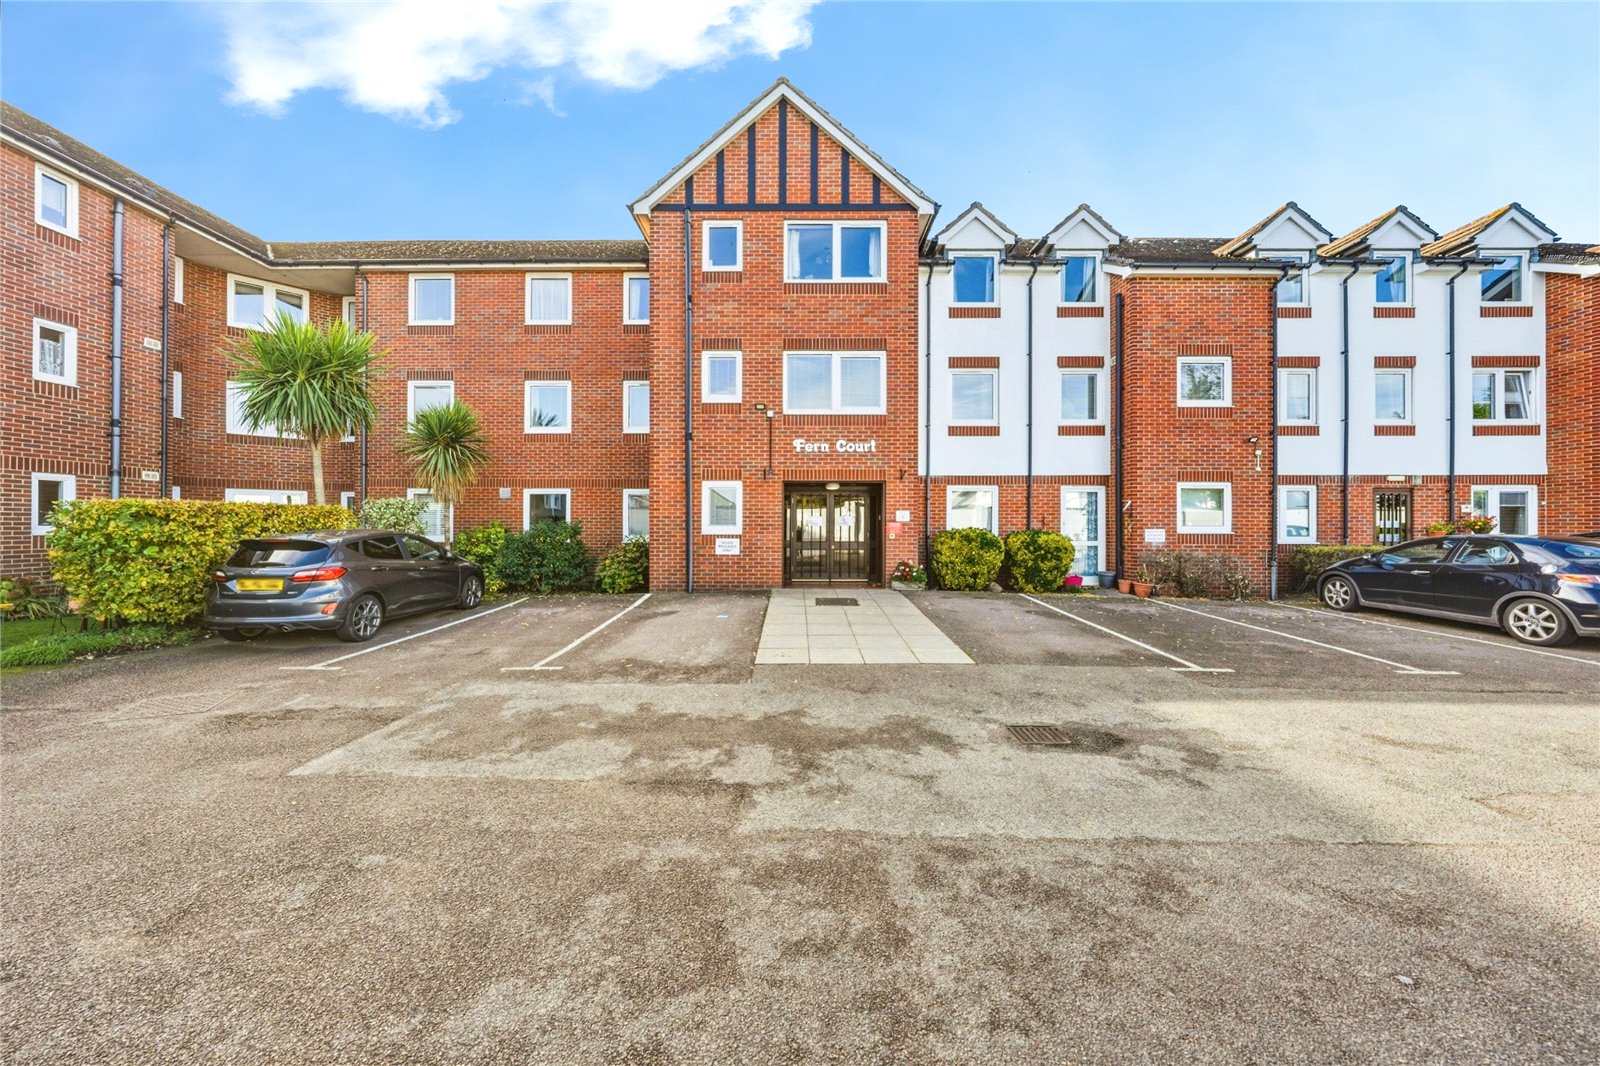
Residents also benefit from communal facilities and parking, creating a welcoming environment while allowing owners to maintain their independence.
One of the property's greatest advantages is its location.
Bexley Village High Street is within easy walking distance, offering a selection of independent shops, cafés, restaurants, pubs, pharmacy services and everyday amenities.
Bexley railway station is also just a short walk away, providing convenient connections towards London, Lewisham, Dartford and Gravesend, making it easy to visit friends and family or enjoy days out without relying on a car.
For buyers aged 60 and over looking for a comfortable and manageable home close to shops, transport and village life, Flat 9 Clarendon Mews offers an appealing opportunity to enjoy retirement in a peaceful yet highly convenient setting.
Reception Room (4.62m x 3.73m) This welcoming reception room offers a spacious and bright living area, measuring 4.62 by 3.73 metres.
It features a large window and door opening onto a private balcony, allowing plenty of natural light to stream in and providing lovely views over mature, well-kept communal gardens.
The neutral carpet and decor create a calm and inviting atmosphere, perfect for relaxing or entertaining.
Kitchen (3.00m x 2.17m) This kitchen is neatly arranged with cream cabinetry, a black electric hob, and built-in double oven.
It offers a compact yet practical layout, featuring ample workspace and storage, a sink positioned under a window that brings in natural light, and room for essential appliances including a washing machine and two small fridges or freezers.
Bedroom (3.74m x 3.00m) The larger bedroom spans 3.74 by 3.00 metres and includes built-in wardrobes, providing generous storage.
This room is bright and airy, with a large window that overlooks the front aspect. Its neutral carpet and painted walls offer a calm and versatile space for rest and relaxation.
Bedroom 2 (3.33m x 2.20m) This smaller bedroom measures 3.33 by 2.20 metres and is well proportioned for use as a single bedroom or study.
It benefits from a window that fills the room with daylight, with neutral decor and carpeting providing a simple, fresh canvas for personal style.
Bathroom (2.12m x 2.01m) The bathroom is fitted with a corner shower cubicle, a pedestal wash basin, and a close-coupled WC.
The walls are tiled with a subtle patterned cream tile, and a mirrored cabinet hangs above the basin. This well-maintained space offers practical comfort with a neutral colour scheme.
Balcony (2.00m x 1.50m) A private balcony measuring 2.00 by 1.50 metres extends from the reception room, offering a peaceful outdoor space.
It overlooks attractive communal gardens, where mature shrubs and trees create a tranquil setting, perfect for enjoying a morning coffee or evening relaxation.
Value & comps
No previous sales on record.
Returns
Set an offer; the calculator follows it.
We're still gathering serviced-accommodation data for this area.
Archie refurb estimate: a Pro feature
0.0% below asking
This is not financial or investment advice. Prop AI Deals is not authorised by the Financial Conduct Authority (FCA) to provide investment advice.
All investment calculators, property analyses, and AI-generated insights are for informational purposes only. Property investment carries risk and may result in financial loss. All calculations should be independently verified and you should consult with FCA-authorised financial advisers before making any investment decisions.
Past performance does not guarantee future results. Tax implications vary by individual circumstances.
Deal
Properties like this can earn 2–3x BTL yields when converted to HMO, with retrofit costs around £10k/room. Sign in to see the full tier, yield projection, and cost breakdown.
Commercial properties like this can earn 30-50% higher yields when converted to residential under Class MA / Q / P / PA, with prior approval costing ~GBP 96/unit. Sign in to see the recommended route, yield uplift, and cost breakdown.
BRRR-suited properties can recycle 80-100% of investor capital on refi, leaving a high-yielding rental with most of the money out. Sign in to see the refurb cost stack, ARV projection, and refinance maths.
Detached + large garden = sub-division play. Pro tier unlocks the tier badge, plot size, uplift estimate, and regional land benchmark.
Short-lease flats trade at deep discount, but extending under the 1993 Act often costs far less than the discount. Pro tier unlocks the tier badge, premium breakdown, long-lease ARV and arbitrage maths.
See projected short-stay revenue vs a vanilla BTL for this property.
See real sub-let margins (HMO room rates & SA nightly rates) vs the landlord rent.
Area
Agent & docs
FAQ
About 9, Clarendon Mews, Bexley
Explore nearby