4-bedroom detached house · SN14 8BZ
Listing removedReduced £35k (−7.4%) on 30 JulListed 505 days
Opportunity summary
See Archie’s verdict, returns by strategy and what to check before viewing.
About
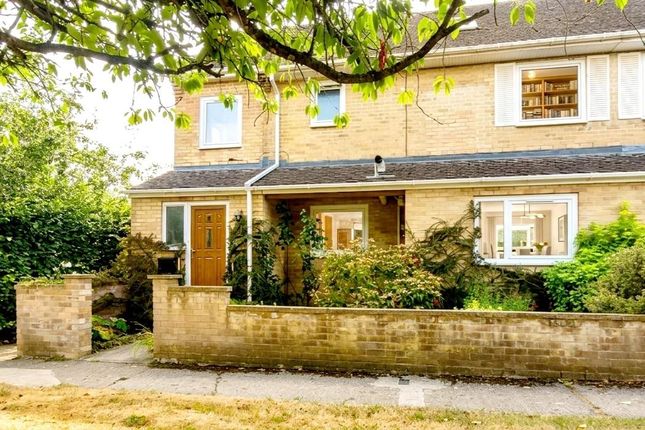
Situated in a quiet cul de sac this 4 bedroom detached family home has been extended by the current owners and is an immaculately presented family home.
The cul de sac itself is small and very quiet, this property being mid way along.
There is an extension to the side which has created a large and convenient entrance hallway and to the rear a fabulous, contemporary shower room.
There is also a door to the side taking you to the dining room with stairs to the first floor, sliding doors to the living with window to the front and family room which was originally the integral garage now benefiting additional ground floor space and under stairs storage.
Off the dining room are French doors leading to the garden and an arch to the kitchen.
Fitted with a range of wall and base units and wood effect work tops, the kitchen has space for a washing machine, fridge freezer and dish washer and a built in electric cooker and 5 ring gas hob.
A cupboard neatly hides the boiler. Off the first floor landing is a window and over stairs cupboard as well as doors to all the upstairs rooms.
The main bedroom is located to the front and benefits built in wardrobes with hanging and shelving space. All the bedrooms are a good size with pleasant views from the rear bedrooms over open country.
A white bathroom suite completes the upstairs. The property is double glazed throughout and warmed by a mains gas fired central heating system. Externally there are front and rear gardens.
The rear has a well kept and pretty garden, private and enclosed with a number of bushes and shrubs to the edges whilst being laid to a mixture of artificial grass, decking and stone chippings.
The front is sizeable and laid to hard standing and stone chippings which will take a number of cars off the road. There is a side path to the rear and further path to the front door.
This is a lovely home in a popular village and a viewing is highly recommended. Situation Colerne is only approximately 7 miles away from the world heritage city of Bath.
There are good road links with the M4 nearby, as well as train stations at Bath or Chippenham with direct links to London.
It is nestled into the countryside with a fantastic selection of walks and tranquil views to enjoy.
Colerne is in easy reach with two pubs serving excellent food, a local shop, newsagent, a hairdresser, cosy cafe, a lovely church, and a Post Office.
The village has a fantastic sense of community and is extremely welcoming. There are numerous events throughout the year and live music on most weekends.
The local playgroup and then to the village primary school are well regarded, there is also good secondary school and excellent bus links to Bath and Chippenham.
The village also has a football, Doctors surgery and rugby club with mini sections for kids, there is a children's play park and a friendly mum and baby group.
Property Information Council Tax Band: E Freehold Mains Services EPC Rating: C Cul De Sac
Value & comps
No previous sales on record.
Returns
Set an offer; the calculator follows it.
We're still gathering serviced-accommodation data for this area.
Archie refurb estimate: a Pro feature
0.0% below asking
This is not financial or investment advice. Prop AI Deals is not authorised by the Financial Conduct Authority (FCA) to provide investment advice.
All investment calculators, property analyses, and AI-generated insights are for informational purposes only. Property investment carries risk and may result in financial loss. All calculations should be independently verified and you should consult with FCA-authorised financial advisors before making any investment decisions.
Past performance does not guarantee future results. Tax implications vary by individual circumstances.
Deal
Properties like this can earn 2–3x BTL yields when converted to HMO, with retrofit costs around £10k/room. Sign in to see the full tier, yield projection, and cost breakdown.
Commercial properties like this can earn 30-50% higher yields when converted to residential under Class MA / Q / P / PA, with prior approval costing ~GBP 96/unit. Sign in to see the recommended route, yield uplift, and cost breakdown.
BRRR-suited properties can recycle 80-100% of investor capital on refi, leaving a high-yielding rental with most of the money out. Sign in to see the refurb cost stack, ARV projection, and refinance maths.
Detached + large garden = sub-division play. Pro tier unlocks the tier badge, plot size, uplift estimate, and regional land benchmark.
Short-lease flats trade at deep discount, but extending under the 1993 Act often costs far less than the discount. Pro tier unlocks the tier badge, premium breakdown, long-lease ARV and arbitrage maths.
See projected short-stay revenue vs a vanilla BTL for this property.
See real sub-let margins (HMO room rates & SA nightly rates) vs the landlord rent.
Area
Agent & docs
FAQ
About 11, Nursery Road, Chippenham
Explore nearby