We've tightened what earns a Pursue. A home now needs a published valuation, a strategy that still makes money after real running costs and lender stress tests, and no listing problems that would stop a mortgage. You'll see fewer Pursues, and each one has been checked harder.
See how verdicts work4-bedroom terraced house · SN14 8DJ
For saleListed 123 days
Opportunity summary
See Archie’s verdict, returns by strategy and what to check before viewing.
About
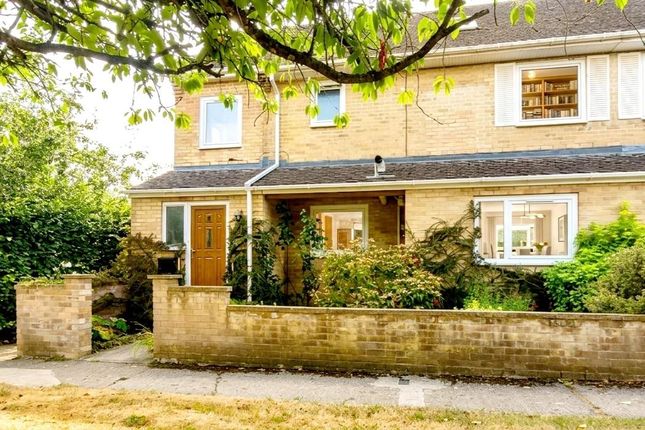
The property has been meticulously improved by the current owners and is presented in immaculate decorative order throughout, providing a highly inviting, flexible, and comfortable accommodation over four-storeys.
Step into a characterful porch, added by the current owners to create a useful space in which to store away the coats and shoes, and proceed in turn into a beautiful and sociable open-plan kitchen/dining room.
This luxurious space has been thoughtfully designed to combine traditional style with practical functionality.
Hand-painted solid wood wall and base units are complemented by elegant light granite worktops and a classic Belfast sink, while integrated appliances and a range cooker provide everything required for modern family living and entertaining.
At the heart of the home lies a wonderful sitting room, often full of warmth, light, and character.
Exposed ceiling beams combine with an impressive original Bath stone fireplace housing a wood-burning stove to create a cosy focal point, while the beautiful stone mullion windows overlook the garden and provide delightful window seats from which to enjoy the outlook.
Original wooden floor boards rest beneath the existing attractive low-maintenance flooring that serves this generous space which benefits from a bright dual-outlook.
Beyond the sitting room French doors open directly onto the courtyard garden, allowing natural light to enter the room and creating a seamless connection between the indoors and outdoors.
From here, stairs descend to a useful lower ground floor room currently utilised as an office / T.V room / occasional double bedroom.
Benefiting from windows to the front, underfloor heating, power and lighting, this adaptable and well-equipped space could equally serve as a hobby room or gym.
The first-floor continues the property's theme of character and charm.
Both double bedrooms are generously proportioned with one featuring plentiful built-in wardrobes together with attractive window seats and a beautifully re-fitted en-suite shower room which is finished to a sleek high standard.
The other offers a striking vaulted ceiling that creates a wonderful sense of space and architectural interest, with a highly useful mezzanine area that serves perfectly as a quirky study space, reading room, or as an additional large storage space - all of which is illuminated by natural light that streams in through the roof window.
The first-floor family bathroom is a particular highlight, showcasing a wealth of original character.
Exposed oak floorboards, a decorative fireplace and a traditional freestanding roll-top bath combine to create a luxurious and timeless space.
From the landing, steps rise to an attic room currently arranged as a guest bedroom, where exposed timbers and fitted storage cupboards create a charming and private retreat or an alternative office.
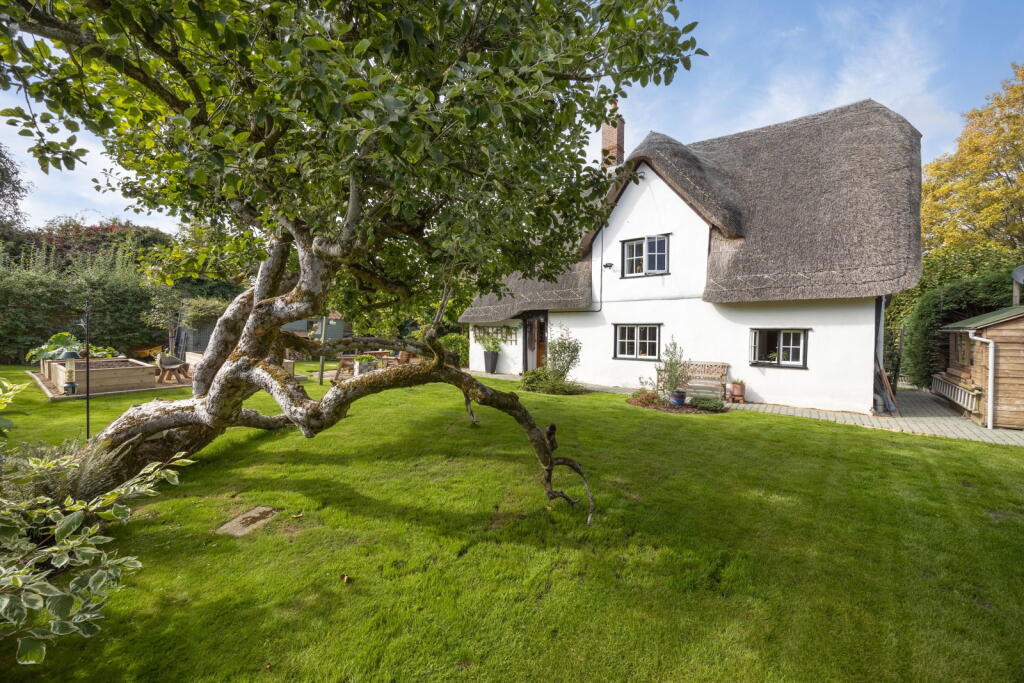
Outside, the property continues to impress with a landscaped garden created by the current owners as a peaceful haven in which to enjoy hosting in the sun.
A delightful south-west facing courtyard garden extends across the full width of this sizeable cottage, providing a private and sheltered space perfectly positioned to enjoy afternoon and evening sunshine.
Thoughtfully arranged with flagstone paving, raised flower beds and attractive planting, the garden offers an ideal and relatively low-maintenance setting.
A highly useful stone-built garden studio provides additional flexibility and benefits from power, lighting and a window, making it ideal as a creative workspace, garden room or storage facility.
Further enhancing the practicality of the property is a useful alleyway providing direct access from the courtyard garden to the High Street.
Currently utilised by the owner as a secure and dry storage area, this space offers excellent additional functionality.
To the front of the cottage is a rare and valuable double-width private driveway providing off-road parking for two large vehicles and an EV charging point.
Colerne is a thriving and highly regarded village set within the Cotswolds Area of Outstanding Natural Beauty, ideally positioned between Bath and Chippenham.
Elevated above the Box Valley, it offers an abundance of scenic walks and cycling routes.
The village supports a strong community and a wide range of amenities including a church, two public houses, a post office, a local shop, a florist, doctors’ surgeries, and regular visiting street food vendors.
Families are well served by the highly regarded Colerne Church of England Primary School, with convenient transport links to secondary schools in Bath and Chippenham, as well as a selection of independent schools within easy reach.
The M4 motorway provides straightforward access to Bristol and London, while Chippenham station offers direct rail services to London Paddington in approximately one hour.
Nearby attractions include the renowned Lucknam Park, the National Trust village of Lacock with its historic Abbey, and the picturesque Castle Combe.
The village itself hosts a variety of community events throughout the year, contributing to its enduring appeal.
Additional Information: Tenure: Freehold Grade II Listed Mid-Terrace House Council Tax Band: D Current EPC Rating: D (63) Potential EPC Rating: B (83) Services: A mix of mains gas radiator central heating, underfloor heating, and a wood-burning stove.
Mains drainage. Mains electricity. Mains water supply. Single glazed windows.
Value & comps
No previous sales on record.
Returns
Set an offer; the calculator follows it.
We're still gathering serviced-accommodation data for this area.
Archie refurb estimate: a Pro feature
0.0% below asking
This is not financial or investment advice. Prop AI Deals is not authorised by the Financial Conduct Authority (FCA) to provide investment advice.
All investment calculators, property analyses, and AI-generated insights are for informational purposes only. Property investment carries risk and may result in financial loss. All calculations should be independently verified and you should consult with FCA-authorised financial advisers before making any investment decisions.
Past performance does not guarantee future results. Tax implications vary by individual circumstances.
Deal
Properties like this can earn 2–3x BTL yields when converted to HMO, with retrofit costs around £10k/room. Sign in to see the full tier, yield projection, and cost breakdown.
Commercial properties like this can earn 30-50% higher yields when converted to residential under Class MA / Q / P / PA, with prior approval costing ~GBP 96/unit. Sign in to see the recommended route, yield uplift, and cost breakdown.
BRRR-suited properties can recycle 80-100% of investor capital on refi, leaving a high-yielding rental with most of the money out. Sign in to see the refurb cost stack, ARV projection, and refinance maths.
Detached + large garden = sub-division play. Pro tier unlocks the tier badge, plot size, uplift estimate, and regional land benchmark.
Short-lease flats trade at deep discount, but extending under the 1993 Act often costs far less than the discount. Pro tier unlocks the tier badge, premium breakdown, long-lease ARV and arbitrage maths.
See projected short-stay revenue vs a vanilla BTL for this property.
See real sub-let margins (HMO room rates & SA nightly rates) vs the landlord rent.
Area
Agent & docs

FAQ
About Ogbourne, Colerne, Chippenham, Wiltshire, SN14 8DJ
Explore nearby