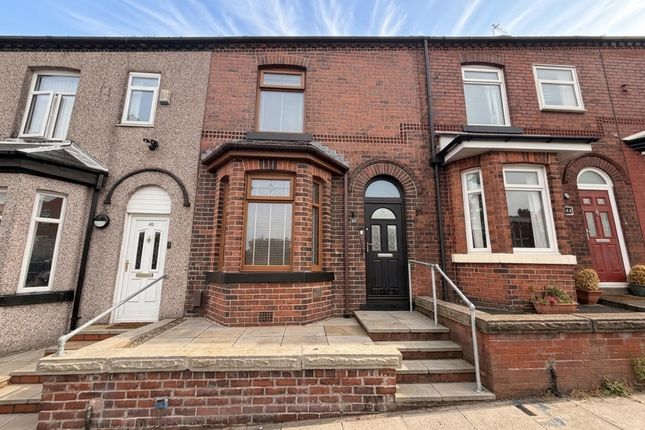
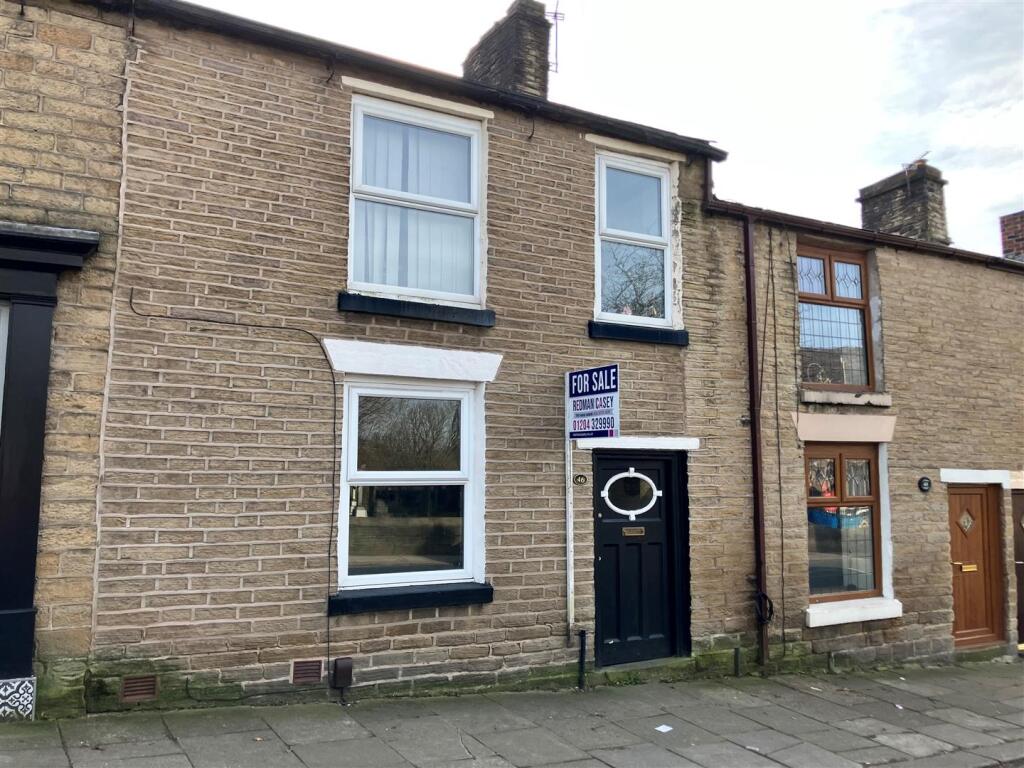
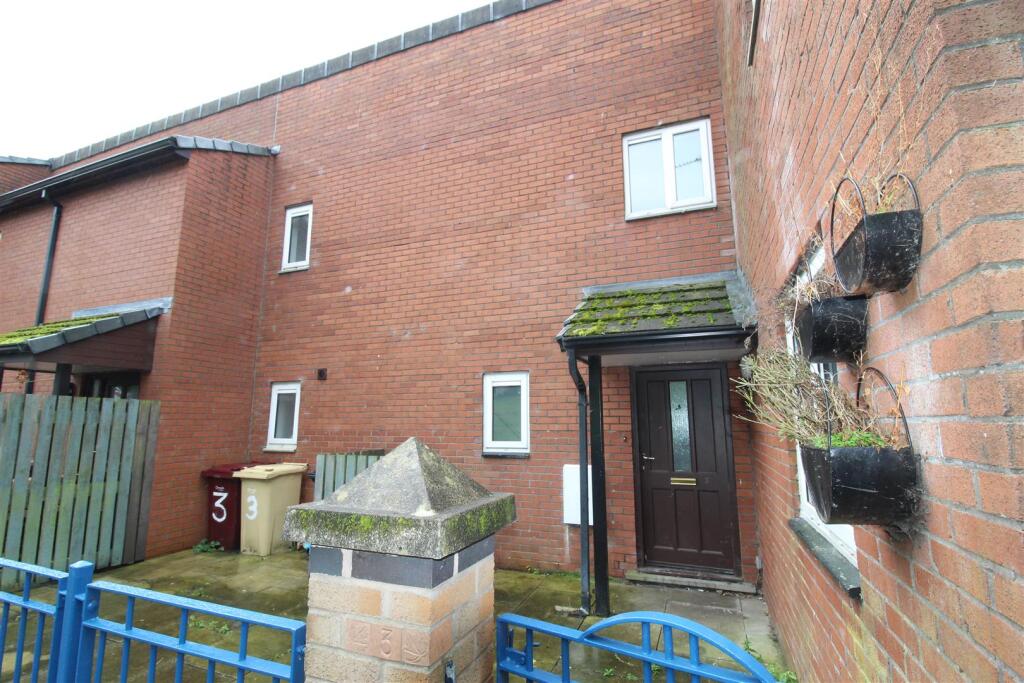
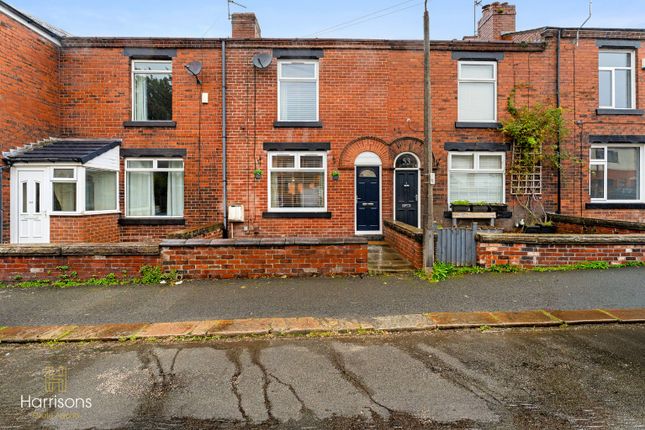
We've tightened what earns a Pursue. A home now needs a published valuation, a strategy that still makes money after real running costs and lender stress tests, and no listing problems that would stop a mortgage. You'll see fewer Pursues, and each one has been checked harder.
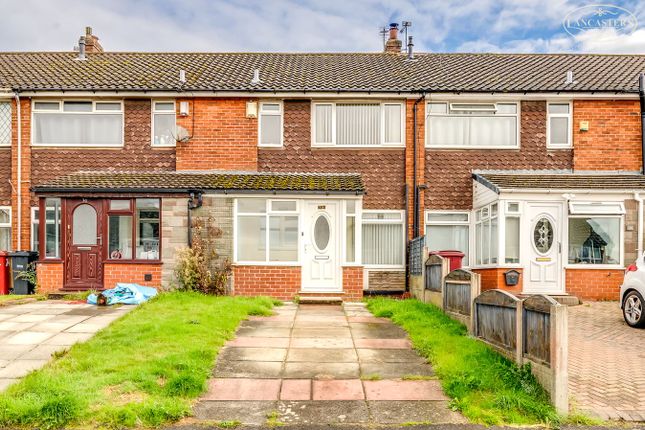
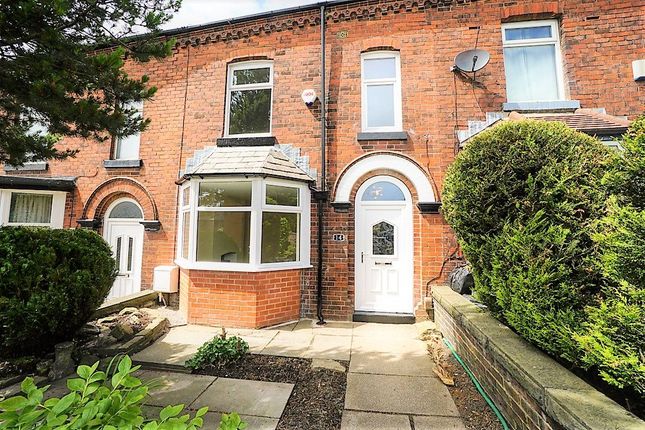
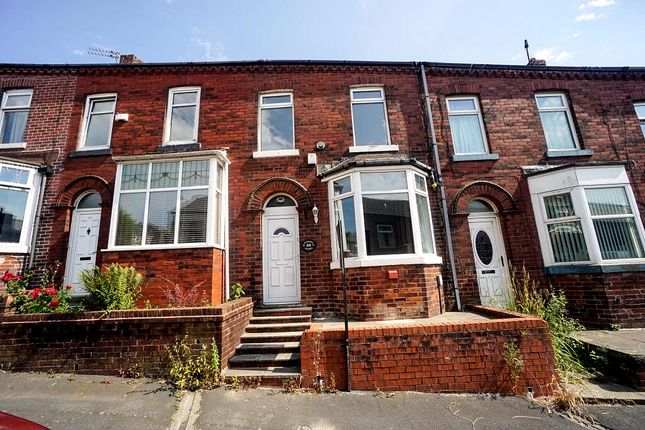
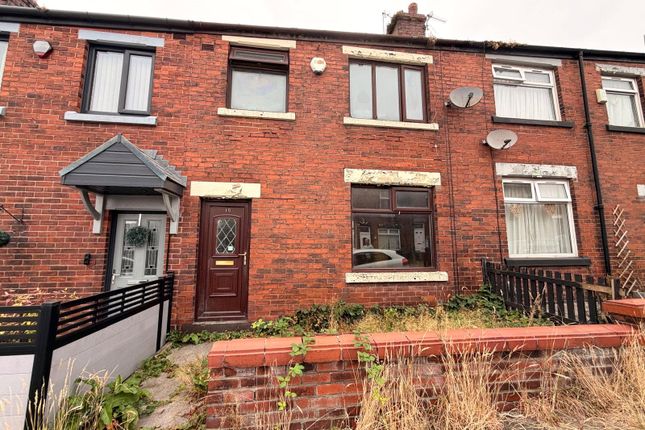
See how verdicts work3-bedroom terraced house · BL6 6ET
Listing removedListed 458 days
Opportunity summary
See Archie’s verdict, returns by strategy and what to check before viewing.
About
Our clients have owned this property for many years and have completed an extensive modernisation program in recent times.
The kitchen and bathrooms are around eight years old, the rewire was completed during 2008 and it is also worthy of note that the roof was replaced three years ago.
More recently, the central heating system has been upgraded with a new boiler, pipework and radiators. The decor itself is modern and will no doubt to appeal to a vast array of purchasers.
Having these big-ticket jobs completed will no doubt allow the home to stand out from the crowd. The home has been extended and is currently configured with a lounge through dining room.
The dining room connects to the kitchen with further access to the rear garden area.
Properties in and around this area have been generating speedy rates of sale and with the added benefit of no onward chain an early viewing is advised.
The sellers inform us that the property is Freehold Council Tax is Band A - £1,531.45 Located in a very convenient position just off Chorley New Road.
It is also worthy of note that there is pedestrian access along a nearby footpath which cuts through towards the Middlebrook retail development and therefore Horwich Parkway train station which is a strong feature for attracting people to buy within the area.
The town boasts a wealth of amenities including a 'traditional' commercial centre with many independently owned shops and services and there are a variety of primary and secondary schools.
A stretch of the West Pennine moors creates an impressive backdrop for the town and therefore we find that plenty of people settle within the town who enjoy spending time within the hills.
We are increasingly finding that people wishing to be within a commuter belt towards Manchester settle within this zone. Hallway 3' 5" x 4' 8" (1.04m x 1.42m) Stairs to the first floor.
Reception Room 1 13' 1" x 12' 6" (3.99m x 3.81m) Window to the front. Log burner on a flagged hearth with timber lintel over. Open access into the second reception room, .
Reception Room 2 9' 0" x 7' 4" (2.74m x 2.24m) French doors to the rear garden area. Further access to the kitchen.
Kitchen 13' 4" x 6' 9" (4.06m x 2.06m) Understairs storage with the electric consumer unit and meter. The kitchen is well designed and includes rear and side windows.
Space and plumbing for washing machine. Integral oven, hob and extractor. Space for fridge freezer. Slimline dishwasher. Integral plinth heater. Landing With loft access.
Loft is double insulated and includes boarding and light. Fitted loft ladder. Bedroom 1 10' 6" x 10' 6" (max to the alcove) (3.20m x 3.20m) Front double. Window to the front.
Bedroom 2 9' 0" x 9' 0" (2.74m x 2.74m) Rear double. Rear window to the garden area Bedroom 3 5' 6" x 8' 0" (1.68m x 2.44m) Front single.
Bathroom 6' 11" x 5' 5" (2.11m x 1.65m) Fitted as a shower room. WC. Hand basin with vanity unit.
Shower which is a multi body jet system but there is space still to put in alternative shower and/or bath. Gas central heating boiler is located in this room. Rear Garden Gate to the service road.
Low maintenance design.
Value & comps
No previous sales on record.
Returns
Set an offer; the calculator follows it.
We're still gathering serviced-accommodation data for this area.
Archie refurb estimate: a Pro feature
0.0% below asking
This is not financial or investment advice. Prop AI Deals is not authorised by the Financial Conduct Authority (FCA) to provide investment advice.
All investment calculators, property analyses, and AI-generated insights are for informational purposes only. Property investment carries risk and may result in financial loss. All calculations should be independently verified and you should consult with FCA-authorised financial advisers before making any investment decisions.
Past performance does not guarantee future results. Tax implications vary by individual circumstances.
Deal
Properties like this can earn 2–3x BTL yields when converted to HMO, with retrofit costs around £10k/room. Sign in to see the full tier, yield projection, and cost breakdown.
Commercial properties like this can earn 30-50% higher yields when converted to residential under Class MA / Q / P / PA, with prior approval costing ~GBP 96/unit. Sign in to see the recommended route, yield uplift, and cost breakdown.
BRRR-suited properties can recycle 80-100% of investor capital on refi, leaving a high-yielding rental with most of the money out. Sign in to see the refurb cost stack, ARV projection, and refinance maths.
Detached + large garden = sub-division play. Pro tier unlocks the tier badge, plot size, uplift estimate, and regional land benchmark.
Short-lease flats trade at deep discount, but extending under the 1993 Act often costs far less than the discount. Pro tier unlocks the tier badge, premium breakdown, long-lease ARV and arbitrage maths.
See projected short-stay revenue vs a vanilla BTL for this property.
See real sub-let margins (HMO room rates & SA nightly rates) vs the landlord rent.
Area
Agent & docs

FAQ
About 5, Essex Street, Bolton
Explore nearby