5-bedroom house · KT10 0TU
Listing removedListed 192 days
Opportunity summary
See Archie’s verdict, returns by strategy and what to check before viewing.
About
*sold off market* Beautifully presented home with pool located within the prestigious Ruxley Heights private estate.
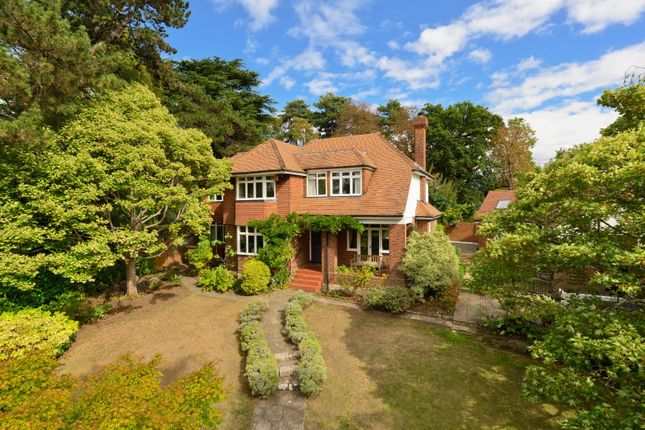
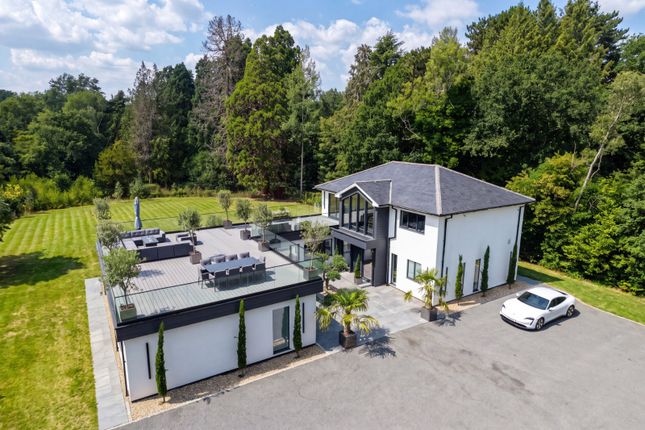
Description Set in one of Claygate’s most desirable locations, this beautifully presented five-bedroom detached home offers exceptional living space, high-specification finishes, and a south-west facing garden complete with a private swimming pool and garden room gym.
Thoughtfully designed and meticulously maintained, this home is ideal for family life and stylish entertaining alike.
A spacious and welcoming entrance hallway with engineered herringbone wood flooring leads to all ground floor accommodation, providing an elegant and practical flow.
Immediately to the left, double doors bring you through to the impressive open-plan kitchen/dining/family room, flooded with natural light thanks to its triple-aspect including two sets of French doors opening directly onto the garden.
The Neptune kitchen is a showpiece in contemporary design, featuring an extensive range of pale grey units, dark grey Dekton worktops, and integrated Neff appliances.
There is ample room for a large dining table, and the adjacent family/TV area provides the perfect spot for relaxed evenings.
Stone flooring with underfloor heating runs throughout this entire space, adding both comfort and practicality. A generously sized utility room offers excellent storage and laundry facilities.
The formal reception room is a standout feature of the property.
With a dramatic vaulted ceiling and exposed beams, this impressive space offers a sense of grandeur, while the central exposed brick wall with inglenook fireplace and wood-burning stove adds warmth and character.
Double doors fitted with stylish plantation shutters open onto the rear terrace, offering views of the swimming pool and garden.
From the reception room, further double doors lead into a delightful conservatory with air conditioning and direct access to the garden - a tranquil retreat throughout the year.
Beyond the conservatory is a bespoke study, complete with built-in cupboards and shelving, making it an ideal work-from-home space. Double doors from the study return to the hallway.
A formal dining room with a front-facing bay window and a guest WC complete the ground floor accommodation. The first floor houses four generously proportioned double bedrooms and two bathrooms.
The principal suite is a luxurious space with fitted wardrobes, a deep walk-in cupboard, and a beautifully appointed en suite bathroom featuring a freestanding bath, twin sinks, and a large walk-in shower.
Bedrooms four and five also benefit from fitted wardrobes and all bedrooms share access to a stylish family bathroom.
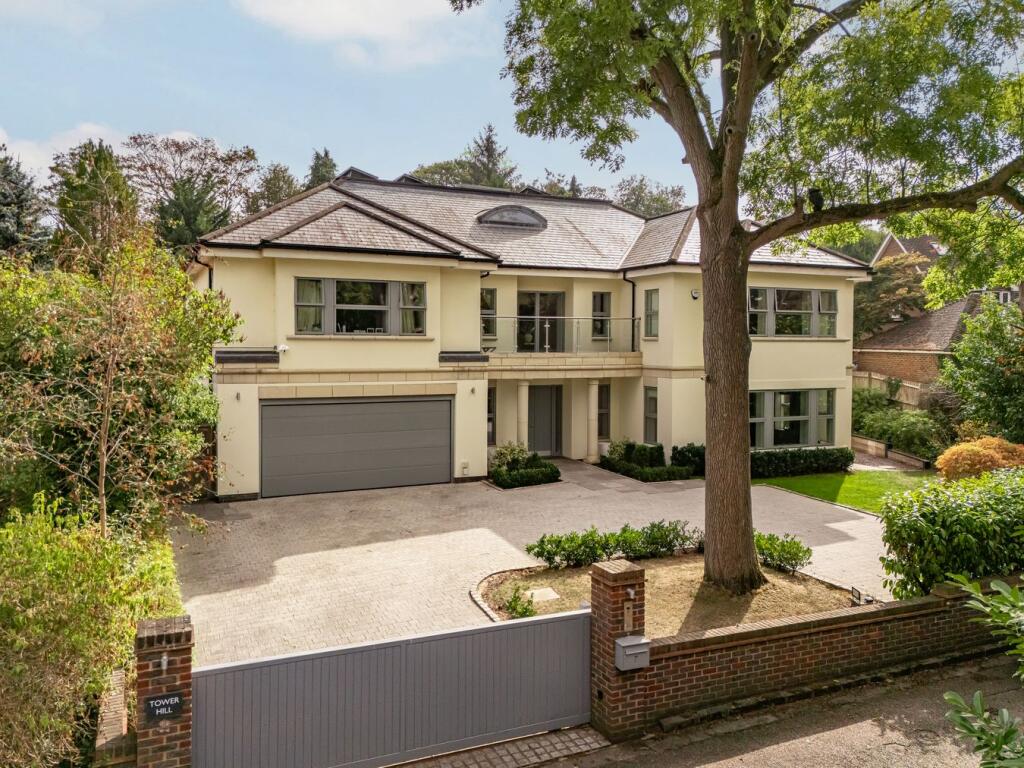
A light-filled landing features double doors decorated with plantation shutters which open out to a front facing balcony.
On the second floor, the fifth bedroom is a spacious and versatile suite with its own exclusive bathroom, as well as substantial eaves storage.
This space is perfect for guests, older children, or as an additional office or hobby room. The south-west facing garden is a true highlight of this home.
A smart L-shaped terrace wraps around the rear of the house, creating multiple seating and dining areas perfect for both entertaining and relaxing.
The heated outdoor swimming pool forms the centrepiece of the garden, with a stylish garden room housing a fully equipped gym just beyond.
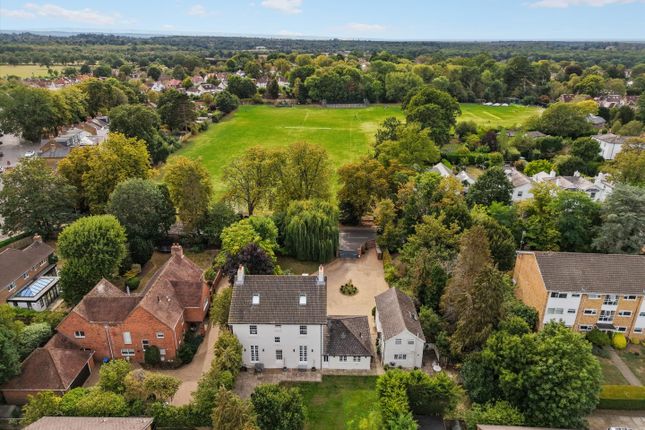
The remaining garden is mainly laid to lawn, surrounded by mature trees and hedging that provide excellent privacy and a sense of seclusion. Gated side access offers practicality.
To the front, the property benefits from access to a double garage with an EV charging point, and ample off-street parking for several vehicles.
Location Hillview Road is located within the prestigious private Ruxley Heights estate in Claygate, an attractive and sought after Surrey village.
The property lies just over one mile from Claygate Parade, with its local independent shops, amenities and mainline train station with a regular service to London Waterloo from 29 minutes.
The A3 is less than two miles away providing access to central London and the motorway network. Surrounded by green belt woodland and farmland, the area around Claygate is one of great natural beauty.
In every direction there is parkland: Claygate Common, Telegraph Hill and the forests of Prince’s Coverts are perfect for walking, horse riding and cycling.
Hampton Court provides history and heritage, while Claremont Gardens at Esher is also worth regular visits.
The Elmbridge area offers an excellent selection of state and private schools, which includes Rowan Preparatory School and Claygate Primary School (0.6 miles and 0.8 miles away respectively) and Claremont Fan School 2.5 miles away.
Square Footage: 3,939 sq ft Additional Info There is a service charge of £250 pa
Value & comps
No previous sales on record.
Returns
Set an offer; the calculator follows it.
We're still gathering serviced-accommodation data for this area.
Archie refurb estimate: a Pro feature
0.0% below asking
This is not financial or investment advice. Prop AI Deals is not authorised by the Financial Conduct Authority (FCA) to provide investment advice.
All investment calculators, property analyses, and AI-generated insights are for informational purposes only. Property investment carries risk and may result in financial loss. All calculations should be independently verified and you should consult with FCA-authorised financial advisers before making any investment decisions.
Past performance does not guarantee future results. Tax implications vary by individual circumstances.
Deal
Properties like this can earn 2–3x BTL yields when converted to HMO, with retrofit costs around £10k/room. Sign in to see the full tier, yield projection, and cost breakdown.
Commercial properties like this can earn 30-50% higher yields when converted to residential under Class MA / Q / P / PA, with prior approval costing ~GBP 96/unit. Sign in to see the recommended route, yield uplift, and cost breakdown.
BRRR-suited properties can recycle 80-100% of investor capital on refi, leaving a high-yielding rental with most of the money out. Sign in to see the refurb cost stack, ARV projection, and refinance maths.
Detached + large garden = sub-division play. Pro tier unlocks the tier badge, plot size, uplift estimate, and regional land benchmark.
Short-lease flats trade at deep discount, but extending under the 1993 Act often costs far less than the discount. Pro tier unlocks the tier badge, premium breakdown, long-lease ARV and arbitrage maths.
See projected short-stay revenue vs a vanilla BTL for this property.
See real sub-let margins (HMO room rates & SA nightly rates) vs the landlord rent.
Area
Agent & docs
FAQ
About Woodlands House,, Hillview Road, Esher
Explore nearby