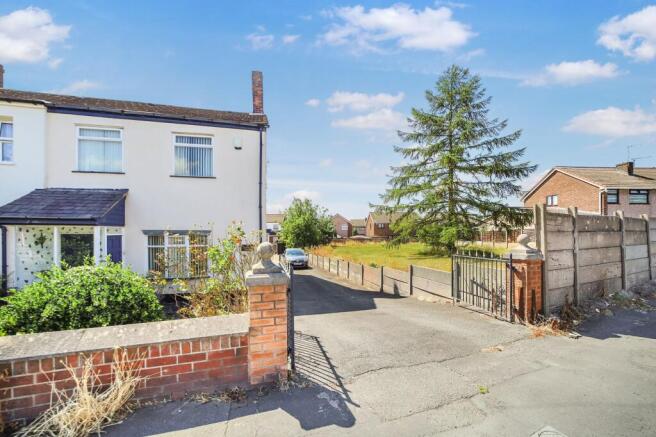
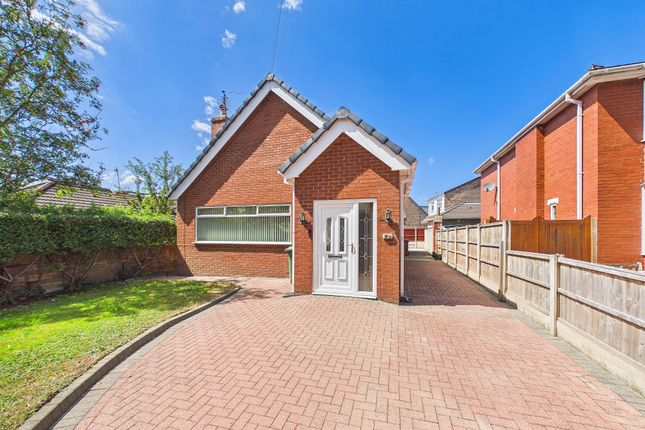
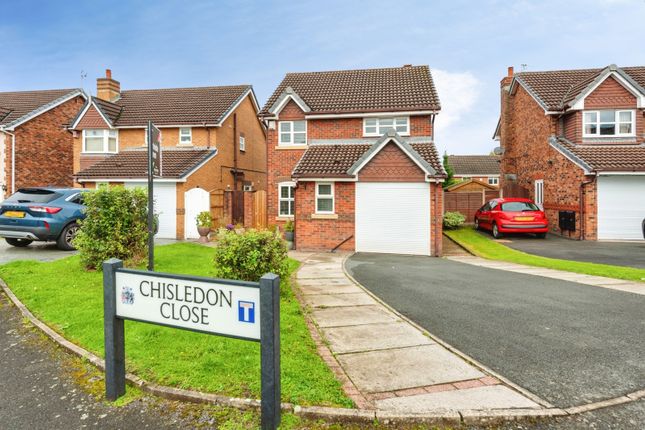
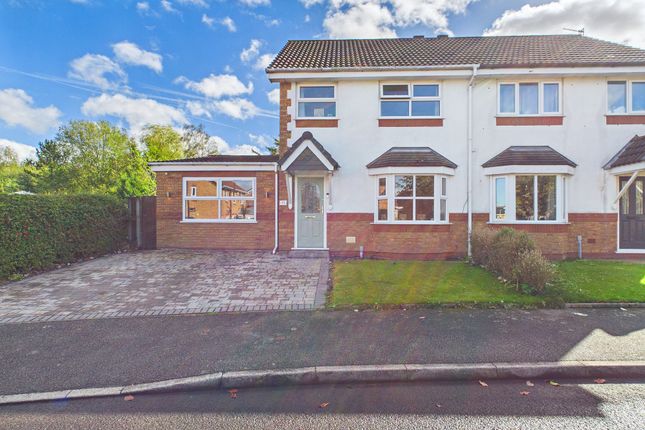
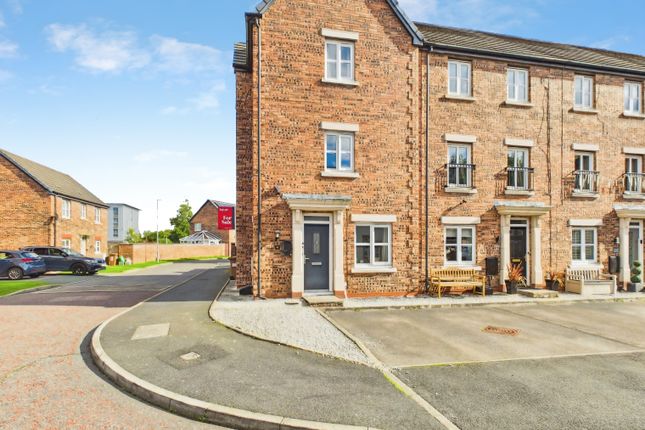
4-bedroom house · WA11 0SD
Listing removedListed 307 days
Opportunity summary
See Archie’s verdict, returns by strategy and what to check before viewing.
About
This immaculately presented home showcases beautifully finished interiors throughout and is a true testament to the care and attention of the current owners.
Offering a well-appointed family residence, the property benefits from excellent local amenities and convenient transport links.
Upon entering, the welcoming entrance hallway immediately sets the tone for the quality found throughout the home.
The ground floor is enhanced by Amtico herringbone flooring and features a well-proportioned reception room with a bay window, useful understairs storage and a stylish built-in feature fireplace, creating a warm and inviting living space.
To the rear, a generous open-plan kitchen, dining and family area forms the heart of the home, flooded with natural light from Velux windows and benefitting from underfloor heating.
Bi-fold doors open directly onto the rear garden, providing a seamless connection between indoor and outdoor living.
The contemporary kitchen is thoughtfully designed with a central island, wine fridge and modern shaker-style units complemented by quality work surfaces.
A separate utility room adds further practicality with additional storage and laundry facilities, with access to a handy downstairs WC.
The first floor offers four well-proportioned bedrooms, all fitted with built-in wardrobes. The master bedroom benefits from a stylish en-suite shower room with underfloor heating.
The main family bathroom is finished in neutral tones with a sleek, elegant design, offering a relaxing space to unwind.
Externally, the property provides driveway parking and is equipped with a 7kW EV charger. The rear garden has been designed for low-maintenance enjoyment, featuring a patio area and artificial lawn.
Modern security and comfort features include a Nest doorbell and thermostat, Tado smart radiator valves, CCTV and a remotely operated alarm system.
Situated in Haydock, the property is ideally placed for a range of everyday amenities including local shops, cafés and nearby schools, making it particularly appealing to families.
For commuters, there is easy access to the A580 East Lancashire Road, offering direct routes to both Liverpool and Manchester.
St Helens Central and Earlestown railway stations are within easy reach by car or bus, providing regular services to Liverpool Lime Street, Wigan and Manchester, with typical journey times of approximately 30–40 minutes.
Regular bus routes through Haydock also offer convenient connections to St Helens town centre and surrounding areas. EPC rating: C.
Disclaimer Important notice: All descriptions, plans, dimensions, references to condition or suitability for use, necessary permissions for use and occupation and other details are given in good faith and are believed to be correct and any intending purchasers or lessees should not rely on them as statements of fact but must satisfy themselves by inspection or otherwise as to the correctness of each.
Any electrical or other appliances on the property have not been tested, nor have the drains, heating, plumbing or electrical installations.
All intending purchasers are recommended to carry out their own investigations before contract.
These particulars are produced in good faith and set out as a general outline only for the guidance of intended purchasers or lessees, and do not constitute an offer or contract nor any part thereof.
Value & comps
No previous sales on record.
Returns
Set an offer; the calculator follows it.
We're still gathering serviced-accommodation data for this area.
Archie refurb estimate: a Pro feature
0.0% below asking
This is not financial or investment advice. Prop AI Deals is not authorised by the Financial Conduct Authority (FCA) to provide investment advice.
All investment calculators, property analyses, and AI-generated insights are for informational purposes only. Property investment carries risk and may result in financial loss. All calculations should be independently verified and you should consult with FCA-authorised financial advisors before making any investment decisions.
Past performance does not guarantee future results. Tax implications vary by individual circumstances.
Deal
Properties like this can earn 2–3x BTL yields when converted to HMO, with retrofit costs around £10k/room. Sign in to see the full tier, yield projection, and cost breakdown.
Commercial properties like this can earn 30-50% higher yields when converted to residential under Class MA / Q / P / PA, with prior approval costing ~GBP 96/unit. Sign in to see the recommended route, yield uplift, and cost breakdown.
BRRR-suited properties can recycle 80-100% of investor capital on refi, leaving a high-yielding rental with most of the money out. Sign in to see the refurb cost stack, ARV projection, and refinance maths.
Detached + large garden = sub-division play. Pro tier unlocks the tier badge, plot size, uplift estimate, and regional land benchmark.
Short-lease flats trade at deep discount, but extending under the 1993 Act often costs far less than the discount. Pro tier unlocks the tier badge, premium breakdown, long-lease ARV and arbitrage maths.
See projected short-stay revenue vs a vanilla BTL for this property.
See real sub-let margins (HMO room rates & SA nightly rates) vs the landlord rent.
Area
Agent & docs
FAQ
About 22, Dovecote Drive, Haydock
Explore nearby