2-bedroom flat · BT56 8AB
For saleListed 106 days
Opportunity summary
See Archie’s verdict, returns by strategy and what to check before viewing.
About
PVC double glazed windows Excellent condition throughout No onward chain Gas fired heating (Non mains) Bright and spacious living room overlooking the private communal garden / BBQ area Juliet balcony Management company in operation Annual services charge presently £1800.00 p/a (subject to review) Passenger lift with communal area access to each level Close to East and West Strand beaches Close to recreational amenities, Royal Portrush Golf Club etc Two new bathrooms fitted in the last few months Brankins are delighted to bring to the market this newly refurbished two bedroomed penthouse apartment located in the ever so popular Peninsula Development.
Situated just minutes’ walk from all tourist amenities such as restaurants, beaches, shops, public transportation routes and the well known Royal Portrush Golf Club.
This property is sure to attract those seeking a retirement property or holiday home in the popular seaside resort. Call Brankins now to arrange your viewing on 028 7082 2040.
Do you have a property to sell or rent then please speak to our experienced and helpful agents.
*Note to Buyers* To comply with Anti-Money Regulations the successful buyer will be required to provide written proof of funding and two methods of identification (please ask for further information).
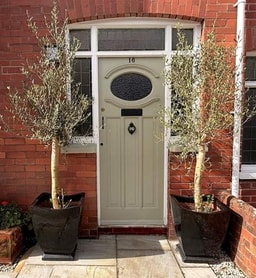
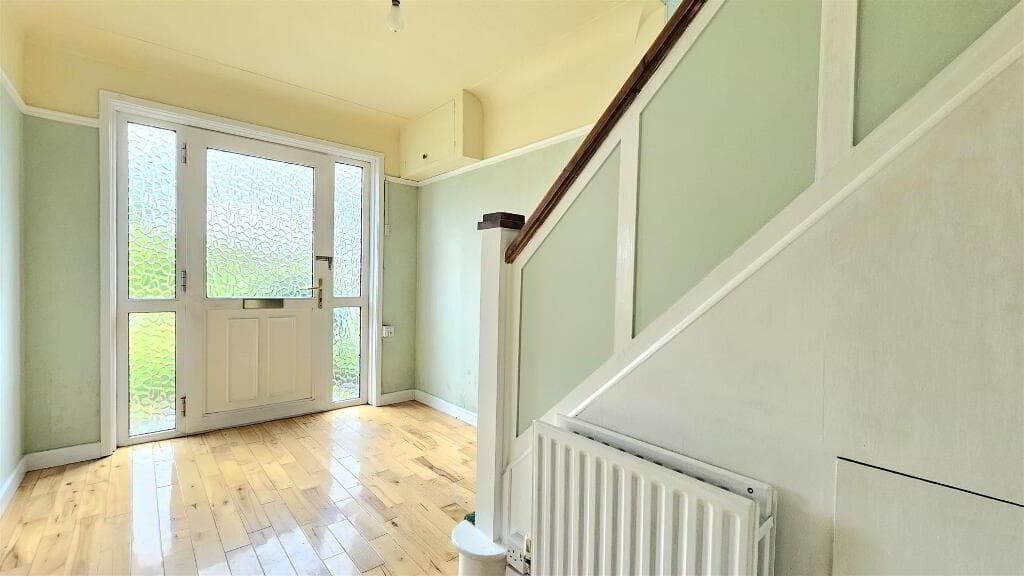
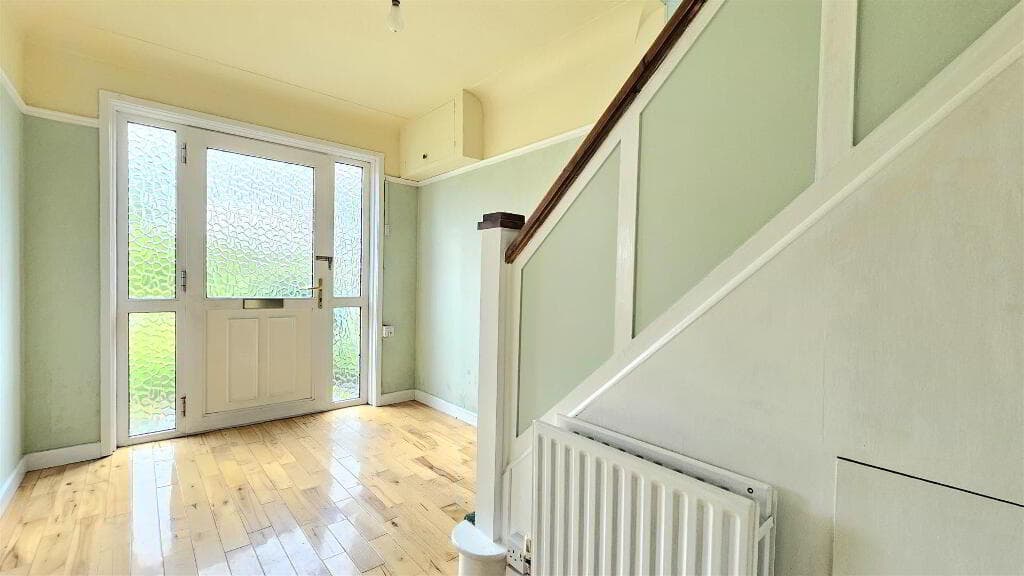
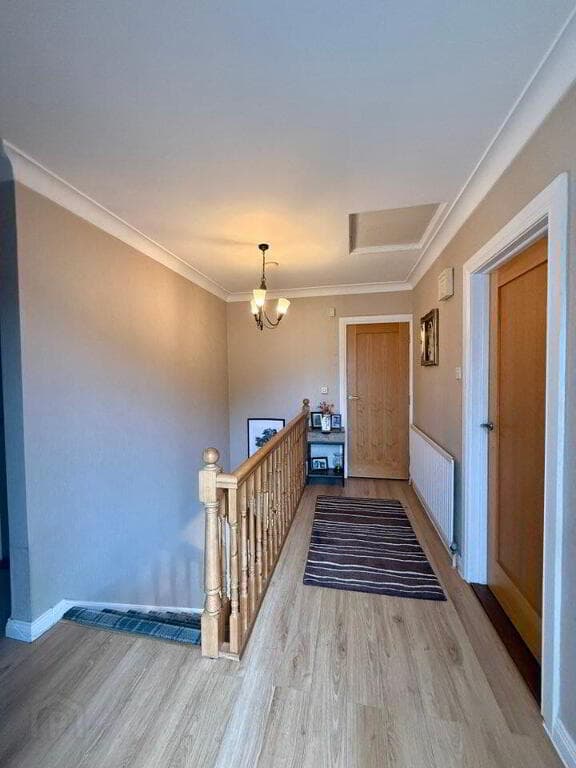
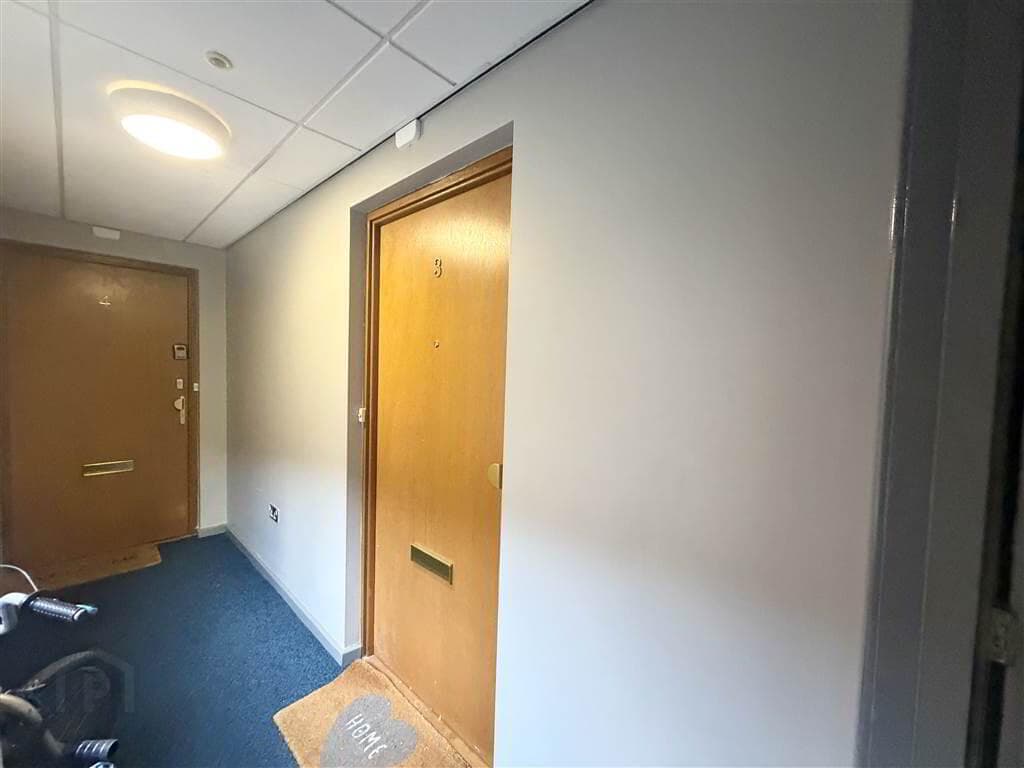
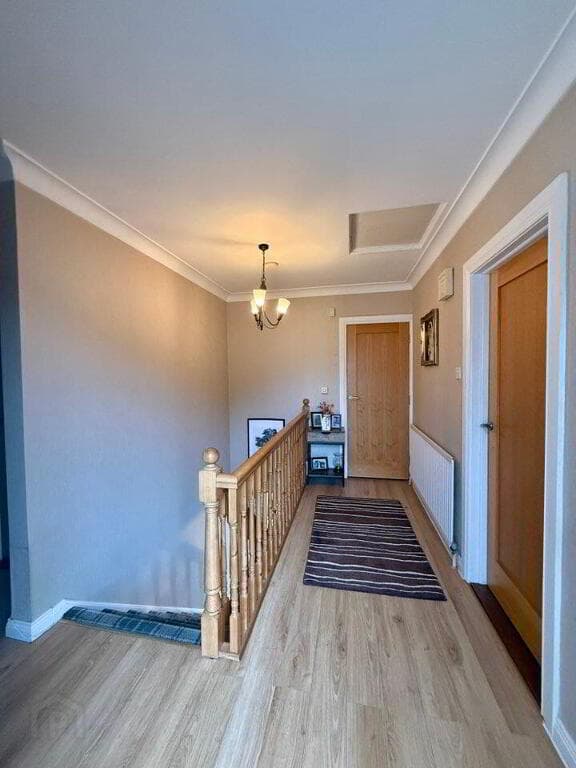
* Disclaimer Clause - These particulars are given on the understanding that they form no part of any legal contract. Purchasers should satisfy themselves regarding the description and accuracy of the information* Hallway: With a PVC and glass front door, ceiling spotlights, access to roof void and laminate flooring.
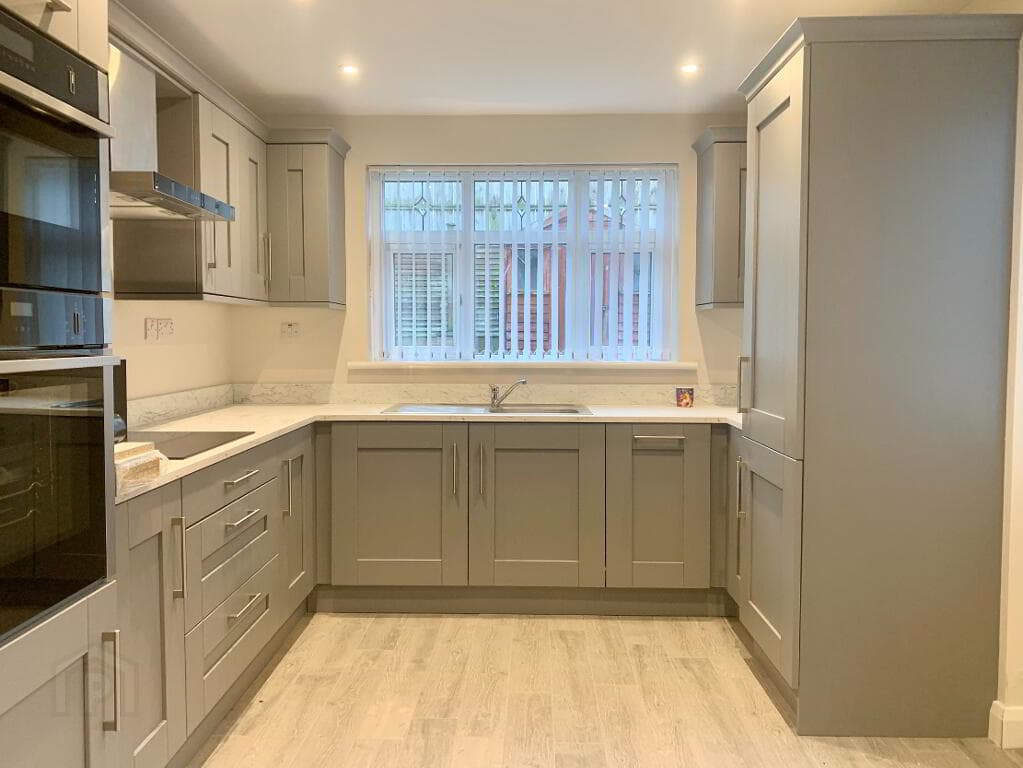
Open Plan Kitchen / Living Room and Dining Area: Kitchen/ Dining Area – 3.973m x 3.375m (13' 0" x 11' 1") Recently modernized grey shaker style units with matching worktops and breakfast bar, one and a half stainless steel sink unit with chrome mixer taps, integrated Neff four ring gas hob, Elica extractor fan, built in oven, integrated Neff dishwasher, integrated Neff fridge and freezer, spotlights to the ceiling and wooden laminate flooring.
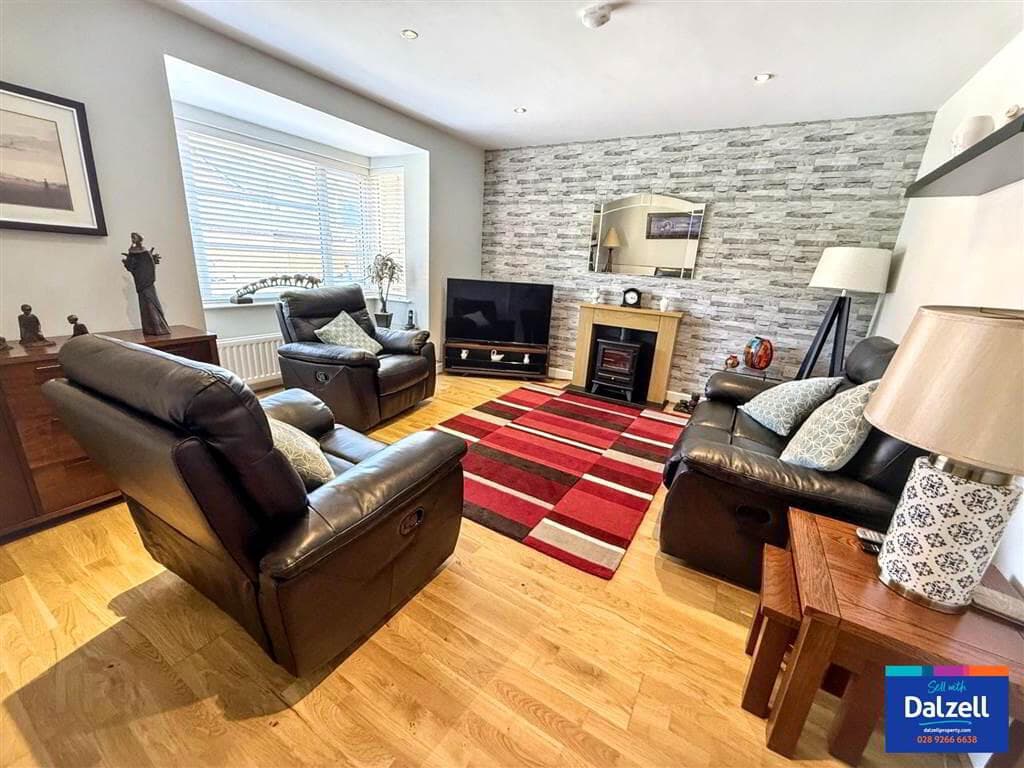
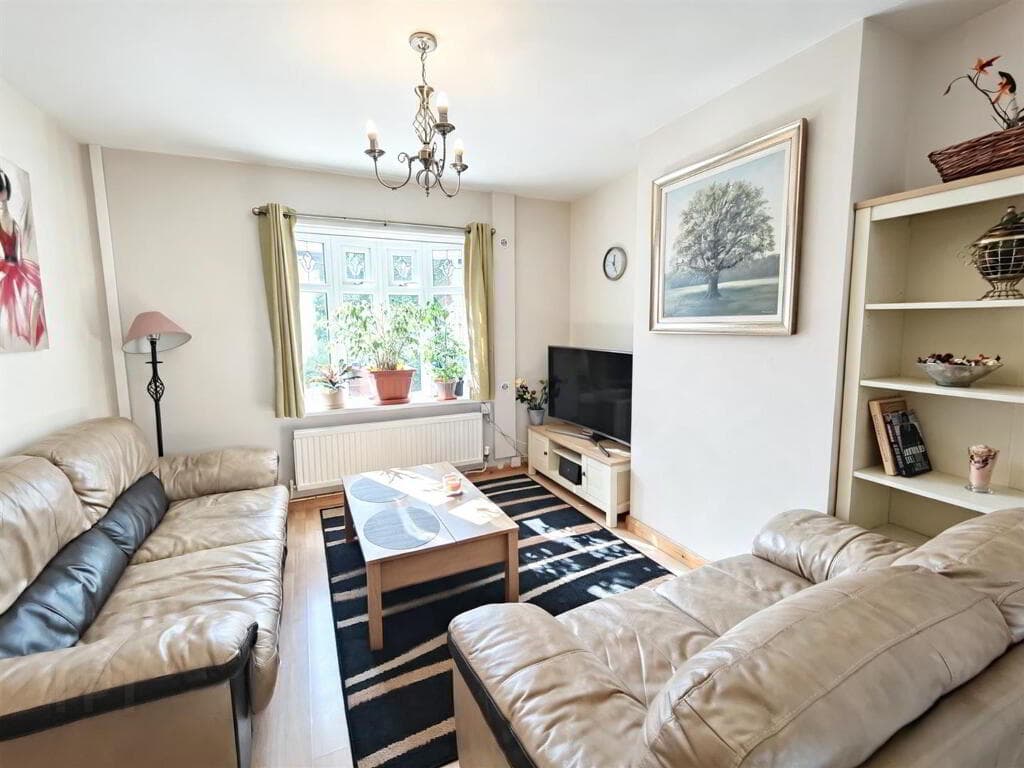
Living Room – 4.345m x 3.593m (14' 3" x 11' 9") With a feature electric fireplace, shelving to the side of the fireplace, Juliet balcony overlooking the communal garden/BBQ area, wooden laminate flooring, Storage Cupboard: Housing electricity box.
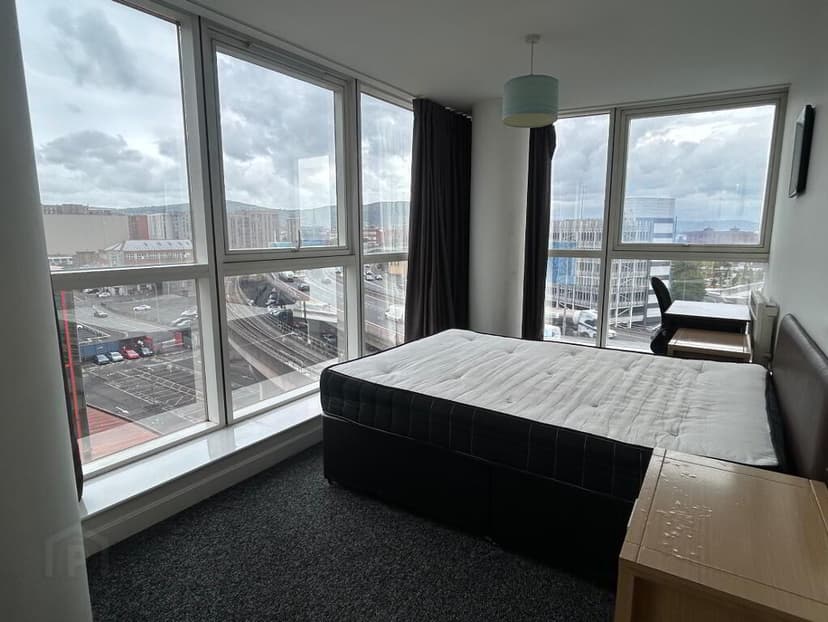
Bedroom 1 With Ensuite: 3.051m x 3.53m (10' 0" x 11' 7") Carpet flooring.
Ensuite – With a white comprising of a WC, wash hand basin with vanity unit and chrome mixer tap and splash back, fully paneled walk-in shower unit with glass shower screen and mains bar shower with both a handheld shower attachment and feature rainfall head, heated towel rail, extractor fan, spot lighting to the ceiling and laminate flooring.
Bedroom 2: 3.08m x 2.97m (10' 1" x 9' 9") With built in sliding robe and carpet flooring.
Bathroom: With a white three-piece suite comprising of a WC, recess wash hand basin and a fully panelled P shaped bath with a curved glass shower screen and chrome mixer tap with a mounted handheld shower attachment, extractor fan, spotlights to the ceiling and wooden laminate flooring.
Storage Cupboard: Housing for gas boiler and carpet flooring.
Value & comps
Land Registry doesn’t cover Scotland or Northern Ireland, so previous sales may not be on record.
Returns
Set an offer; the calculator follows it.
We're still gathering serviced-accommodation data for this area.
Archie refurb estimate: a Pro feature
0.0% below asking
This is not financial or investment advice. Prop AI Deals is not authorised by the Financial Conduct Authority (FCA) to provide investment advice.
All investment calculators, property analyses, and AI-generated insights are for informational purposes only. Property investment carries risk and may result in financial loss. All calculations should be independently verified and you should consult with FCA-authorised financial advisers before making any investment decisions.
Past performance does not guarantee future results. Tax implications vary by individual circumstances.
Deal
Properties like this can earn 2–3x BTL yields when converted to HMO, with retrofit costs around £10k/room. Sign in to see the full tier, yield projection, and cost breakdown.
Commercial properties like this can earn 30-50% higher yields when converted to residential under Class MA / Q / P / PA, with prior approval costing ~GBP 96/unit. Sign in to see the recommended route, yield uplift, and cost breakdown.
BRRR-suited properties can recycle 80-100% of investor capital on refi, leaving a high-yielding rental with most of the money out. Sign in to see the refurb cost stack, ARV projection, and refinance maths.
Detached + large garden = sub-division play. Pro tier unlocks the tier badge, plot size, uplift estimate, and regional land benchmark.
Short-lease flats trade at deep discount, but extending under the 1993 Act often costs far less than the discount. Pro tier unlocks the tier badge, premium breakdown, long-lease ARV and arbitrage maths.
See projected short-stay revenue vs a vanilla BTL for this property.
See real sub-let margins (HMO room rates & SA nightly rates) vs the landlord rent.
Area
Agent & docs
FAQ
About Apt 18, Peninsula Apartments, Causeway Street, Portrush, BT56 8AB
Explore nearby