2-bedroom flat · BT56 8AX
Listing removedListed 107 days
Opportunity summary
See Archie’s verdict, returns by strategy and what to check before viewing.
About
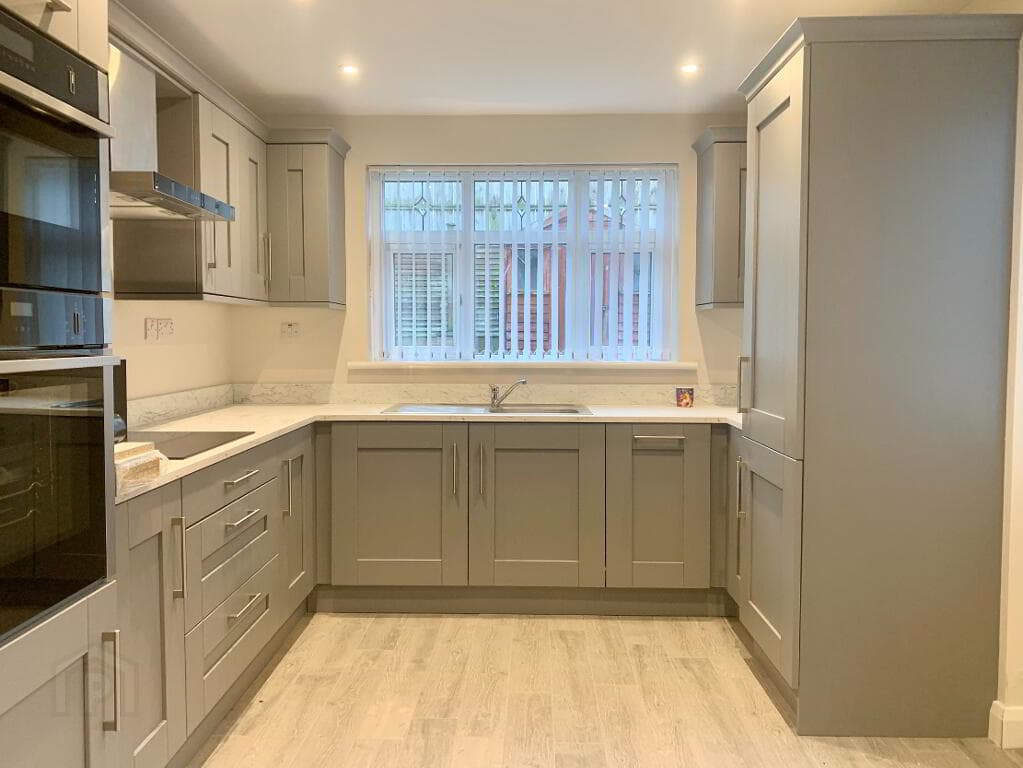
Fully Integrated Kitchen With Leading Brand Appliances To Include Fridge Freezer, Oven or Double Oven, Induction Hob & Dishwasher Comprehensive Supply Of Electrical Points Including CAT 6 Wiring Throughout For Connectivity With USB Charging Points Throughout Your Home & Each Bedroom Fitted With T.V.
Points Brushed Aluminium Sockets & Light Switches Throughout With Smart Technology Designer Vertical & Horizontal Radiators Electric Heating System Discover the ultimate in seaside sophistication with this stunning two bedroom top floor apartment.
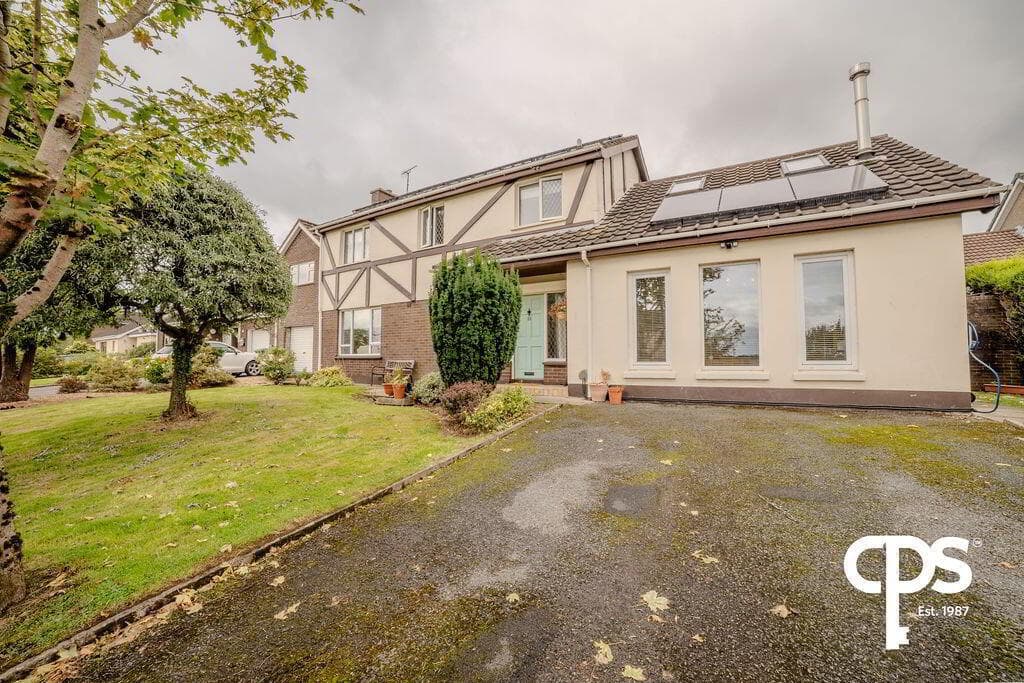
Just steps from the iconic harbour, this newly constructed residence blends contemporary design with classic coastal charm.
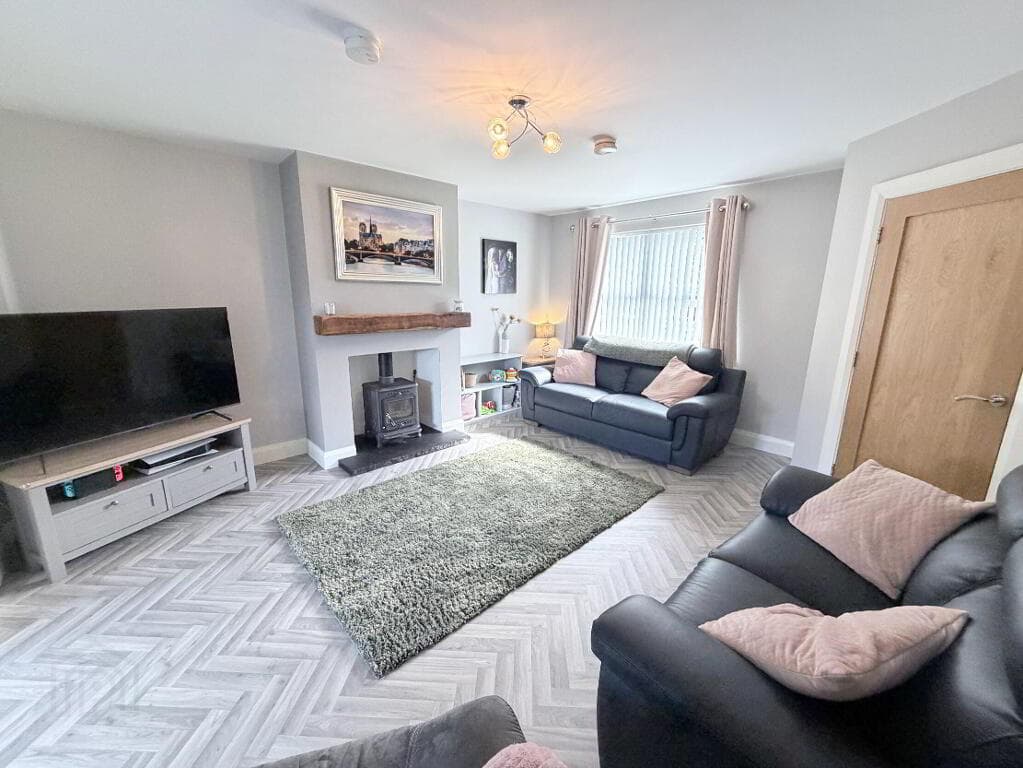
Beautifully finished to the highest standard, the property features a bright, spacious open plan living area, a sleek designer kitchen with top of the line appliances and floor to ceiling windows that flood the space with natural light.
Each of the two generously sized bedrooms is adorned with elegant herringbone flooring, offering comfort, style and plenty of storage.
Perfect for entertaining or relaxing, this exceptional home is ideally located within walking distance of Portrush's vibrant cafés, award winning restaurants and golden beaches.
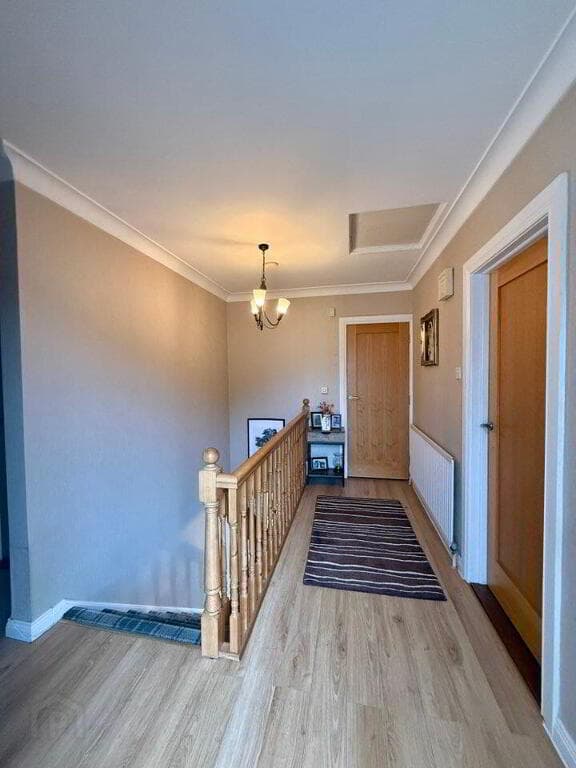
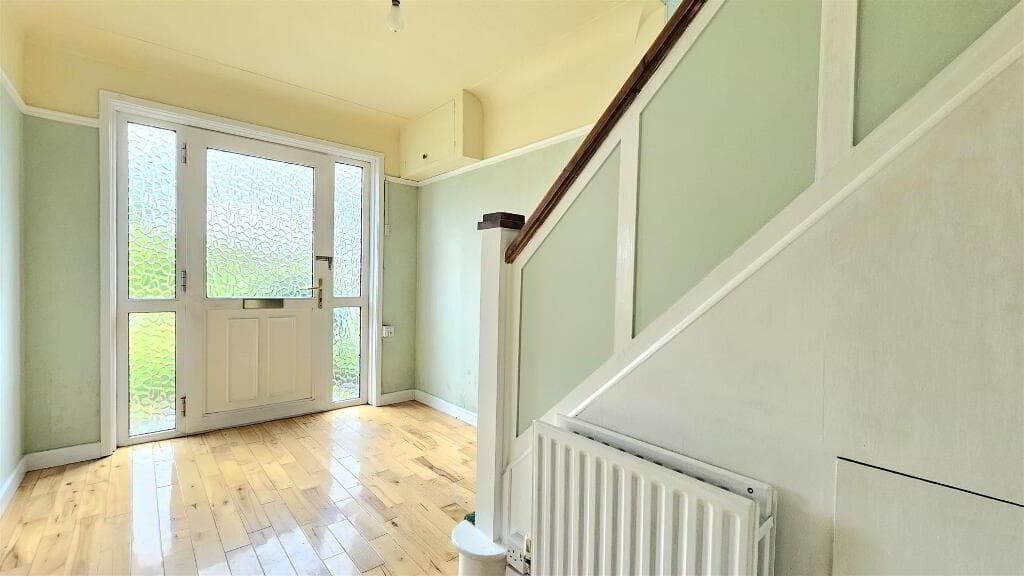
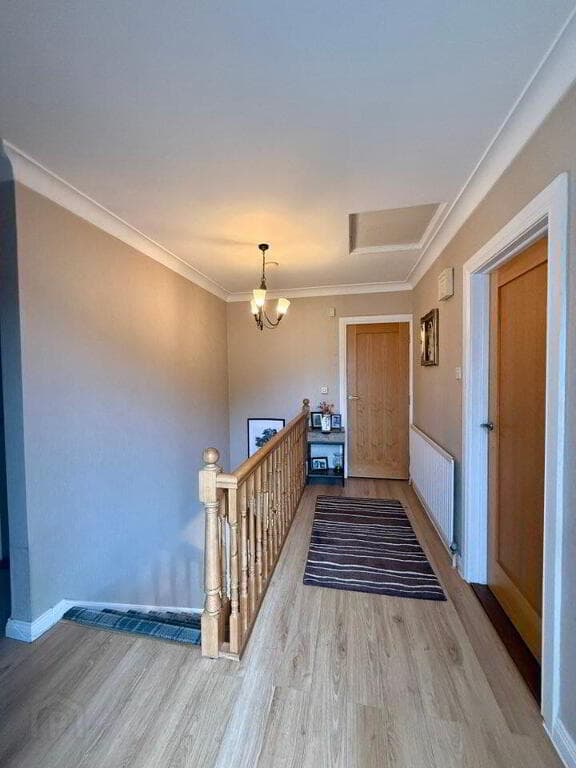
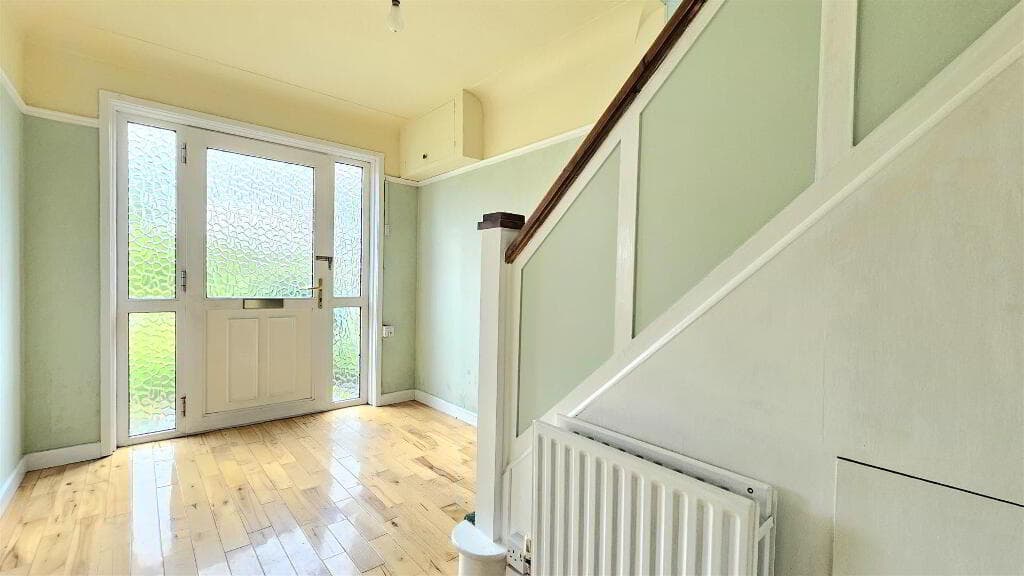
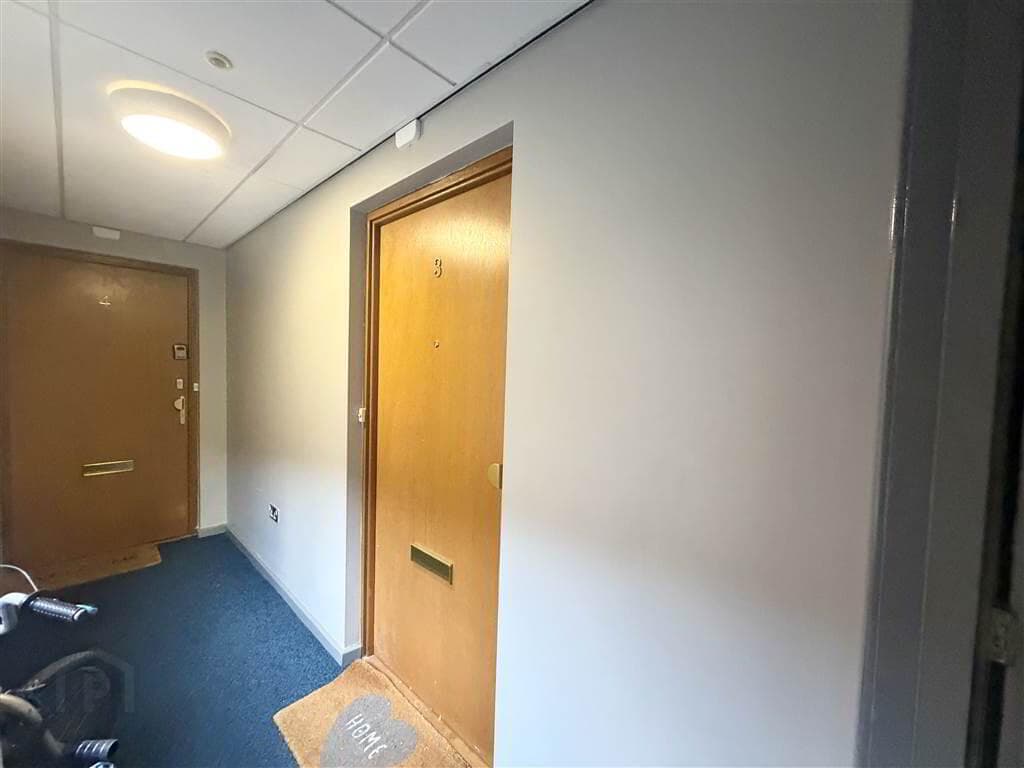
GROUND FLOOR: COMMUNAL ENTRANCE HALL: FIRST FLOOR: ENTRANCE HALL: With feature brick wall, 'Velux' windows and herringbone wood floor.
HALLWAY: With pedestrian door leading to decked terrace area overlooking reactional grounds towards Ramore Head and Atlantic Ocean. With exterior lighting.
BEDROOM (1): 13'1" x 12'6" With wired for wall lights, 'Velux' window, recessed lighting, herringbone wood floor and patio doors leading to Juliette balcony.
ENSUITE BATHROOM: Ensuite off with w.c., floating wash hand basin with storage below, fully tiled walk in shower cubicle with rainfall shower head and additional telephone hand shower, extractor fan and herringbone wood floor.
Brass finishes. BEDROOM (2): 11'2" x 9'6" With feature brick wall, wired for wall lights, 'Velux' window and herringbone wood floor.
BATHROOM: 7'3" x 6'11" With white suite comprising w.c., illuminated floating wash hand basin with storage below, fully tiled walk in shower cubicle with rainfall shower head and additional telephone hand shower, feature exposed brick wall, extractor fan and herringbone wood floor.
Brass finishes.
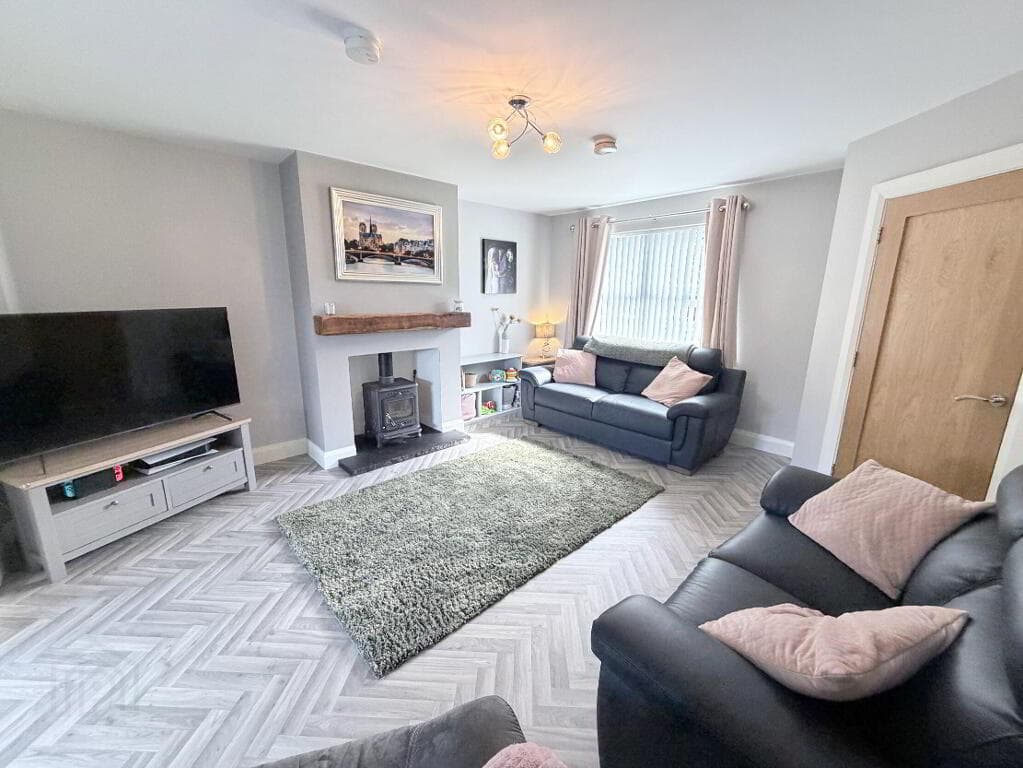
SECOND FLOOR: OPEN PLAN LOUNGE/KITCHEN/DINING AREA: 24'3" x 23'0" With undermount ceramic sink unit with ceramic drainer with brass tap, high and low level built in units with granite worktop, upstands and sills, integrated oven, ceramic hob with stainless steel extractor fan above, granite splashback, integrated dishwasher and fridge freezer, space for washing machine, under unit lighting, drawer bank, breakfast bar with storage below, 'Velux' windows, recessed lighting, loft style feature brick wall, intercom system and herringbone wood floor.
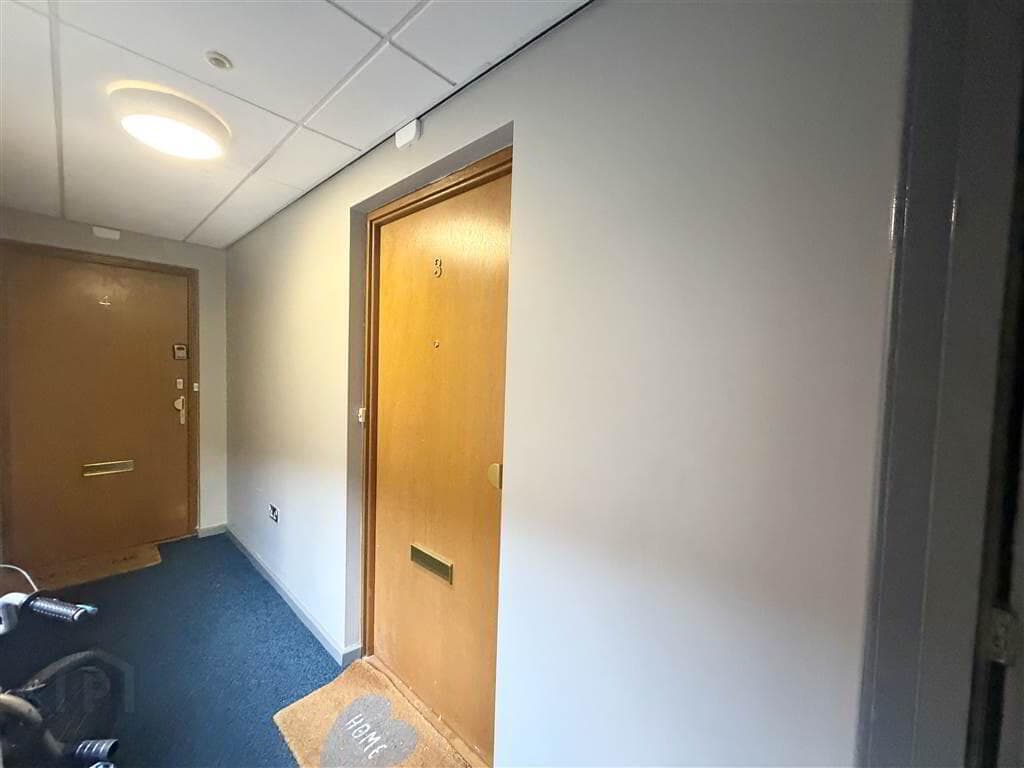
EXTERIOR FEATURES: Secure access system to external doors. Intelligent lighting to entrance lobby and staircase.
MANAGEMENT COMPANY: Please note that all purchasers will become Shareholders in a Management Company formed to provide buildings insurance and maintain communal areas.
Details of the annual Service Charge and full management services are available on request. Current Service Charge is to be agreed.
Value & comps
Land Registry doesn’t cover Scotland or Northern Ireland, so previous sales may not be on record.
Returns
Set an offer; the calculator follows it.
We're still gathering serviced-accommodation data for this area.
Archie refurb estimate: a Pro feature
0.0% below asking
This is not financial or investment advice. Prop AI Deals is not authorised by the Financial Conduct Authority (FCA) to provide investment advice.
All investment calculators, property analyses, and AI-generated insights are for informational purposes only. Property investment carries risk and may result in financial loss. All calculations should be independently verified and you should consult with FCA-authorised financial advisers before making any investment decisions.
Past performance does not guarantee future results. Tax implications vary by individual circumstances.
Deal
Properties like this can earn 2–3x BTL yields when converted to HMO, with retrofit costs around £10k/room. Sign in to see the full tier, yield projection, and cost breakdown.
Commercial properties like this can earn 30-50% higher yields when converted to residential under Class MA / Q / P / PA, with prior approval costing ~GBP 96/unit. Sign in to see the recommended route, yield uplift, and cost breakdown.
BRRR-suited properties can recycle 80-100% of investor capital on refi, leaving a high-yielding rental with most of the money out. Sign in to see the refurb cost stack, ARV projection, and refinance maths.
Detached + large garden = sub-division play. Pro tier unlocks the tier badge, plot size, uplift estimate, and regional land benchmark.
Short-lease flats trade at deep discount, but extending under the 1993 Act often costs far less than the discount. Pro tier unlocks the tier badge, premium breakdown, long-lease ARV and arbitrage maths.
See projected short-stay revenue vs a vanilla BTL for this property.
See real sub-let margins (HMO room rates & SA nightly rates) vs the landlord rent.
Area
Agent & docs

FAQ
About Apt 2, 37 West, Princess Street, Portrush, BT56 8AX
Explore nearby