2-bedroom property · BT55 7UX
For saleListed 107 days
Opportunity summary
See Archie’s verdict, returns by strategy and what to check before viewing.
About
2 BEDROOM APARTMENT CONTEMPORARY FINISHES THROUGHOUT LARGE BEDROOMS REAR BALCONY MODERN COASTAL LIVING PEDESTRIAN ACCESS TO THE PROMENADE PRIVATE PARKING TO REAR SMART HOME FEATURES SOUGHT AFTER LOCATION AT THE HEART OF THE NORTH COAST STUNNING WEST FACING VIEWS Six West is Portstewarts newest development of 22 luxury apartments.
Built over four floors, all with spectacular sea views across the Atlantic Ocean.
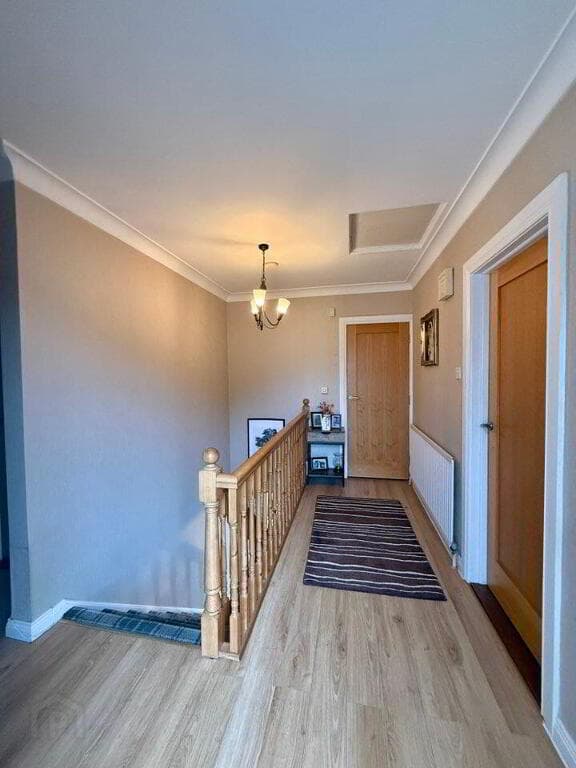
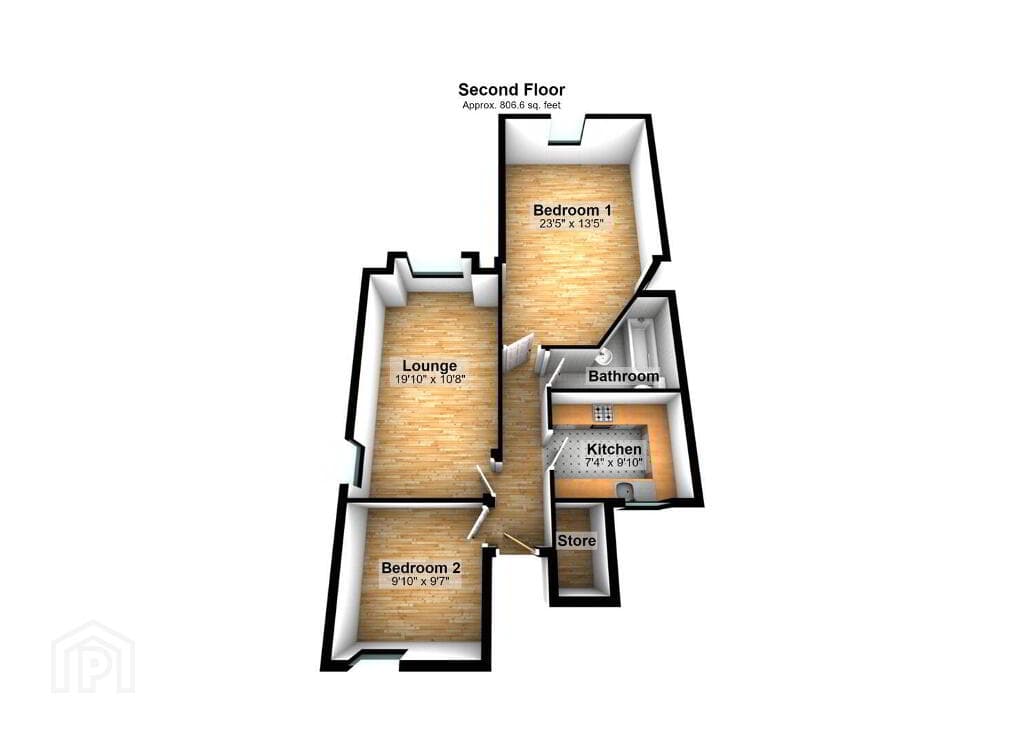
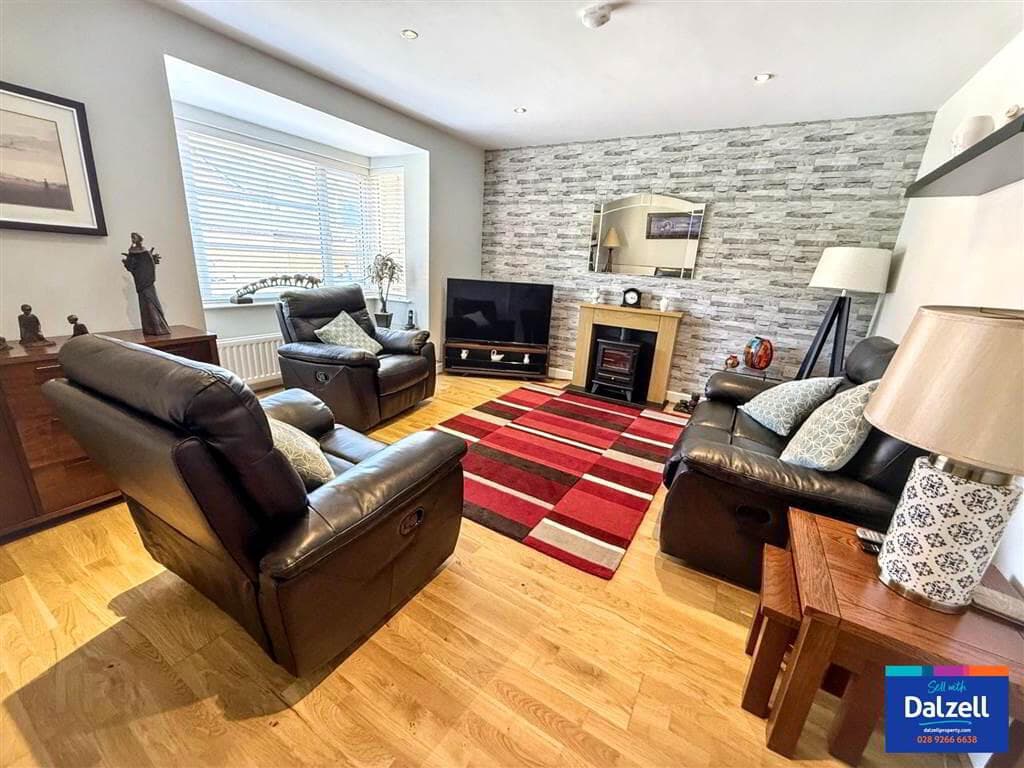
This exceptional 2 bedroom apartment features open-plan living with breathtaking sea views, a fully equipped modern kitchen, ample storage, two generous bedrooms (with rear balcony linking both bedrooms), and a stylish family bathroom.
This beautiful apartment complex showcases remarkable attention to detail within the property and communal areas.
This apartment further benefits from west facing front balcony, rear balcony, and secure off-street parking.
Portstewart Promenade is buzzing with activity and boasts a wealth of opportunities for outdoor activities and entertainment.
Enjoy a range of water sports, championship golf, award-winning restaurants, and spectacular walks along with nearby attractions such as the Giants Causeway, Carrick-a-Rede rope bridge, Dunluce Castle, and the Old Bushmills Distillery.
The carefully designed layout of this impressive West-facing apartment offers breath-taking views of Portstewart Bay and the Donegal headlands from dawn to sunset.
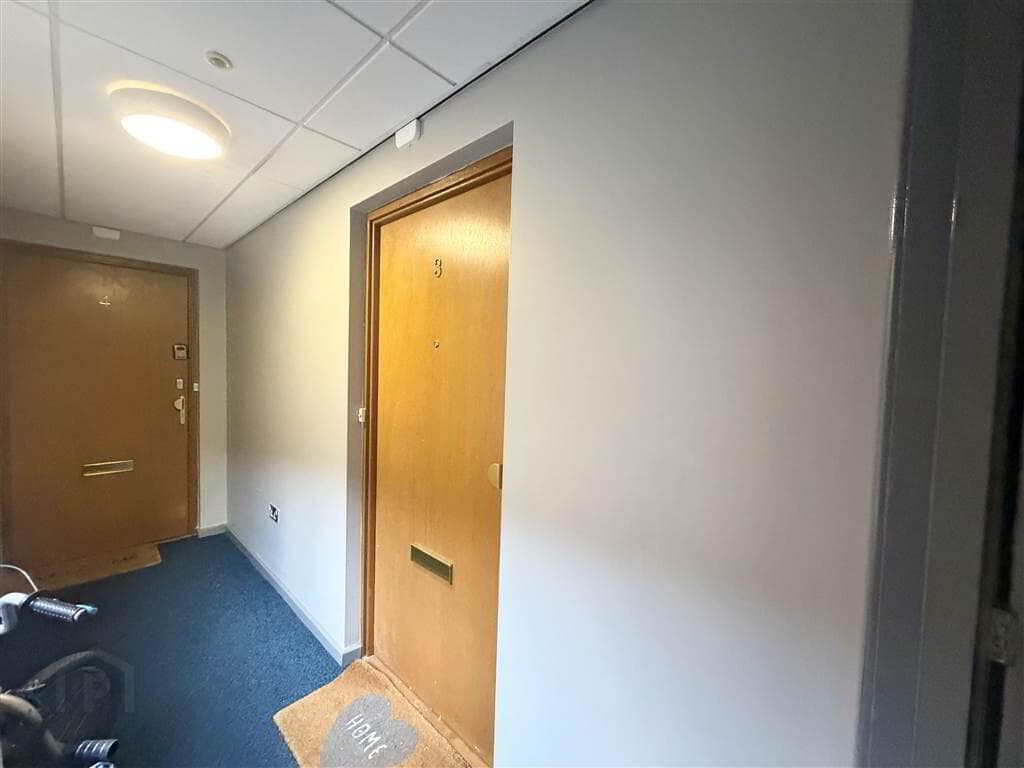
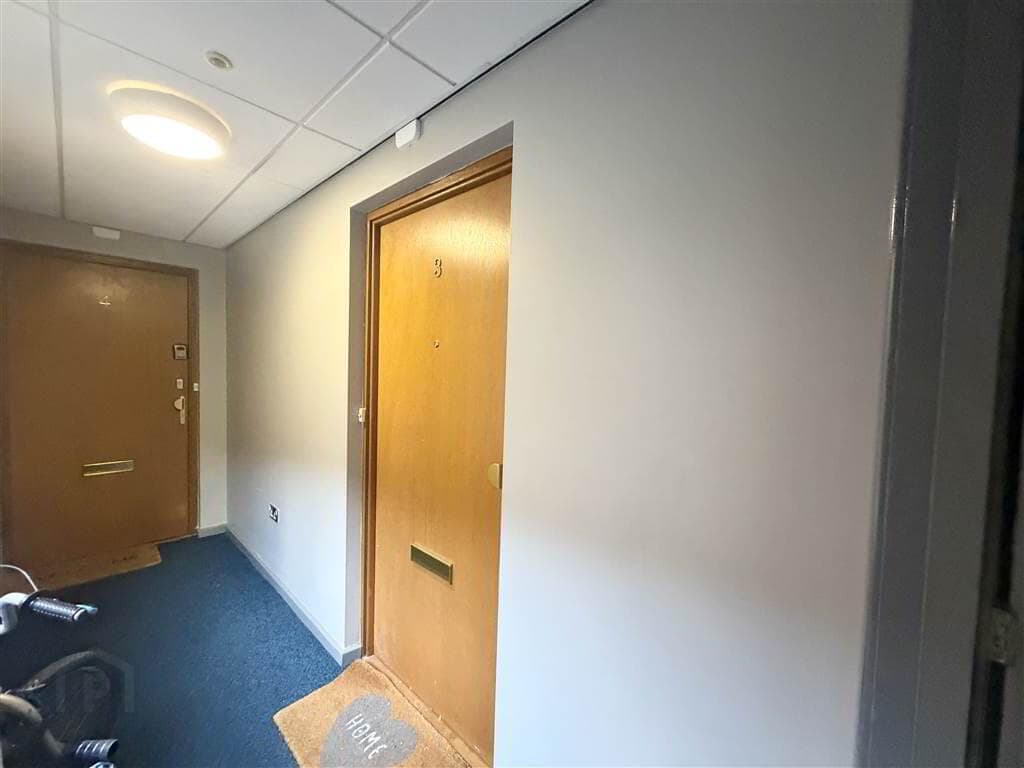
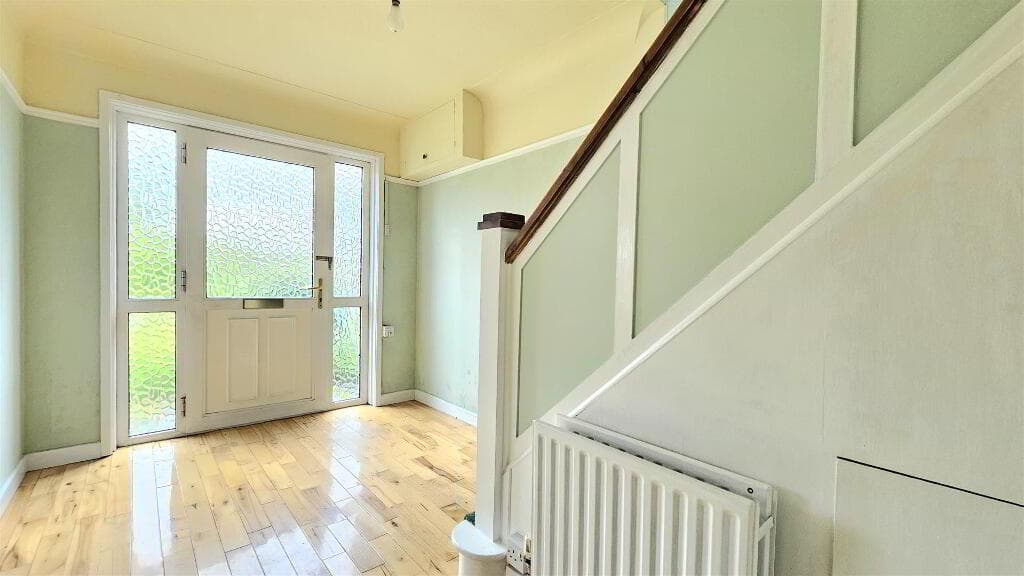
ACCOMMODATION COMPRISES: GROUND FLOOR: Communal Entrance Hall: With lift and stair access to upper floors. SECOND FLOOR: HALLWAY: KITCHEN/DINING/LIVING ROOM: SHOWER ROOM: BEDROOM 1: With access to terrace area.
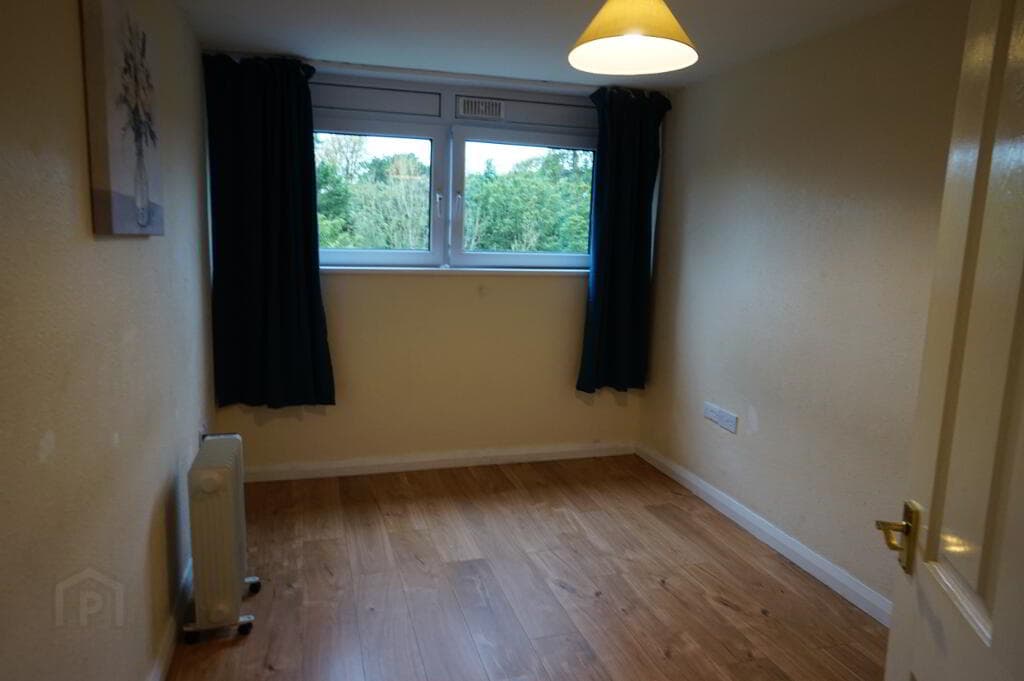
BEDROOM 2: With access to terrace area.
TERRACE: EXTERIOR FEATURES: Private car parking to rear. SPECIFICATION Each apartment benefits from uninterrupted west sea views from all living spaces Each apartment benefits from at least one private balcony, many with two balconies Construction will be completed in one phase Attention to detail, carefully thought out by our design team Fully managed and cared for communal spaces Fantastically located right on the Promenade Car and pedestrian access directly from the Promenade Secure and private car parking for each apartment COMMUNAL & ENTRANCE WAYS: Secure video camera entry system Key fob entry system Automated entrance gates with fob entry Allocated postal box in reception High ceiling entrance lobby with seating areas Ambient and feature lighting to entrance Storage spaces for each apartment INTERIOR SPECIFICATION: Fully finished Farrow & Ball painted walls in client’s choice of colour Fully finished skirting, architraves, and solid internal doors Designer vertical and horizontal radiators throughout chosen specifically to add feature and design to each room Spotlights, pendant lighting, and mood lighting throughout Brushed aluminium sockets and light switches throughout Comprehensive supply of electrical points including CAT5 wiring throughout for connectivity with USB charging points throughout your home and each bedroom fitted with tv points Wiring to communal satellite - Smart home enabled wiring throughout SPECIFICATION: Mains supply Smoke and Carbon Monoxide detectors Modern handcrafted kitchen from local suppliers, designed to the highest standard by our interior designer Worktops to be quartz or granite or alternative of the same standard Fully integrated kitchen appliances to include (but not limited to) fridge, freezer, oven or double oven, gas or induction hob and dishwasher, all by suppliers such as Indesit, Hotpoint, Bosch, Miele Kitchen to include splashback and wall finishes Fully tiled kitchen floor detailed by our interior designer Flooring to be tiled and carpet where applicable Floor to ceiling tiled bathrooms and en-suites throughout Fully fitted bathrooms including all sanitary ware and anti-steam mirrors Bathrooms with selection of baths, or shower areas, or both Designer towel rails Modern bathroom units to provide storage which adds to the overall design of your space Underfloor heating to all bathrooms and en-suites Mains supplied gas heating system Thermostat controls throughout EXTERNAL SPECIFICATION: Fully maintained communal areas and car parking Electric car charging enabled charging points 3 fob-controlled lifts for access meaning that there is only a small number of apartments being serviced by one lift Laminated double glazing to front facing windows Transparent glazing to balconies to ensure uninterrupted sea views Fully finished balconies to front and back of building Wired for satellite points Allocated storage spaces for each apartment 10 Year Global Homes Warranty MANAGEMENT COMPANY: Please note that all purchasers will become a member of a management company. Service Charge is to be agreed.
Ground Rent of £200.00 is also charged annually. Directions As you proceed along Portstewart Promenade toward the harbour, Six West is situated on the right just before the Fashion Shop.
Value & comps
Land Registry doesn’t cover Scotland or Northern Ireland, so previous sales may not be on record.
Returns
Set an offer; the calculator follows it.
We're still gathering serviced-accommodation data for this area.
Archie refurb estimate: a Pro feature
0.0% below asking
This is not financial or investment advice. Prop AI Deals is not authorised by the Financial Conduct Authority (FCA) to provide investment advice.
All investment calculators, property analyses, and AI-generated insights are for informational purposes only. Property investment carries risk and may result in financial loss. All calculations should be independently verified and you should consult with FCA-authorised financial advisers before making any investment decisions.
Past performance does not guarantee future results. Tax implications vary by individual circumstances.
Deal
Properties like this can earn 2–3x BTL yields when converted to HMO, with retrofit costs around £10k/room. Sign in to see the full tier, yield projection, and cost breakdown.
Commercial properties like this can earn 30-50% higher yields when converted to residential under Class MA / Q / P / PA, with prior approval costing ~GBP 96/unit. Sign in to see the recommended route, yield uplift, and cost breakdown.
BRRR-suited properties can recycle 80-100% of investor capital on refi, leaving a high-yielding rental with most of the money out. Sign in to see the refurb cost stack, ARV projection, and refinance maths.
Detached + large garden = sub-division play. Pro tier unlocks the tier badge, plot size, uplift estimate, and regional land benchmark.
Short-lease flats trade at deep discount, but extending under the 1993 Act often costs far less than the discount. Pro tier unlocks the tier badge, premium breakdown, long-lease ARV and arbitrage maths.
See projected short-stay revenue vs a vanilla BTL for this property.
See real sub-let margins (HMO room rates & SA nightly rates) vs the landlord rent.
Area
Agent & docs
FAQ
About Unit 11, Six West, 12-19 The Promenade, Portstewart, BT55 7UX
Explore nearby