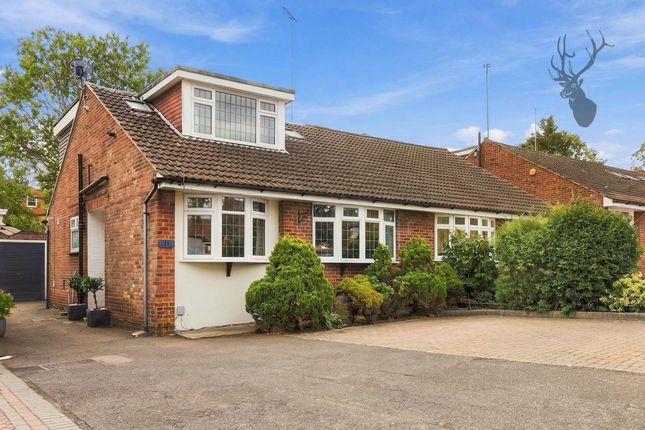
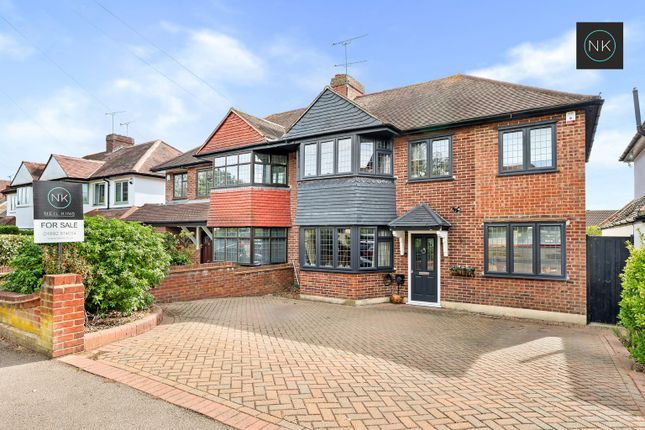
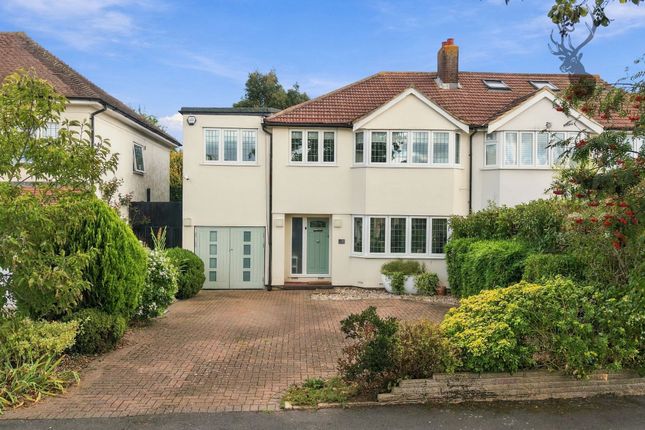
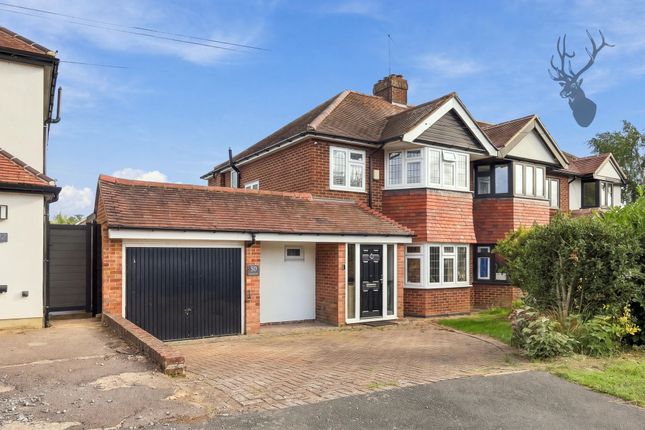
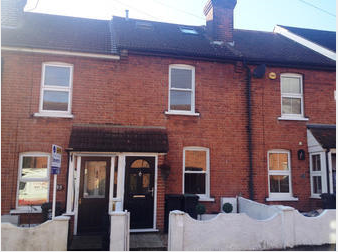
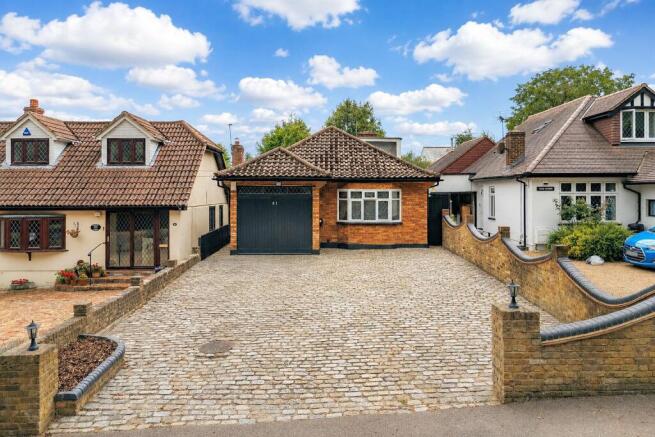
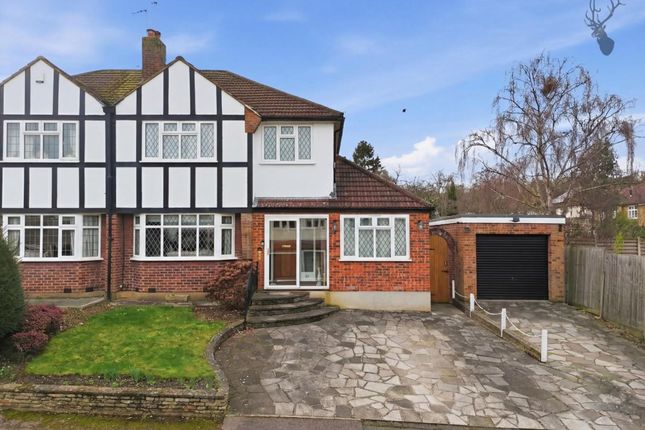
3-bedroom house · CM16 7EH
Listing removedListed 89 days
Opportunity summary
See Archie’s verdict, returns by strategy and what to check before viewing.
About
This inviting three-bedroom family home offers over 1,400 square feet of thoughtfully arranged living space, with a remarkable rear garden stretching to around 107 feet.
Stepping through the porch, you are welcomed by a bright hallway that leads naturally into the heart of the home.
At the front, a generous living room with a bay window creates a peaceful spot to unwind, while the separate dining room is perfectly suited for gathering with friends and family.
The kitchen forms the heart of the home, seamlessly connecting to a rear dining area that encourages easy movement and togetherness-ideal for modern family life.
A versatile study looks out over the garden, offering a peaceful spot for work or play. Practical touches include a ground floor WC and a handy store room, making everyday living that bit easier.
Upstairs, three well-sized bedrooms await, including two spacious doubles and a comfortable single room-each thoughtfully arranged around a central landing.
The family bathroom is conveniently placed to serve all bedrooms, ensuring comfort for everyone.
At the back of the home, a truly impressive garden stretches to nearly 108 feet, providing a wonderful canvas for outdoor living.
Whether you dream of landscaped borders, a play area, or even future extension (subject to planning), this deep garden is a rare find and a real centrepiece of the property.
With its generous proportions, three bedrooms, multiple reception rooms, a dedicated study, and practical ground floor WC, this home offers both comfort and flexibility.
There is also excellent potential to extend, subject to the usual planning permissions, making it a home that can grow with your needs.
Ground Floor Porch (1.02m x 1.83m (3'4" x 6'0")) Entrance Hall (3.71m x 1.83m (12'2" x 6'0")) Study (4.18m x 2.44m (13'9" x 8'0")) Living Room (4.58m x 4.06m (15'0" x 13'4")) Dining Room (3.25m x 2.84m (10'8" x 9'4")) Kitchen Breakfast Room (3.25m x 3.05m (10'8" x 10'0")) Family Room (4.42m x 2.58m (14'6" x 8'6")) Landing (2.63m x 2.36m (8'8" x 7'9")) Inner Lobby (0.72m x 1.66m (2'4" x 5'5")) Cloakroom (0.74m x 1.57m (2'5" x 5'2")) First Floor Bedroom One (4.53m x 3.10m (14'10" x 10'2")) Bedroom Two (3.54m x 3.53m (11'7" x 11'7")) Bedroom Three (3.21m x 2.25m (10'6" x 7'5")) Bathroom (1.78m x 2.36m (5'10" x 7'9")) External Area Workshop (1.53m x 2.47m (5'0" x 8'1")) Garage (8.16m x 2.52m (26'9" x 8'3")) Rear Garden (33.53m x 10.67m (110' x 35')) These particulars are believed to be accurate but are provided as a general guide only and do not form part of any offer or contract.
Prospective purchasers should verify their accuracy through inspection or other means. No employee of this firm is authorised to make any representation or warranty regarding the property.
“ai” may have been used in some photography or graphics for marketing and presentation purposes. No physical part of the property or location has been altered.
Value & comps
No previous sales on record.
Returns
Set an offer; the calculator follows it.
We're still gathering serviced-accommodation data for this area.
Archie refurb estimate: a Pro feature
0.0% below asking
This is not financial or investment advice. Prop AI Deals is not authorised by the Financial Conduct Authority (FCA) to provide investment advice.
All investment calculators, property analyses, and AI-generated insights are for informational purposes only. Property investment carries risk and may result in financial loss. All calculations should be independently verified and you should consult with FCA-authorised financial advisors before making any investment decisions.
Past performance does not guarantee future results. Tax implications vary by individual circumstances.
Deal
Properties like this can earn 2–3x BTL yields when converted to HMO, with retrofit costs around £10k/room. Sign in to see the full tier, yield projection, and cost breakdown.
Commercial properties like this can earn 30-50% higher yields when converted to residential under Class MA / Q / P / PA, with prior approval costing ~GBP 96/unit. Sign in to see the recommended route, yield uplift, and cost breakdown.
BRRR-suited properties can recycle 80-100% of investor capital on refi, leaving a high-yielding rental with most of the money out. Sign in to see the refurb cost stack, ARV projection, and refinance maths.
Detached + large garden = sub-division play. Pro tier unlocks the tier badge, plot size, uplift estimate, and regional land benchmark.
Short-lease flats trade at deep discount, but extending under the 1993 Act often costs far less than the discount. Pro tier unlocks the tier badge, premium breakdown, long-lease ARV and arbitrage maths.
See projected short-stay revenue vs a vanilla BTL for this property.
See real sub-let margins (HMO room rates & SA nightly rates) vs the landlord rent.
Area
Agent & docs
FAQ
About 35, Purlieu Way, Theydon Bois
Explore nearby