We've tightened what earns a Pursue. A home now needs a published valuation, a strategy that still makes money after real running costs and lender stress tests, and no listing problems that would stop a mortgage. You'll see fewer Pursues, and each one has been checked harder.
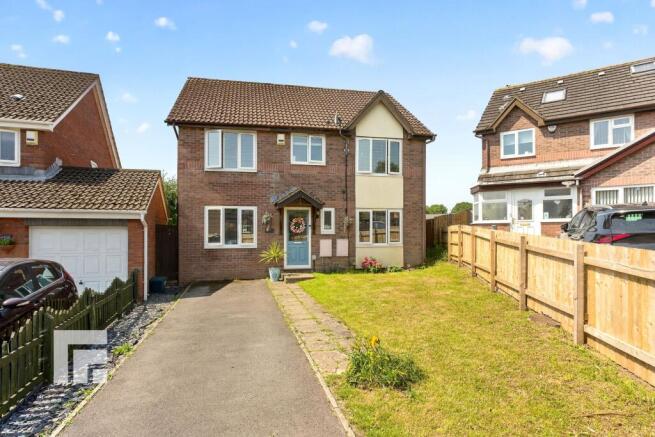
See how verdicts work3-bedroom semi-detached house · CF64 5ET
Sold STCListed 248 days
Opportunity summary
See Archie’s verdict, returns by strategy and what to check before viewing.
About
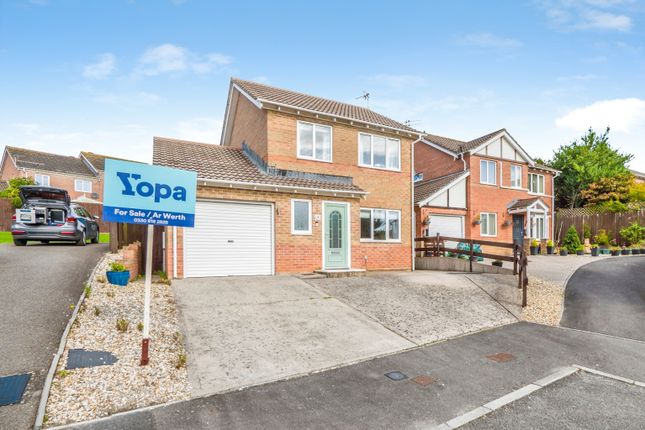
The ground floor offers well-balanced family living space, comprising a generous lounge, a kitchen/diner with direct access to the rear garden, and a versatile additional reception room created from the converted garage—ideal as a playroom, home office, or snug.
Upstairs, the property provides three bedrooms alongside a well-appointed family bathroom, making it perfectly suited to modern family life.
Ground floor Upon entering through the front door, you are welcomed into an entrance hallway with a useful storage cupboard for coats and shoes.
The hallway provides access to the second reception room, the main living room, and the staircase rising to the first floor.
Living room 4.55m x 3.52m Positioned at the front of the property, this room features a window overlooking the frontage with a radiator beneath, is finished with bamboo flooring, and offers a comfortable and welcoming living space.
Kitchen 4.51m x 3.06m Positioned to the rear of the property and opening from the lounge, this space is fitted with a four-ring gas hob, a sink set beneath a window, and a useful under-stairs storage cupboard.
There is ample space for a dining table, and doors open directly onto the rear garden, creating a bright and practical area ideal for everyday family living.
Reception room - 5.00m x 2.47m, The converted garage provides versatile additional accommodation and is well suited for use as a home office, playroom, or further reception room.
A window overlooks the front of the property, while a door to the rear offers direct access to the garden.
First floor To the first floor are three bedrooms, all benefiting from laminate flooring, accessed via carpeted stairs leading to the landing, which also houses a cupboard for the water cylinder and provides a loft hatch.
Bedroom One – 4.27m (into wardrobe) x 2.51m A well-proportioned double bedroom located to the front of the property, featuring a window overlooking the frontage, fitted wardrobes, and laminate wood-effect flooring.
Bedroom Two – 2.51m x 3.47m A further double bedroom with a window to the rear, radiator, and laminate wood-effect flooring.
Bedroom Three – 1.96m x 2.82m (maximum) Situated at the front of the property, this room is ideally suited as a child’s bedroom, nursery, or home study.
Bathroom - 1.95m x 1.68m The family bathroom is fully tiled to both walls and floor and comprises a bath with electric shower over, vanity unit, WC, chrome towel rail, and a window to the rear.
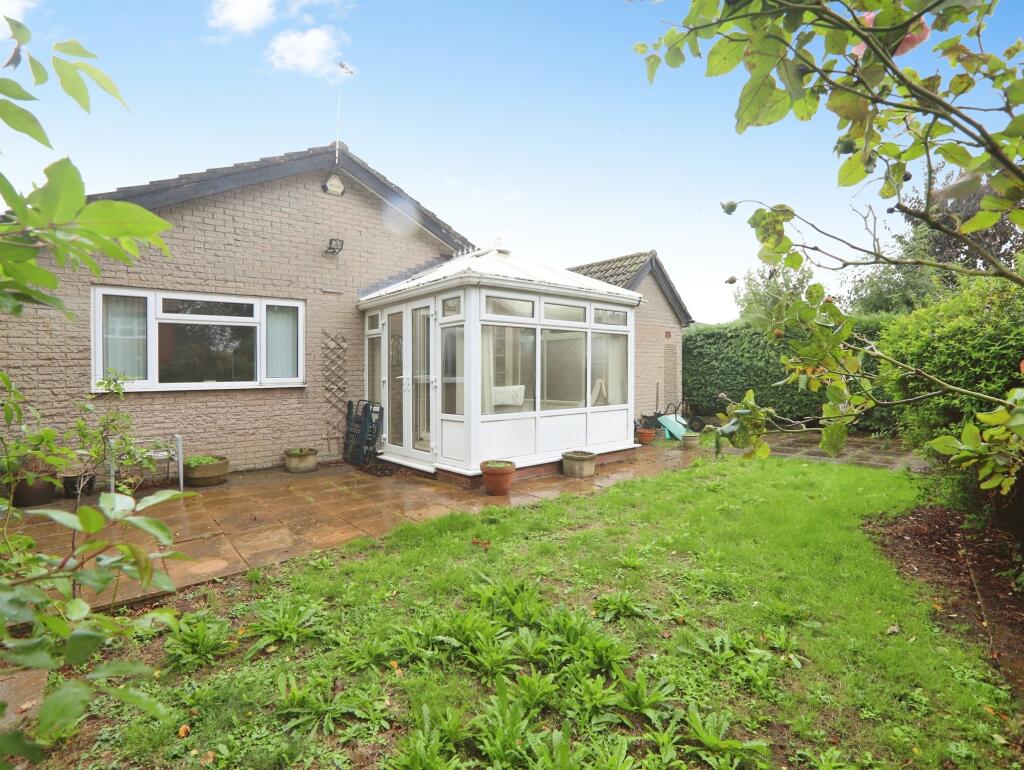
Externally, the property boasts a large enclosed rear garden, fully fenced and arranged over tiers, with steps leading to a lawn and patio area—ideal for families and outdoor entertaining.
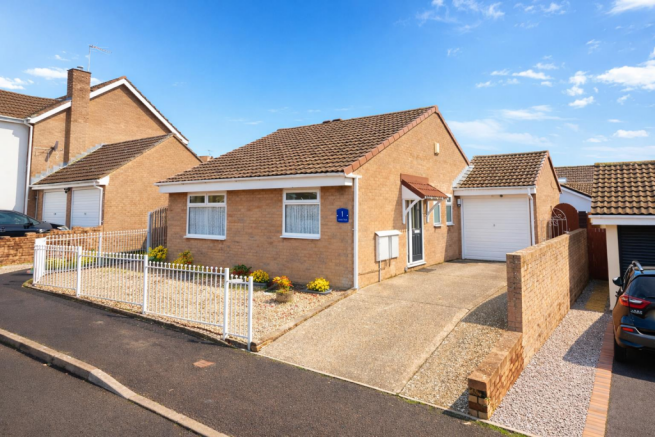
The property also benefits from off-road parking to the front for multiple cars.
This well-located home offers practical living space in a peaceful setting and is ideally placed for local schools, amenities, and coastal walks.
Value & comps
No previous sales on record.
Returns
Set an offer; the calculator follows it.
Deal
Area
Agent & docs

FAQ
About Westminster Drive, Sully, Vale of Glamorgan
Explore nearby