We've tightened what earns a Pursue. A home now needs a published valuation, a strategy that still makes money after real running costs and lender stress tests, and no listing problems that would stop a mortgage. You'll see fewer Pursues, and each one has been checked harder.
See how verdicts work5-bedroom flat · G12 9JX
Listing removedListed 174 days
Opportunity summary
See Archie’s verdict, returns by strategy and what to check before viewing.
About
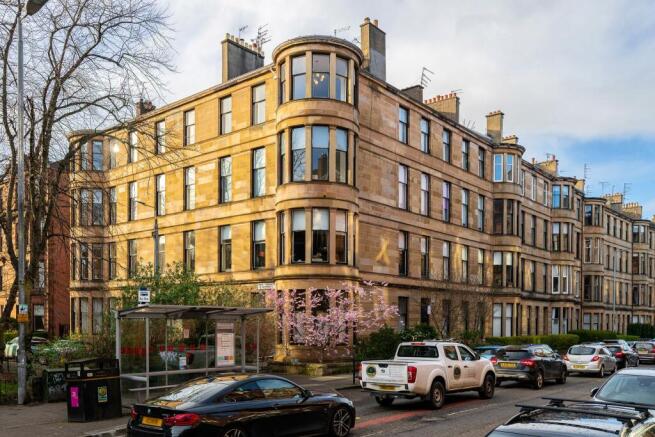
A genuinely unique and substantial seven apartment upper duplex conversion forming the principal portion of Holmhurst, a wonderful Category B listed detached sandstone Italianate villa dating from circa 1865.
Discreetly positioned on the corner of Prince Albert Road and Victoria Circus, and screened by a curtain of mature trees, Holmhurst enjoys a wonderfully peaceful and private setting in the very heart of Dowanhill.
The house is approached by a sweeping gravel driveway, framed by beautifully maintained mature gardens, with a handsome blonde sandstone frontage, deep eaves and elegant arched windows.
Occupying the upper levels of this distinguished detached villa, the accommodation extends to approximately 2,500 square feet and offers a rarely available scale of living within this central pocket of the West End.
The internal layout is both generous and highly practical, combining two magnificent public rooms, four comfortable bedrooms, a fifth bedroom/office, four lavatories, excellent storage provision and a sufficiently spaced out arrangement over two levels.
Throughout the property there is a wonderful balance between period character and contemporary design, with tall ceilings, broad window formations with fetching arched peaks, detailed cornicing, flowing limed oak timber flooring throughout and fresh neutral decoration.
The main living room is particularly striking, beautifully proportioned and illuminated by an extraordinary arrangement of arched windows which draw the surrounding greenery directly into the living space.
A charming bay window adds further depth, and forms a cosy seating area from which to enjoy the leafy views.
Positioned nearby, a second lounge/sitting room provides an invaluable alternate public space. The dining kitchen is gorgeous.
Wonderfully bright and sociable, it combines a sleek, Cameron Interiors fitted kitchen with dining space, all set against the architectural drama of a tall run of arched windows, before a serene natural backdrop.
The result is a space that feels both highly functional and perfectly suited to everyday family life.
Completing the lower level is a bedroom with dual outlook, a shower room and a utility room with W/C.
From the lower level, a graceful curved timber stair rises to the upper landing, with access to a private roof terrace positioned at the bottom of the stairwell.
This wonderfully sheltered sun trap provides a delightful spot for morning coffee or an evening drink.
The upper floor continues the sense of scale and versatility, with four further bedrooms arranged around a generous central landing.
The principal bedroom is especially impressive, benefitting from excellent proportions, a bright dual aspect and an adjoining dressing area.
The remaining bedrooms are all well sized, with bedroom two having an en suite shower room, and all bedrooms having pleasant outlooks and a calming sense of privacy afforded by the homes elevated position.
A stylish main bathroom, complete with freestanding bath and separate shower cubicle serves the remaining household.
The property has useful storage, and access to the main roof terrace (private) from the upper landing, in addition to off street parking and the immaculately maintained shared garden grounds.
Dowanhill is renowned as one of the most coveted districts of Glasgow, adorned with an array of gorgeous architectural marvels, the area relishes its serene setting and astounds with its surprising convenience.
Byres Road, The Botanic Gardens and The University of Glasgow are merely a short walk from this beautiful home, nestled quietly in the very core of Dowanhill.
Leading independent schools including The Glasgow Academy and Kelvinside Academy a short commutable distance.
This outstanding duplex conversion will prove a compelling proposition for growing families, professionals, in addition to discerning buyers seeking peaceful living and a supreme residence, in the very heart of Glasgow’s West End.
Accommodation • Security entry system.
• Communal hallway with Victorian mosaic tiled floor, ornate ceiling cornice, a sweeping stair with timber handrail and traditional balustrade, and beautiful stained glass windows on the half landing.
First Floor Level • Reception hallway with wooden flooring flowing through the accommodation.
• Main living room with incredible run of arched windows, creating a natural backdrop with three section bay window, focal point fireplace and traditional radiators.
• Bespoke Cameron Interiors/Bulthaup dining kitchen with an array of sleek white cabinetry, integrated Gaggenau appliances, completed by formal dining area positioned in front of broad three section arched window.
• Secondary lounge with two section arched window currently serving as a television room, with the possibility to be used as a double bedroom.
• Bedroom five has dual aspect windows and integrated floor to ceiling storage. • Three piece shower room with shower cubicle.
• Separate utility room with integrated Miele appliances and two piece W/C facility. • Roof balcony. • Bespoke stairway to upper level.
Second Floor Level • Upper landing with storage cupboard off, attic access hatch, and secure access to communal stairway.
• The Principal bedroom is generously sized and has a pleasant dual outlook from four windows, with a designated dressing area veiled behind a partition wall.
• Bedroom two has a two section window and a contemporary three piece en suite shower room, with Velux window. • Bedroom three is also of double proportions, with two section window.
• Bedroom four with integrated storage and two section window, currently an office. • Four piece family bathroom with curved freestanding bath, separate shower cubicle and two Velux windows.
• Private roof terrace accessed from upper landing. Additional Information • Gas central heating. • Bathrooms by Kohler. • Prime off street parking for up to four cars.
• 7Kw electric vehicle charging point. • Availability of on street residents’ parking. EPC Rating: D Council Tax Band: G
Value & comps
Land Registry doesn’t cover Scotland or Northern Ireland, so previous sales may not be on record.
Returns
Set an offer; the calculator follows it.
Short-let licence or registration needed
We're still gathering serviced-accommodation data for this area.
Archie refurb estimate: a Pro feature
0.0% below asking
This is not financial or investment advice. Prop AI Deals is not authorised by the Financial Conduct Authority (FCA) to provide investment advice.
All investment calculators, property analyses, and AI-generated insights are for informational purposes only. Property investment carries risk and may result in financial loss. All calculations should be independently verified and you should consult with FCA-authorised financial advisers before making any investment decisions.
Past performance does not guarantee future results. Tax implications vary by individual circumstances.
Deal
Properties like this can earn 2–3x BTL yields when converted to HMO, with retrofit costs around £10k/room. Sign in to see the full tier, yield projection, and cost breakdown.
Commercial properties like this can earn 30-50% higher yields when converted to residential under Class MA / Q / P / PA, with prior approval costing ~GBP 96/unit. Sign in to see the recommended route, yield uplift, and cost breakdown.
BRRR-suited properties can recycle 80-100% of investor capital on refi, leaving a high-yielding rental with most of the money out. Sign in to see the refurb cost stack, ARV projection, and refinance maths.
Detached + large garden = sub-division play. Pro tier unlocks the tier badge, plot size, uplift estimate, and regional land benchmark.
Short-lease flats trade at deep discount, but extending under the 1993 Act often costs far less than the discount. Pro tier unlocks the tier badge, premium breakdown, long-lease ARV and arbitrage maths.
See projected short-stay revenue vs a vanilla BTL for this property.
See real sub-let margins (HMO room rates & SA nightly rates) vs the landlord rent.
Area
Agent & docs

FAQ
About Prince Albert Road, Dowanhill, Glasgow
Explore nearby