4-bedroom house · TN31 6QT
For saleReduced £50k (−6.9%) on 20 JunListed 174 days
Opportunity summary
See Archie’s verdict, returns by strategy and what to check before viewing.
About
A spacious, attached Grade II listed 4 bed Oast conversion, along with a paddock, just under 1 acre in total (tbv).
2 generous reception rooms, roundel dining room & kitchen/breakfast room, 4 bedrooms, 1 en-suite, bath/shower room. Front garden, extensive rear terrace. Double Barn Style Garage. Views.
A spacious, attached Grade II listed 4 bed Oast conversion, located on the outskirts of the village, along with a paddock, believed to measure just under 1 acre in total (tbv).
2 generous reception rooms, roundel dining room & kitchen/breakfast room, 4 bedrooms, 1 en-suite, including 2 roundel beds, bath/shower room.
Front garden, extensive rear terrace adjoining and enjoying views over large pond, enclosed paddock. Viewing Highly recommended.
Accommodation List: Entrance lobby, sitting room, music room/reception 2, inner hall, cloakroom, roundel dining room /reception three, roundel kitchen/breakfast room, first floor landing, bedroom one with en suite shower room, 2 roundel bedrooms, bedroom 4, bath and shower room.
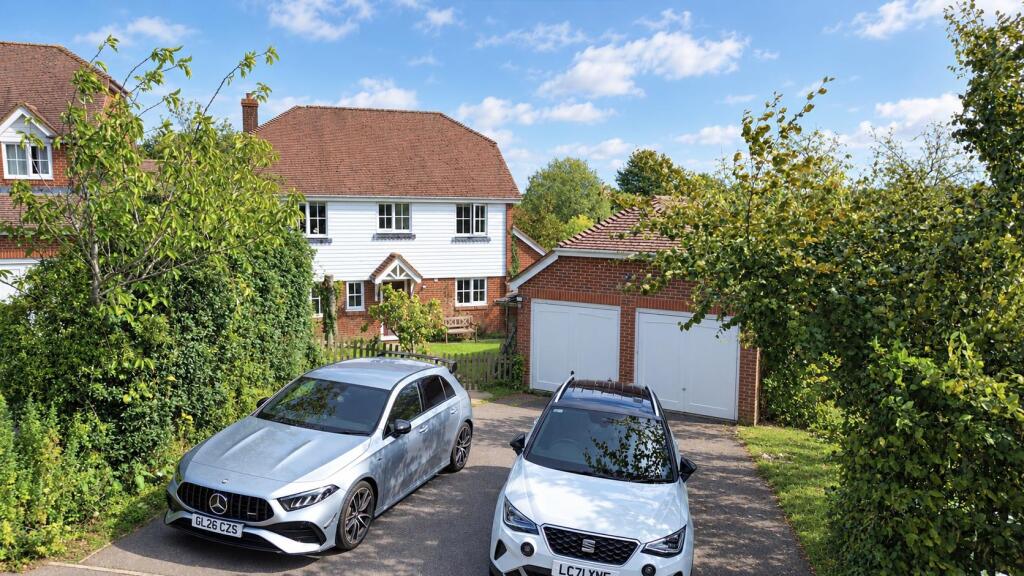
Front garden, attached, double, open fronted garage, large paved terrace to the rear enjoying views over adjoining pond.
Enclosed paddock, just under 1 acre in total (tbv) Oil central heating central heating.
Wooden stable door to: Entrance Lobby: Double glazed window to side, opening to: Sitting Room: Window to the front. Stairs to the first floor with wooden handrail.
Bookshelves, built in cupboard housing Grant oil fired boiler. Wooden floor. Door to inner hall, double opening doors to: Music Room /Reception Two: French doors leading out to the side terrace.
Under stairs storage cupboard. Shelves. Glazed door back to the: Inner Hall: Inset ceiling lights. Exposed roundel brick walls.
Door to: Cloakroom: Fitted with white suite comprising WC, wall mounted hand basin with tiled splash-back. Extractor. Vinyl floor.
Roundel Dining Room: Two wooden double glazed windows overlooking the side terrace and the adjoining pond. Ceiling beam. Wall light points.
Roundel Kitchen/Breakfast Room : Twin wooden double glazed windows enjoying views over the adjoining pond and terrace, wooden stable door leading out to the terrace.
Fitted with range of white base and wall units with wood effect worktop over, inset with 1 1/2 bowl, single drainer composite sink unit.
Electric hob with concealed extractor over, double electric ovens with cupboards above and below. Pull out metal shelved larder cupboard. Plumbing for dishwasher & washing machine.
Space for breakfast table. Tiled splash-backs. Wooden floor. Beam. Inset ceiling lights. Stairs to split level first floor: Landing: Two skylights over. Airing cupboard housing hot water tank.
Bedroom One: Double glazed window enjoying views to the front. Fitted with wall to wall range of wardrobe cupboards with hanging rails and shelves.
Door to: En-Suite Shower Room: Fitted with white suite comprising WC, pedestal hand basin with glass shelf and mirror over, shaver point. Tiled shower cubicle. Tiled walls, vinyl floor.
Roundel Bedroom: Velux window over. Hatch to loft storage space. Roundel Bedroom: Velux window over. Hatch to loft storage space.
Bedroom Four: Wooden double glazed window enjoying views over the pond. Wall and ceiling beams. Range of wardrobe/storage cupboards with hanging rails, shelves and drawers.
Bath And Shower Room: Fitted with white suite comprising WC, pedestal hand basin with mirror & light/shaver point and panelled bath with Mira shower over, glass shower screen to side.
Tiled walls, extractor, vinyl floor. Chrome heated towel rail. Extractor. Outside: The property is approached over a private road with double, open fronted attached garage providing parking.
A pedestrian gate with picket fenced boundary gives access to gravelled pathway leading to the front door.
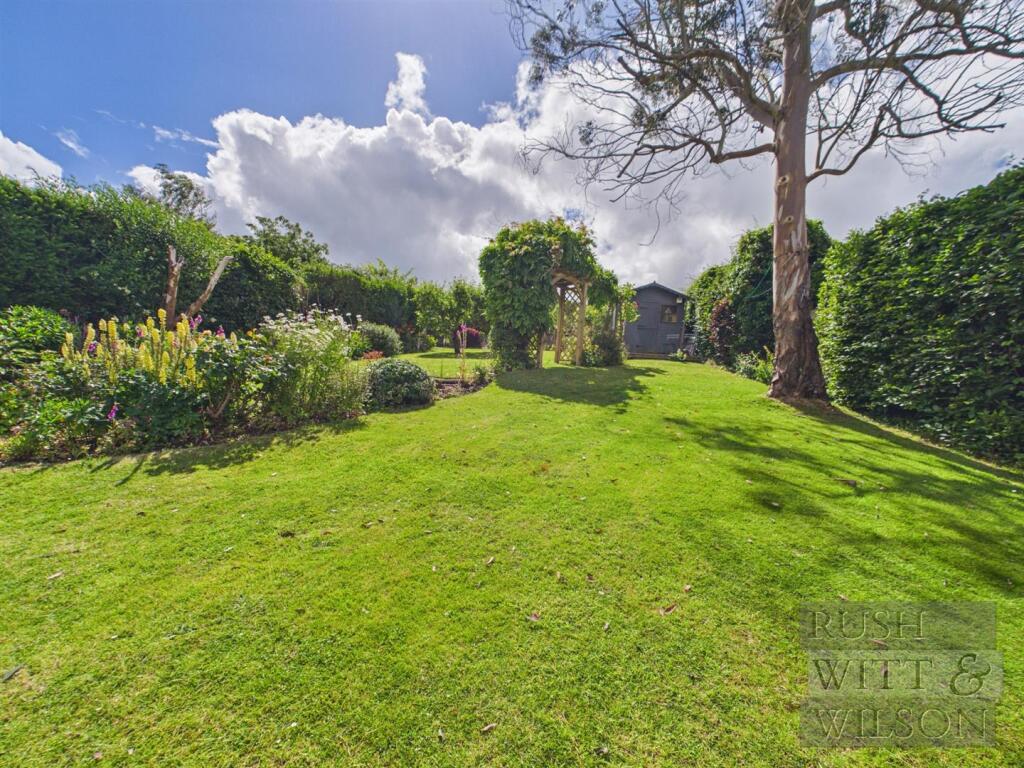
The garden is laid to level lawn with planted raised beds and borders and hedged and fenced boundaries. On the opposite side of the gravel drive is a fenced paddock.
To the rear of the property is an extensive paved terrace adjoining and enjoying views over a large pond. All believed to measure just under 1 acre.
Services: Mains water and electricity are connected. Oil fired central heating. Private shared drainage. Floor Area: 207 m2 ( 2,228 ft2) Approx.
EPC Rating: 'D' Local Authority: Rother District Council.
Council Tax Band: 'F' Tenure: Freehold Transport Links: For the commuter, Battle and Robertsbridge stations provide services via Tonbridge to London Charing Cross, whilst Ashford International provides a fast service to St.
Pancras and Europe. The Motorway network (M25) can be easily accessed at Junction 5 via the A21 (at Sevenoaks).
Directions: Travelling north on the A28, continue through Northiam village, the entrance to Gate Court Farm will be found on the right shortly before the steam railway level crossing, after the turning to Rye.
2 The Oast will be found on the left after 250 yards. What3Words (Location): ///resonated.jeep.annotated Viewings: All viewings by appointment.
A member of the team will conduct all viewings, whether or not the vendors are in residence.
Value & comps
No previous sales on record.
Returns
Set an offer; the calculator follows it.
We're still gathering serviced-accommodation data for this area.
Archie refurb estimate: a Pro feature
0.0% below asking
This is not financial or investment advice. Prop AI Deals is not authorised by the Financial Conduct Authority (FCA) to provide investment advice.
All investment calculators, property analyses, and AI-generated insights are for informational purposes only. Property investment carries risk and may result in financial loss. All calculations should be independently verified and you should consult with FCA-authorised financial advisors before making any investment decisions.
Past performance does not guarantee future results. Tax implications vary by individual circumstances.
Deal
Properties like this can earn 2–3x BTL yields when converted to HMO, with retrofit costs around £10k/room. Sign in to see the full tier, yield projection, and cost breakdown.
Commercial properties like this can earn 30-50% higher yields when converted to residential under Class MA / Q / P / PA, with prior approval costing ~GBP 96/unit. Sign in to see the recommended route, yield uplift, and cost breakdown.
BRRR-suited properties can recycle 80-100% of investor capital on refi, leaving a high-yielding rental with most of the money out. Sign in to see the refurb cost stack, ARV projection, and refinance maths.
Detached + large garden = sub-division play. Pro tier unlocks the tier badge, plot size, uplift estimate, and regional land benchmark.
Short-lease flats trade at deep discount, but extending under the 1993 Act often costs far less than the discount. Pro tier unlocks the tier badge, premium breakdown, long-lease ARV and arbitrage maths.
See projected short-stay revenue vs a vanilla BTL for this property.
See real sub-let margins (HMO room rates & SA nightly rates) vs the landlord rent.
Area
Agent & docs
FAQ
About 2 The Oast, Gate Court Farm, Rye
Explore nearby