We've tightened what earns a Pursue. A home now needs a published valuation, a strategy that still makes money after real running costs and lender stress tests, and no listing problems that would stop a mortgage. You'll see fewer Pursues, and each one has been checked harder.
See how verdicts work2-bedroom detached house · GL15 4BN
For saleListed 304 days
Opportunity summary
See Archie’s verdict, returns by strategy and what to check before viewing.
About
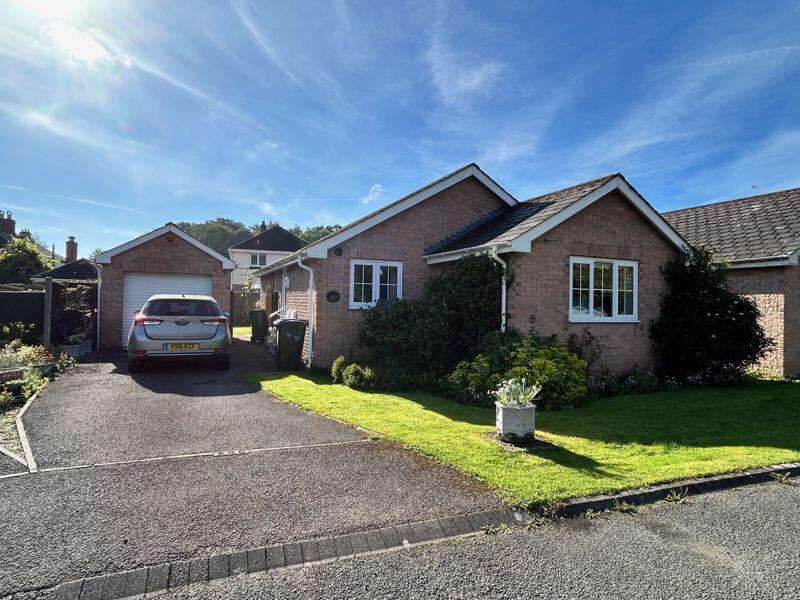
A charming two-bedroom detached cottage currently operating as a successful Airbnb, offering an excellent income opportunity.
The property enjoys rolling countryside views and is set within the sought-after and ever-popular village of Blakeney, well known for its character, amenities and access to surrounding countryside.
Ideal as a holiday let, investment, or picturesque home.
This thoughtfully arranged home is entered into a practical hallway that sets the tone for the layout beyond, providing access to the main ground floor rooms and the staircase rising neatly to the first floor.
The open-plan kitchen and living area is a warm and inviting space that works beautifully as the social heart of the home.
The kitchen is arranged in a practical L-shape, finished with soft grey cabinetry and solid wood worktops that add a natural warmth to the room.
A generous run of units provides plenty of preparation space, while the window above the sink brings in attractive views and excellent natural light, making day-to-day cooking a pleasure.
Integrated appliances sit neatly within the layout, and the range-style cooker creates a subtle focal point, ideal for keen cooks.
Flowing seamlessly from the kitchen, there is ample room for a full dining table, as currently arranged, comfortably accommodating family meals or entertaining guests without encroaching on the living space.
Beyond this, the sitting area is well-defined yet connected, offering space for substantial sofas and media furniture.
Recessed ceiling lighting throughout enhances the sense of space and provides a clean, modern finish, while the overall proportions ensure the room feels open without losing its cosy, lived-in feel.
This versatile layout allows the entire area to function effortlessly for everyday living, entertaining and relaxing, with clear zones for cooking, dining and unwinding, all tied together by an easy, natural flow.
The downstairs bathroom is a bright, contemporary space with a clean and uncluttered feel.
Finished with full-height wall panelling and a neutral palette, it offers a calm, spa-like atmosphere that suits everyday use just as well as unwinding at the end of the day.
A full-size bath sits neatly along one wall, complete with a modern mixer tap and handset shower, providing the option for both quick morning routines and longer, more relaxing soaks.
Natural light enters through a frosted window, ensuring privacy while keeping the room feeling light and airy.
A vanity unit with inset basin offers practical storage beneath, keeping the space tidy and well organised, while the layout remains generous enough for comfortable movement.
The overall proportions and simple, modern finish make this a practical and appealing bathroom that complements the rest of the home beautifully.
Also on the ground floor a downstairs bedroom is a comfortable and well-proportioned double room, offering a calm and restful feel.
Soft, neutral décor creates a soothing backdrop, while the room easily accommodates a double bed with bedside tables on either side, leaving space for additional furniture such as a chest of drawers or wardrobe.
A window draws in natural light and provides a pleasant outlook, enhancing the sense of space and connection to the outdoors.
The proportions make this room particularly versatile, working equally well as a principal bedroom, a generous guest room or even a peaceful home office if required.
Its ground floor position, close to the main living areas and bathroom, adds to the home’s practicality and flexibility for a range of lifestyles.
Stairs rise from the hallway to the first floor, where a further bedroom is arranged off the landing. This room is a charming and comfortable double room, offering a peaceful retreat within the home.
Soft green walls create a calming atmosphere, complemented by a skylight that allows natural light to filter in and enhances the sense of space.
The room comfortably accommodates a double bed, with space remaining for bedside tables and additional furniture such as a chest of drawers or a wardrobe.
Well suited as a main bedroom, guest room or teenager’s space, this room enjoys a sense of privacy and quiet, set slightly apart from the main living areas.
Its cosy proportions and gentle natural light make it a versatile and inviting room that adapts easily to a variety of uses.
Outside - The outside space is a real highlight of the property, offering an exceptional setting that makes the most of its elevated position and far-reaching countryside views.
A generous decked terrace stretches across the rear of the home, providing ample room for outdoor dining, entertaining and relaxing, with glazed balustrades allowing uninterrupted views across the surrounding landscape.
There is plenty of space for a full outdoor dining set as well as additional seating, making it ideal for summer gatherings or quieter evenings enjoying the outlook.
A standout feature is the wooden hot tub, perfectly positioned to take in the scenery and adding a touch of luxury that elevates the outdoor experience, whether used for entertaining or peaceful relaxation.
The terrace connects seamlessly back to the house via wide sliding doors, reinforcing the excellent indoor-outdoor flow and making the space feel like a natural extension of the open-plan living area.
The combination of contemporary materials, open views and well-considered layout creates an outdoor space that feels both private and impressive, perfectly suited to those who enjoy spending time outside while still close to home comforts.
Value & comps
No previous sales on record.
Returns
Set an offer; the calculator follows it.
We're still gathering serviced-accommodation data for this area.
Archie refurb estimate: a Pro feature
0.0% below asking
This is not financial or investment advice. Prop AI Deals is not authorised by the Financial Conduct Authority (FCA) to provide investment advice.
All investment calculators, property analyses, and AI-generated insights are for informational purposes only. Property investment carries risk and may result in financial loss. All calculations should be independently verified and you should consult with FCA-authorised financial advisers before making any investment decisions.
Past performance does not guarantee future results. Tax implications vary by individual circumstances.
Deal
Properties like this can earn 2–3x BTL yields when converted to HMO, with retrofit costs around £10k/room. Sign in to see the full tier, yield projection, and cost breakdown.
Commercial properties like this can earn 30-50% higher yields when converted to residential under Class MA / Q / P / PA, with prior approval costing ~GBP 96/unit. Sign in to see the recommended route, yield uplift, and cost breakdown.
BRRR-suited properties can recycle 80-100% of investor capital on refi, leaving a high-yielding rental with most of the money out. Sign in to see the refurb cost stack, ARV projection, and refinance maths.
Detached + large garden = sub-division play. Pro tier unlocks the tier badge, plot size, uplift estimate, and regional land benchmark.
Short-lease flats trade at deep discount, but extending under the 1993 Act often costs far less than the discount. Pro tier unlocks the tier badge, premium breakdown, long-lease ARV and arbitrage maths.
See projected short-stay revenue vs a vanilla BTL for this property.
See real sub-let margins (HMO room rates & SA nightly rates) vs the landlord rent.
Area
Agent & docs

FAQ
About Wych Hazel Cottage, Blakeney
Explore nearby