We've tightened what earns a Pursue. A home now needs a published valuation, a strategy that still makes money after real running costs and lender stress tests, and no listing problems that would stop a mortgage. You'll see fewer Pursues, and each one has been checked harder.
See how verdicts work5-bedroom detached house · CO16 7PB
Sold STCListed 277 days
Opportunity summary
See Archie’s verdict, returns by strategy and what to check before viewing.
About
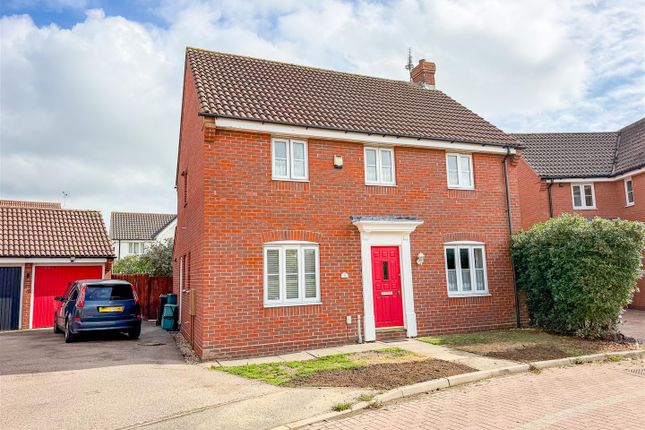
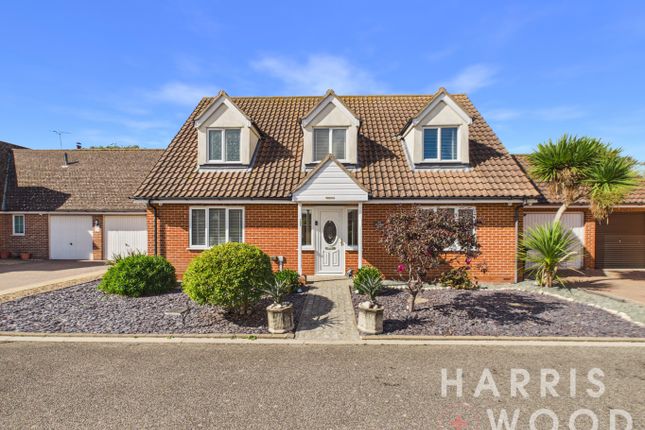
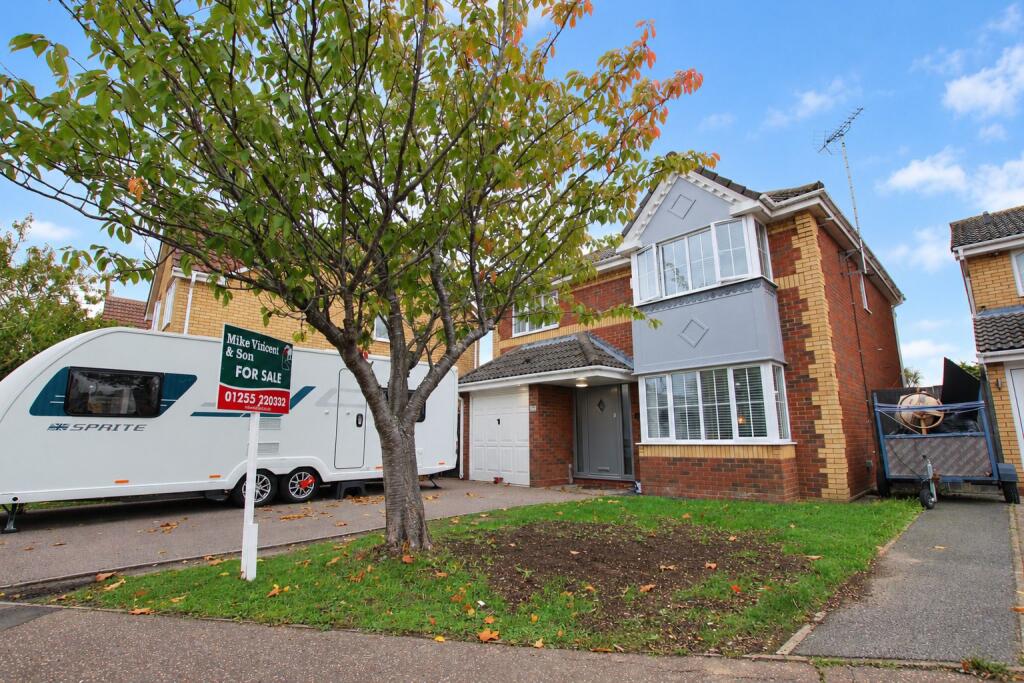
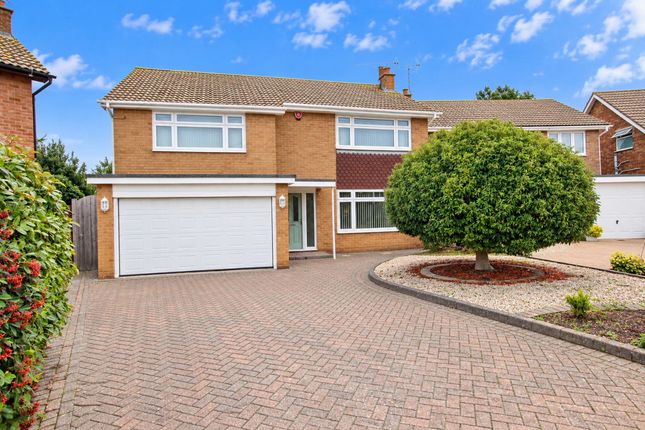
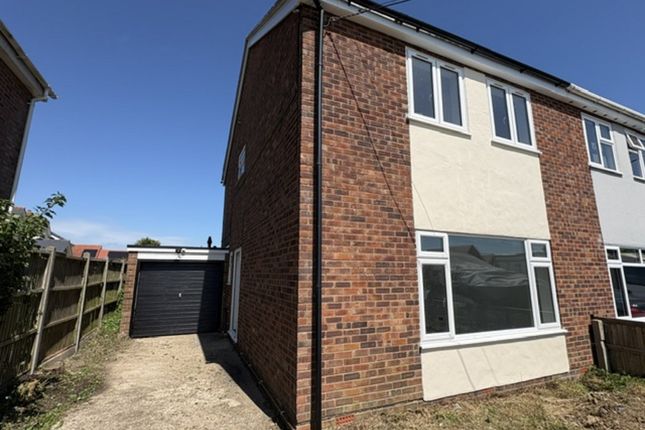
** GUIDE PRICE £425,000 - £450,000 ** EXECUTIVE LIVING!
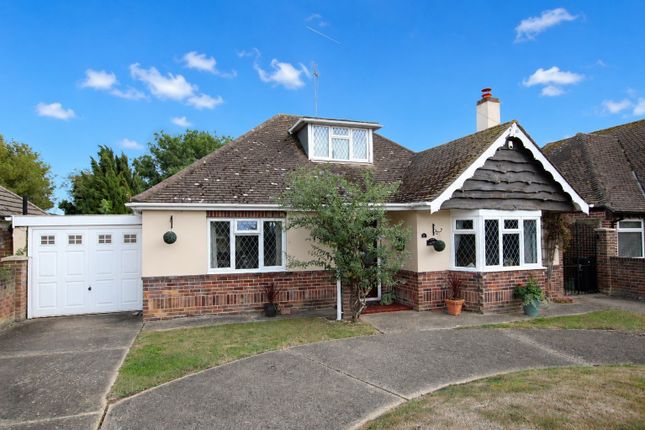
This five/six bedroom detached family home has been well maintained and decorated by the present owners and deserves an internal viewing for full appreciation of this property.
To the ground floor there is a cloakroom, a well appointed 21'9 kitchen/breakfast room with bi-folding doors to the rear garden.
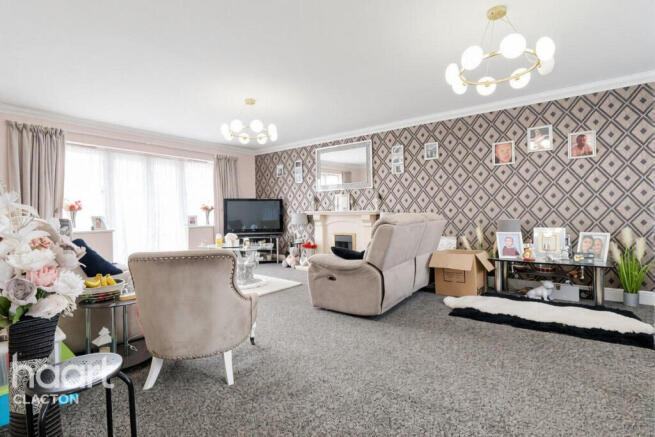
A 14'9 lounge with feature fireplace with French doors to rear garden and further double doors to a front facing 12'9 dining room.
To the first floor there are three bedrooms, one of which can easily be partitioned again to make a further bedroom, there is an en-suite to bedroom three plus a family bathroom.
The top floor incorporates the master bedroom with spacious separate dressing area with fitted wardrobes and a full four piece bathroom suite and further double bedroom.
To the outside there is ample off road parking leading to a detached double garage with gate giving access to the fully enclosed southerly facing rear garden.
Kitchen/Breakfast Room 21'9 x 10' (6.63m x 3.05m) Lounge 14'9 x 14'6 (4.50m x 4.42m) Dining Room 12'9 x 9'9 (3.89m x 2.97m) First Floor Landing : Bedroom Three 12'9 x 11'9 (3.89m x 3.58m) Bedroom Four 14'6 x 12'6 (4.42m x 3.81m) This room was previously two bedrooms.
Bedroom Five 9' x 7' (2.74m x 2.13m) Second Floor Landing : Bedroom One 13' x 12'6 (3.96m x 3.81m) Dressing Area 10'6 x 6' (3.20m x 1.83m) Bedroom Two 14' x 9' (4.27m x 2.74m) Outside Detached Double Garage Material information for this property:- Tenure is Freehold.
Council Tax Band E. EPC Rating D. Services Connected. Electricity - Yes. Gas - Yes. Water - Yes. Sewerage type - Mains. Telephone & Broadband coverage - Unknown.
Prospective purchasers should be directed to website Checker.ofcom.org.co.uk to confirm the coverage of mobile phone and broadband for this property. Any additional property charges - No.
Non standard property features to note - None. Consumer Protection from Unfair Trading Regulations 2008.
The Agent has not tested any apparatus, equipment, fixtures and fittings or services and so cannot verify that they are in working order or fit for the purpose.
References to the Tenure of a Property are based on information supplied by the Seller. The Agent has not had sight of the title documents.
A Buyer is advised to obtain verification from their Solicitor. Items shown in photographs are not included unless specifically mentioned within the sales particulars.
We can also not confirm that such items are within the ownership of the seller. They may however be available by separate negotiation.
Floorplans are for guidance purposes only and therefore not to scale.
The agent has assumed relevant planning permissions are in place for any alterations the property has undergone and it is the responsibility of the seller to confirm this via their solicitor.
Money Laundering Regulations 2003 - Any prospective purchasers' will be asked to produce photographic identification and proof of residential documentation once entering into negotiations for a property in order for us to comply with current Legislation.
Value & comps
No previous sales on record.
See the independent valuation, upside vs guide, and per-strategy max bid for this lot. Sign in to see it.
Returns
Set an offer; the calculator follows it.
We're still gathering serviced-accommodation data for this area.
Archie refurb estimate: a Pro feature
0.0% below starting price
This is not financial or investment advice. Prop AI Deals is not authorised by the Financial Conduct Authority (FCA) to provide investment advice.
All investment calculators, property analyses, and AI-generated insights are for informational purposes only. Property investment carries risk and may result in financial loss. All calculations should be independently verified and you should consult with FCA-authorised financial advisers before making any investment decisions.
Past performance does not guarantee future results. Tax implications vary by individual circumstances.
Deal
Properties like this can earn 2–3x BTL yields when converted to HMO, with retrofit costs around £10k/room. Sign in to see the full tier, yield projection, and cost breakdown.
Commercial properties like this can earn 30-50% higher yields when converted to residential under Class MA / Q / P / PA, with prior approval costing ~GBP 96/unit. Sign in to see the recommended route, yield uplift, and cost breakdown.
BRRR-suited properties can recycle 80-100% of investor capital on refi, leaving a high-yielding rental with most of the money out. Sign in to see the refurb cost stack, ARV projection, and refinance maths.
Detached + large garden = sub-division play. Pro tier unlocks the tier badge, plot size, uplift estimate, and regional land benchmark.
Short-lease flats trade at deep discount, but extending under the 1993 Act often costs far less than the discount. Pro tier unlocks the tier badge, premium breakdown, long-lease ARV and arbitrage maths.
See projected short-stay revenue vs a vanilla BTL for this property.
See real sub-let margins (HMO room rates & SA nightly rates) vs the landlord rent.
Area
Agent & docs

FAQ
About Benhall Close, Clacton on Sea
Explore nearby