4-bedroom house · IP13 7HX
Listing removedListed 190 days
Opportunity summary
See Archie’s verdict, returns by strategy and what to check before viewing.
About
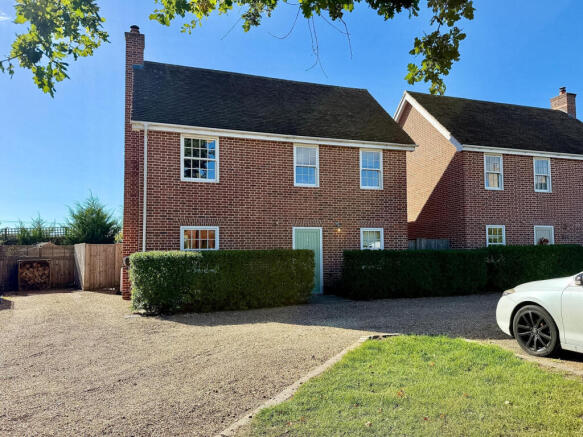
Part of our Signature Collection; Autumn House is situated in the sought-after village of Worlingworth a short distance from Framlingham and Eye, with a south facing garden and cart-lodge.
Autumn House is a delightful four bedroom detached family home occupying a plot measuring in excess of a 1/3 of an acre and situated within the sought-after village of Worlingworth, which lies in the heart of Suffolk between Eye and Framlingham.
The property offers generous accommodation, including four double bedrooms, has parking for numerous cars including turning space, cart lodge with adjacent garage/store and home office.
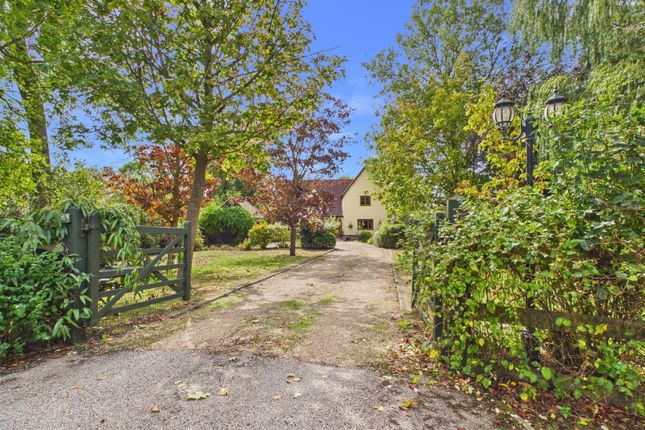
The beautifully maintained rear garden enjoys a south facing aspect and is set back from Shop Street at the end of a long gated driveway.
The front door opens into a central hall with stairs to the first floor and doors off.
To the right is a triple aspect sitting/dining room with impressive brick fireplace with wood burner and double doors opening out onto the rear garden.
Across the hall is a kitchen/breakfast room with dual aspect and door to a utility room.
The kitchen is well-equipped with an extensive range of base and eye-level units, work surfaces, sink and breakfast bar.
There is a range-style cooker with extraction canopy, integrated dishwasher and built-in fridge, as well as a water softener.
The utility room has a further range of base and eye-level units with built-in freezer and a door leading out to the rear garden.
Completing the ground floor is a good sized cloakroom with w/c and basin. The first floor landing has doors to four double bedrooms.
The main bedroom which overlooks the large front garden has built-in wardrobes and a door to an en-suite shower room, with shower basin, vanity unit and w/c.
The family bathroom has a white, contemporary suite comprising of a bath with shower over, basin with vanity unit and w/c.
Outside: The property is set back from Shop Street by in excess of 100 feet, with double gates leading into a substantial driveway with garden either side, leading to a main parking area and space for turning.
There is a double cart lodge with a single bay as well as a double garage/store with an adjoining home office with power and light connected.
The front garden is enclosed by fencing, with mature garden with various shrubs and trees.
The rear garden which enjoys a south-facing aspect is predominantly laid to lawn with a number of mature borders, trees and shrubs and to the rear of the garden is a gate that leads out into a further area of garden which is fully enclosed.
The property in total sits on a plot measuring in excess of 1/3 of an acre. Location Worlingworth is a popular village, six and a half miles from Framlingham and six miles south east of Eye.
It has a thriving community and a primary school with an Ofsted rating of outstanding.
Framlingham, best known locally for its medieval castle as well as having an excellent choice of schooling in both state and private sectors.
There is a variety of shops as well as a large Co-Op, supermarket and medical centre.
A number of villages are within close proximity to Worlingworth with Diss being the largest town some twelve miles from the property, which offers a direct service to London Liverpool Street, as well as a number of supermarkets, 18 hole golf course, tennis and squash clubs.
For the sailing enthusiast, the market town of Woodbridge is easily accessible, situated on the River Deben, with many places to eat and drink.
Important Information We understand that mains water, drainage and electricity is connected to the property. Heating is via gas lpg. Council Tax: Band E EPC Rating: C Our Ref: Cjj
Value & comps
No previous sales on record.
Returns
Set an offer; the calculator follows it.
We're still gathering serviced-accommodation data for this area.
Archie refurb estimate: a Pro feature
0.0% below asking
This is not financial or investment advice. Prop AI Deals is not authorised by the Financial Conduct Authority (FCA) to provide investment advice.
All investment calculators, property analyses, and AI-generated insights are for informational purposes only. Property investment carries risk and may result in financial loss. All calculations should be independently verified and you should consult with FCA-authorised financial advisers before making any investment decisions.
Past performance does not guarantee future results. Tax implications vary by individual circumstances.
Deal
Properties like this can earn 2–3x BTL yields when converted to HMO, with retrofit costs around £10k/room. Sign in to see the full tier, yield projection, and cost breakdown.
Commercial properties like this can earn 30-50% higher yields when converted to residential under Class MA / Q / P / PA, with prior approval costing ~GBP 96/unit. Sign in to see the recommended route, yield uplift, and cost breakdown.
BRRR-suited properties can recycle 80-100% of investor capital on refi, leaving a high-yielding rental with most of the money out. Sign in to see the refurb cost stack, ARV projection, and refinance maths.
Detached + large garden = sub-division play. Pro tier unlocks the tier badge, plot size, uplift estimate, and regional land benchmark.
Short-lease flats trade at deep discount, but extending under the 1993 Act often costs far less than the discount. Pro tier unlocks the tier badge, premium breakdown, long-lease ARV and arbitrage maths.
See projected short-stay revenue vs a vanilla BTL for this property.
See real sub-let margins (HMO room rates & SA nightly rates) vs the landlord rent.
Area
Agent & docs

FAQ
About Autumn House,, Shop Street, Woodbridge
Explore nearby