We've tightened what earns a Pursue. A home now needs a published valuation, a strategy that still makes money after real running costs and lender stress tests, and no listing problems that would stop a mortgage. You'll see fewer Pursues, and each one has been checked harder.
See how verdicts work3-bedroom terraced house · EX35 6HG
Listing removedListed 835 days
Opportunity summary
See Archie’s verdict, returns by strategy and what to check before viewing.
About
Description About the property Approach From the pavement outside, three steps rise to the double-glazed front door, which opens into the entrance hall. Entrance Hall Fitted carpet.
Electric panel heater. Doors to Living Room and Bedroom Three. Double-glazed window to the rear. Stairs down to Kitchen & Lounge. Stairs up to First floor. Living Room Fitted carpet.
Large, double-glazed window to the front. Electric panel heater. Bedroom Three Fitted carpet. Double-glazed window to the rear. Electric panel heater.
Lower Ground Floor Lounge Wood-effect vinyl floor. Double-glazed door and windows to the rear. Electric panel heater. Floor-level alcove and two wall alcoves on each side. Open square arch to Kitchen.
Kitchen Wood-effect vinyl floor. Opaque double-glazed windows to the front. Range of floor-standing kitchen units with worktop over. Space for cooker.
Single drainer stainless-steel sink with swan-neck mixer tap. Space and plumbing for a washing machine and tumble dryer and worktop over. Door to Separate WC.
Separate WC Opaque double-glazed window to the front. Low level flush WC, wash basin in a vanity unit. Chrome heated towel rail.
Outside Outside the back door is a narrow concrete paved yard with a wooden rail fence. Space for pots, bench, table and chairs.
First Floor From the hall, stairs with fitted carpet rise to the first floor. Half-Landing Separate WC Vinyl floor. Opaque double-glazed window to the rear. Low level flush WC.
First Floor Landing Fitted carpet. Electric panel heater. Doors to Bedrooms One and Two and Bathroom. Bedroom One Fitted carpet. Double-glazed window to the front. Electric panel heater.
Bedroom Two Fitted carpet. Double-glazed window to the rear. Electric panel heater. Bathroom Wood-effect vinyl floor. Opaque double-glazed window to the front with extractor unit inset.
Panel-enclosed bath with side-mounted taps, built-in shower above and hand-held shower attachment. Wash basin in a vanity unit. Chrome heated towel rail.
Renovations The property has been recently refurbished with: New wiring, double-glazed windows and doors, electric panel heaters, new bathroom and toilet suites, basic kitchen units, carpets, plastering and decorations.
New owners will need to equip the kitchen and have an opportunity to finish the property to their own taste.
The area The property is within easy walking distance of local amenities, including a good selection of restaurants, bars, cafés, shops, gym, hairdressers, small supermarkets, a library, a primary school, and places of worship, along with a regular bus service.
Lynton is twinned with the coastal village of Lynmouth, set on the banks of the River Lyn overlooking the sea and reached by a cliffside railway.
The South West Coast Path passes directly through Lynton & Lynmouth and is England's longest waymarked long-distance footpath and a National Trail.
It stretches for 630 miles (1,014 km), running from Minehead in Somerset, along the coasts of Devon and Cornwall, to Poole Harbour in Dorset.
More extensive shopping facilities and amenities are available at the larger town of Ilfracombe (about half an hour) and the regional centre of Barnstaple (about 45 minutes).
The world-renowned surfing beaches at Woolacombe, Putsborough, Saunton (also with Championship golf course) and Croyde are also about 45 minutes by car.
The North Devon link road (A361) is about a 40-minute drive and eventually joins the M5 motorway network at Junction 27, where Tiverton Parkway offers a fast service of trains to London Paddington in just over 2 hours.
The nearest international airports are at Bristol and Exeter. There are excellent state and private schools within the area.
The Valley of Rocks is within level walking distance (passing the extraordinary location of the cricket ground), offering access to many miles of coastal walks and stunning unspoilt countryside, which the surrounding Exmoor National Park has to offer.
A trip to Dunkery Beacon, Exmoor's highest point has incredible views and a picnic at Landacre Bridge or visit to Withypool tea rooms would be well worth the journey.
Services & outgoings The property is served by mains water, drainage and electricity, electric heating. Double glazed windows.
According to Ofcom, ultrafast broadband is available at the property, and there is the likelihood of coverage from several mobile phone networks. For more information, please see the Ofcom website.
North Devon Council - Band B (2025/26-Approx.
£1,984.29 per annum) EPC - D Rating Directions From our office proceed up Church Hill and onto Lee Road, through Lynton in the direction of the Valley of the Rocks.
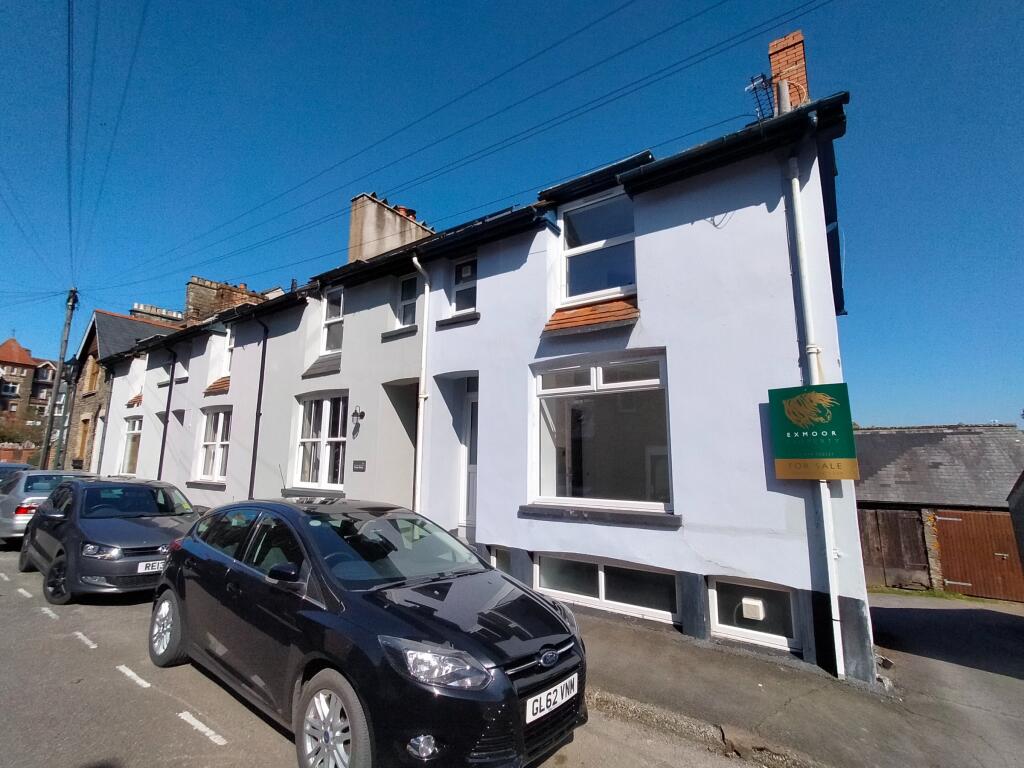
The property can be found on the left hand side identified by a 'for sale' board.
Parking is on street, additional parking can be found in the nearby car park; residents permits for 2025/6 are £115.00 per annum. It may also be possible to park on the street in low season.
Please see the North Devon Council website for more details. What3Words: ///estimate.chucked.since Council Tax Band: B (North Devon Council) Tenure: Freehold
Value & comps
No previous sales on record.
Returns
Set an offer; the calculator follows it.
We're still gathering serviced-accommodation data for this area.
Archie refurb estimate: a Pro feature
0.0% below asking
This is not financial or investment advice. Prop AI Deals is not authorised by the Financial Conduct Authority (FCA) to provide investment advice.
All investment calculators, property analyses, and AI-generated insights are for informational purposes only. Property investment carries risk and may result in financial loss. All calculations should be independently verified and you should consult with FCA-authorised financial advisers before making any investment decisions.
Past performance does not guarantee future results. Tax implications vary by individual circumstances.
Deal
Properties like this can earn 2–3x BTL yields when converted to HMO, with retrofit costs around £10k/room. Sign in to see the full tier, yield projection, and cost breakdown.
Commercial properties like this can earn 30-50% higher yields when converted to residential under Class MA / Q / P / PA, with prior approval costing ~GBP 96/unit. Sign in to see the recommended route, yield uplift, and cost breakdown.
BRRR-suited properties can recycle 80-100% of investor capital on refi, leaving a high-yielding rental with most of the money out. Sign in to see the refurb cost stack, ARV projection, and refinance maths.
Detached + large garden = sub-division play. Pro tier unlocks the tier badge, plot size, uplift estimate, and regional land benchmark.
Short-lease flats trade at deep discount, but extending under the 1993 Act often costs far less than the discount. Pro tier unlocks the tier badge, premium breakdown, long-lease ARV and arbitrage maths.
See projected short-stay revenue vs a vanilla BTL for this property.
See real sub-let margins (HMO room rates & SA nightly rates) vs the landlord rent.
Area
Agent & docs

FAQ
About 5 Cross Street, Lynton
Explore nearby