2-bedroom detached house · TR11 5FR
For saleListed 22 days
Opportunity summary
See Archie’s verdict, returns by strategy and what to check before viewing.
About
Set at the end of a well-kept site, this appealing Stately-Albion park home offers bright, comfortable living in a sought-after coastal location.
A raised decked veranda leads to the front door and entrance hall. From there, the diner opens through a wide archway into a spacious lounge with bay windows.
The home also has a fitted kitchen with a utility beyond, two bedrooms and a shower room. Outside, easy-care gardens wrap around the home, and there is an allocated parking space.
LOCATION The home is in the popular Goldenbank area of Falmouth, a quiet residential setting with the sea and local facilities close by.
Swanpool Beach and Swanpool Nature Reserve are both nearby, offering coastal footpaths, wildlife and cafés by the water. Falmouth's lively harbour town centre is a brief drive from the park.
It has a good choice of shops, restaurants and cafés for everyday needs, as well as a busy marina and dramatic coastline.
The area is popular with sailors, and sandy coves and rolling countryside are all close at hand, making it well suited to a relaxed life by the sea. The park has a calm, welcoming community feel.
Local bus services run from nearby into the town centre and out to the surrounding villages.
ACCOMMODATION Steps lead up to the raised decking, where a uPVC double glazed front door with a decorative glazed panel opens into: ENTRANCE HALL The entrance hall has a radiator, a wall light and wood-effect flooring.
To the left, an opening leads to the inner hall, which serves both bedrooms and the shower room.
To the right, a further opening leads through to: DINER The diner is bright, with sliding uPVC double glazed patio doors opening back out onto the decking.
It has ceiling spotlights, a wall light, a radiator and wood-effect flooring continuing from the entrance hall. A wide archway leads through to the lounge, and a glazed door opens into the kitchen.
LOUNGE The lounge is a generous room with plenty of natural light from uPVC double glazed bay windows to the front and side.
There are ceiling spotlights, a wall light, two radiators and light oak-effect flooring. KITCHEN The kitchen is fitted with cream base and wall units with arched door fronts and brass handles.
Several of the wall cabinets have leaded glazed doors with interior lighting.
Granite-effect worktops run around the room, with an inset one and a half bowl sink and a brass swan-neck mixer tap beneath a uPVC double glazed window to the rear.
There is a built-in electric oven, a ceramic hob with an extractor hood above, and space for a fridge freezer. The walls are tiled with decorative inserts and a patterned border.
The room also has ceiling spotlights and oak-effect flooring. A door opens into the utility.
UTILITY The utility has cream wall and base units matching the kitchen, with brass handles and a granite-effect worktop.
There is an inset stainless steel sink with mixer tap, and space and plumbing for a washing machine beneath. The walls are part tiled with a decorative rope-effect border.
There is also a radiator and a built-in cupboard. A part-glazed uPVC door with obscure glass and a pet flap leads out to the rear garden.
INNER HALL The inner hall has doors to both bedrooms and the shower room, and a loft hatch. A storage cupboard houses the Ideal gas boiler.
BEDROOM 1 This bedroom has two sets of built-in double wardrobes with panelled doors, giving plenty of storage. A radiator inside the wardrobes serves both sections.
There is also a uPVC double glazed window to the rear, a radiator, a ceiling light and fitted carpet. An interconnecting door opens into Bedroom 2.
BEDROOM 2 This bedroom has its own door from the inner hall, as well as an interconnecting door from Bedroom 1. It also has a uPVC double glazed bay window to the front and a radiator.
SHOWER ROOM The shower room has a fully enclosed shower cubicle with a glazed door and marble-effect wall panels. There is also a WC and a wash hand basin with a cupboard beneath.
The walls are fully tiled in soft marble-effect tiles, with a decorative border and inset feature tiles. Grab rails are fitted in the shower and beside the WC.
The room also has a radiator, a shaver point and light, and an obscure uPVC double glazed window to the front.
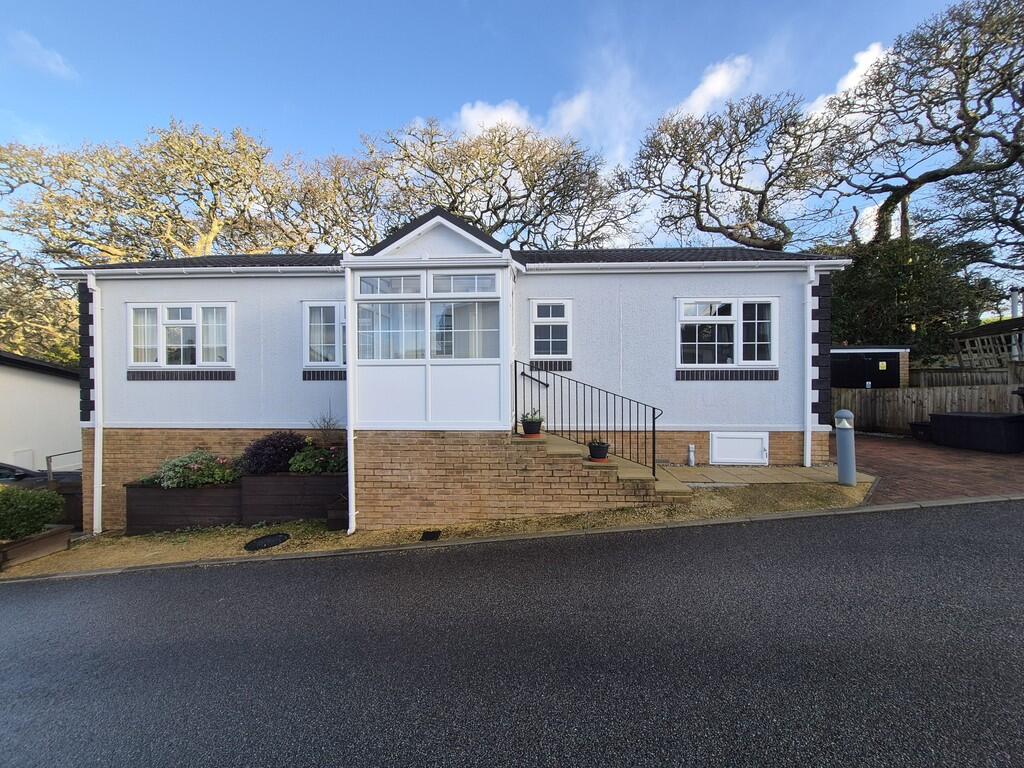
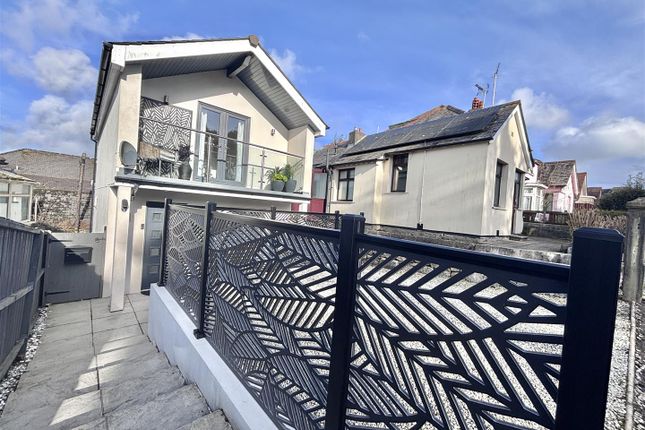
OUTSIDE DECKING A raised decked veranda with white balustrading runs along the front of the home and is reached by steps from the garden.
It gives access to both the front door and the diner's sliding doors, and makes a lovely spot to sit out. FRONT GARDEN The home is finished in pale grey horizontal cladding with a brick-effect skirt.
To the front, an established garden of mature shrubs, flowering plants and greenery provides a pleasant sense of privacy.
Paths run along both sides of the home, one of them reached by a paved path with a handrail and gate.
SIDE ACCESS A timber gate at the side of the home opens onto a path of paving slabs set into artificial grass, enclosed by close-boarded fencing. The path leads to a gravelled area at the far end.
A small door in the brick-effect skirting gives access to storage beneath the home.
REAR GARDEN The utility door opens onto steps with a handrail, leading down to a gravelled and paved pathway along the back of the home.
The path is enclosed by fencing, with mature greenery beyond for privacy. There is an outside wall light, and the path has useful space for bins and outdoor storage.
It continues along to the rear side garden. REAR SIDE GARDEN This private garden wraps around the side and rear of the home.
It is laid mainly to artificial lawn for easy upkeep and bordered by mature shrubs and hedging.
A timber pergola covered with established climbing plants creates a sheltered seating area, and lattice trellis and fencing provide further screening.
A raised timber planter sits beside the lawn, and paving slabs set into gravel lead to space for a metal storage shed. PARKING The home has an allocated parking space.
AGENT'S NOTES Home: Stately-Albion park home Council Tax Band: A Pitch Fee: £195.13 per month Age Restriction: This is an over-50s park. All residents must be aged 50 or over.
Gas: The gas supply is bottled LPG (propane), stored in cylinders at the side of the home, which serves the Ideal gas boiler.
Pets: Up to two dogs (excluding breeds covered by the Dangerous Dogs Act 1991) and two cats are permitted.
Value & comps
No previous sales on record.
Returns
Set an offer; the calculator follows it.
We're still gathering serviced-accommodation data for this area.
Archie refurb estimate: a Pro feature
0.0% below asking
This is not financial or investment advice. Prop AI Deals is not authorised by the Financial Conduct Authority (FCA) to provide investment advice.
All investment calculators, property analyses, and AI-generated insights are for informational purposes only. Property investment carries risk and may result in financial loss. All calculations should be independently verified and you should consult with FCA-authorised financial advisers before making any investment decisions.
Past performance does not guarantee future results. Tax implications vary by individual circumstances.
Deal
Properties like this can earn 2–3x BTL yields when converted to HMO, with retrofit costs around £10k/room. Sign in to see the full tier, yield projection, and cost breakdown.
Commercial properties like this can earn 30-50% higher yields when converted to residential under Class MA / Q / P / PA, with prior approval costing ~GBP 96/unit. Sign in to see the recommended route, yield uplift, and cost breakdown.
BRRR-suited properties can recycle 80-100% of investor capital on refi, leaving a high-yielding rental with most of the money out. Sign in to see the refurb cost stack, ARV projection, and refinance maths.
Detached + large garden = sub-division play. Pro tier unlocks the tier badge, plot size, uplift estimate, and regional land benchmark.
Short-lease flats trade at deep discount, but extending under the 1993 Act often costs far less than the discount. Pro tier unlocks the tier badge, premium breakdown, long-lease ARV and arbitrage maths.
See projected short-stay revenue vs a vanilla BTL for this property.
See real sub-let margins (HMO room rates & SA nightly rates) vs the landlord rent.
Area
Agent & docs
FAQ
About Site 1A, Goldenbank, Falmouth, Cornwall, TR11
Explore nearby